Tiny House Talk

Latest posts

screenshot__162_

Tru Form Tiny Villa with Downstairs Bedroom!

This latest build from Tru Form Tiny is a gorgeous Villa model with a downstairs bedroom that has a modern farmhouse vibe. The client wanted to maximize the sleeping area and chose a downstairs bedroom, as well as a large living room with space for a comfortable couch. The kitchen is more compact but includes…
d695acb1-3046-4539-8b57-9c9dc63e31cb

Mario’s 10 x 10 Weekend A-Frame with Terrace

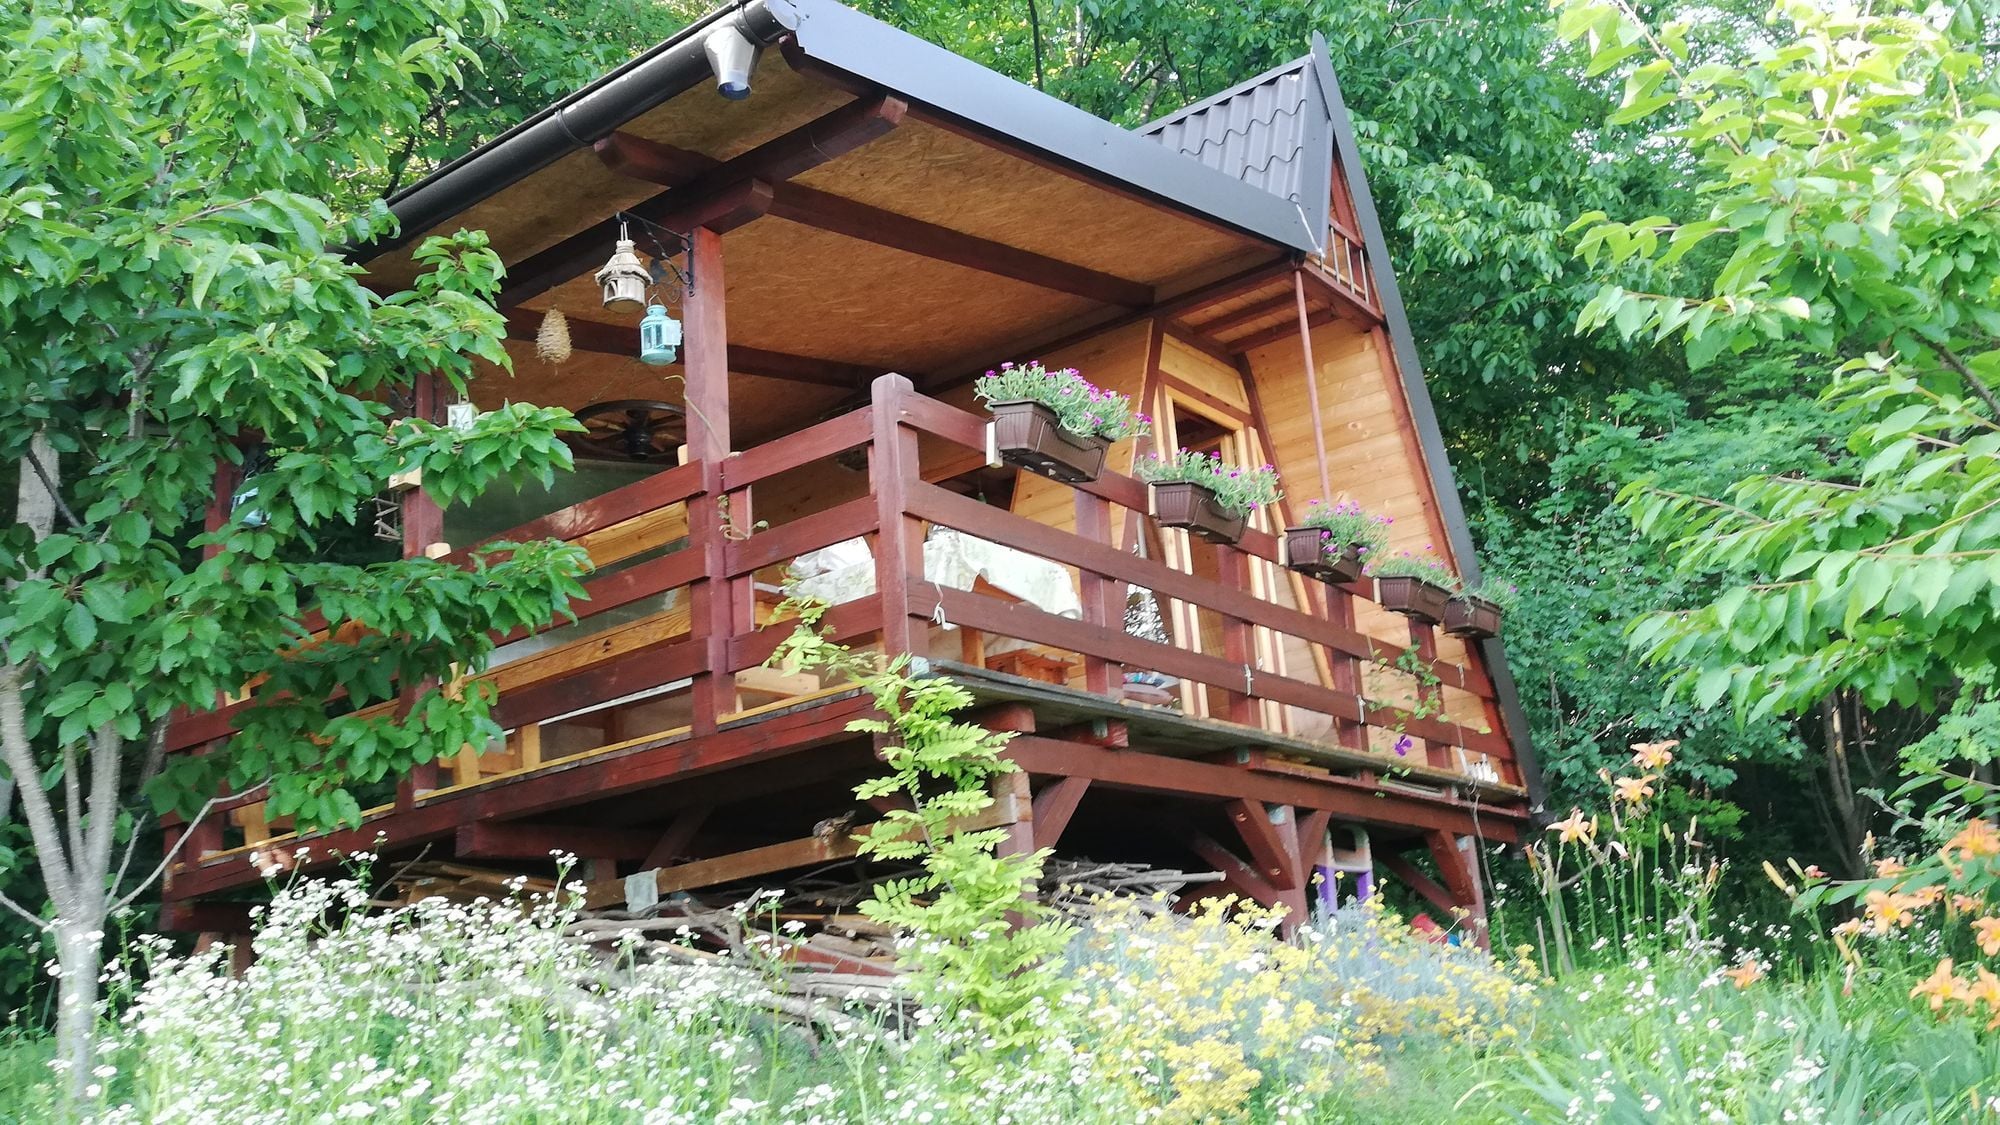
Mario is one of our Tiny House Talk readers and submitted this fantastic guest house/weekend cottage that’s an A-frame with a terrace (porch) and absolutely stunning views. He was inspired by Derek Diedricksen’s $1,200 transforming a-frame cabin (check it out here) and spent Saturday and Sundays building the a-frame with his brother over the span…

BinksBusEX

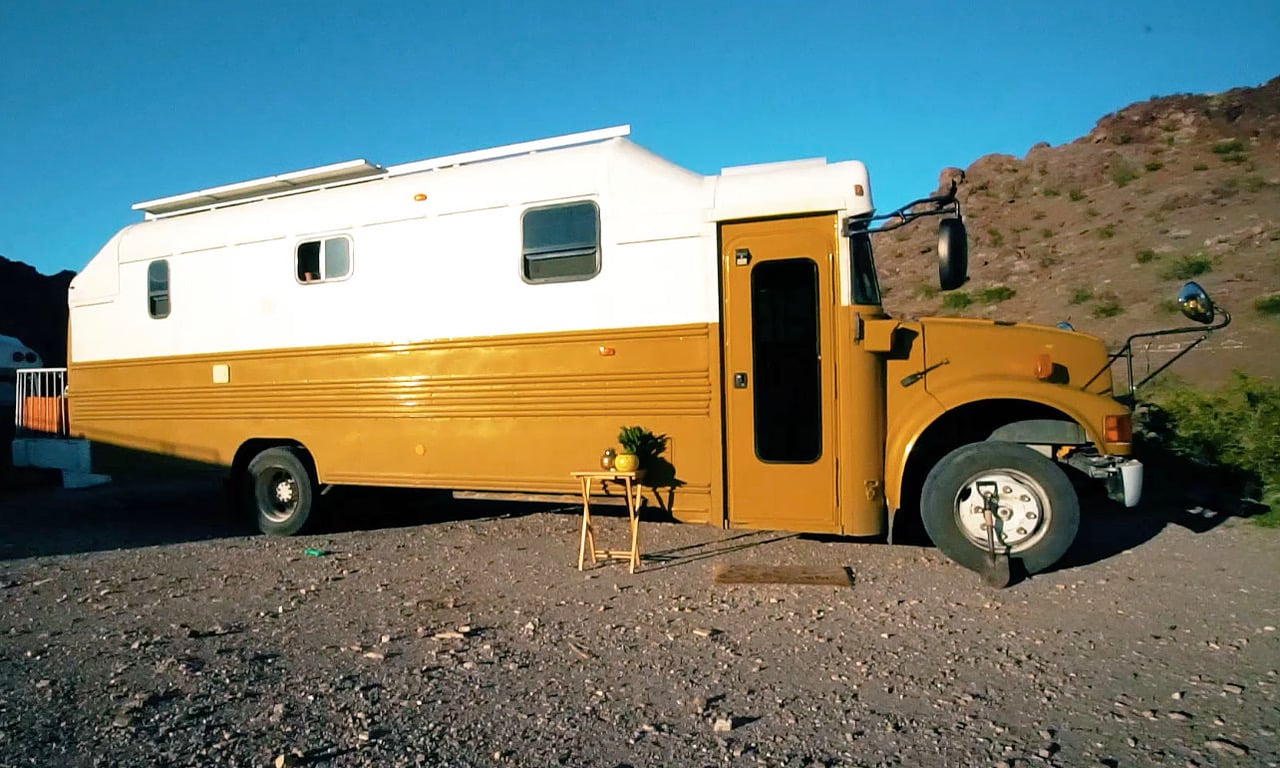
High Top Bus Conversion Turned Tiny Home for This Couple

Joel & Rachel worked hard for three years to make it possible for them to buy a bus conversion and travel on the road. They both work remotely for the same company, and hope to continue to be able to travel and keep earning an income! The couple wisely rented out an old RV right…

img_20200622_101306__aLa3e

2008 Dodge Sprinter Van Conversion. Work & Play! – $31950 (NE Portland)

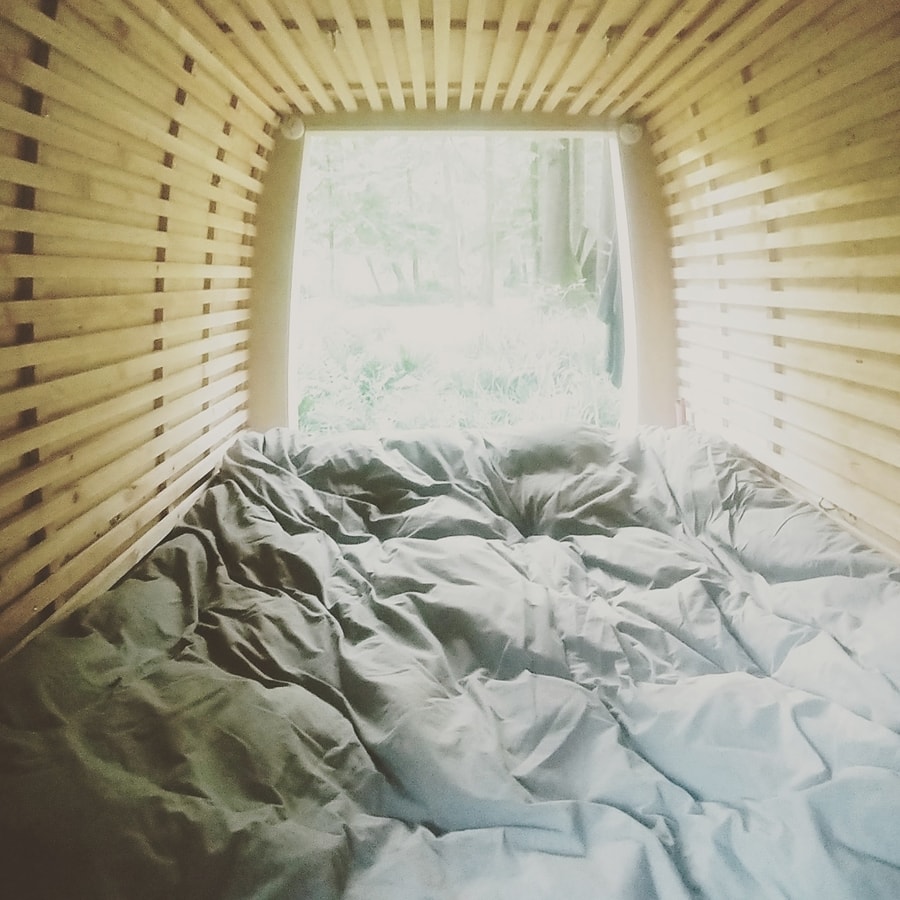
When it comes to stealth vanlife, the Dodge Sprinter van is high on the list of “best vans” to choose. This one, for sale in Northeast Portland, has already been outfitted inside with some really neat modular finishes that go from benches, to table, to bed with some clever folding! While you’ll need to add…

wander_woman_go_67232012_116750243019881_1456484067188476879_n (1)

Wander Woman Go and Her Sunny Yellow Van Kitchen!

Lindsey jumped on the #vanlife bandwagon after spending some time as a nanny in Italy, and it’s been just over a year since she started living and traveling in her van. This lifestyle means she can work different gigs here and there and then jump back on the road and travel with what she’s saved…

YukonEX

IdeaBox 400-Square-Foot Park Model: Retirement Tiny Home in Southern California

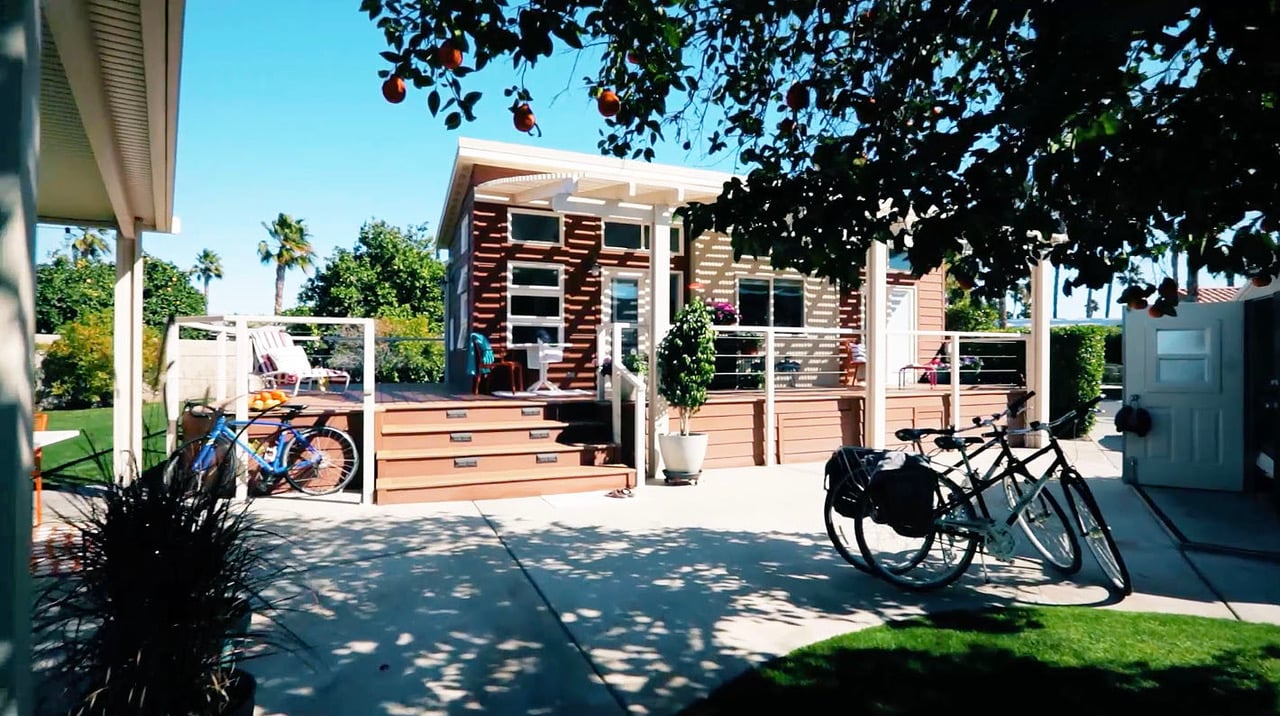
Chris and Cathy chose early retirement in this 400-square-foot park model built by IdeaBox in Oregon. The clean, modern design features an open floor plan with large windows throughout, a full bathroom with flush toilet, and outdoor living space including a separate “bunkie” guest room. The couple splits time between this Southern California home and…

RoveandswigIN2

Most Luxurious Van Ever? Couple Works & Travels in 2017 Sprinter

This 2017 Sprinter Van looks magazine ready with live-edge counter tops and a Moroccan tile backsplash that’s absolutely glamorous. Chris and Lisa explain in a tiny space it’s easier to afford those high-end touches they’d never have been able to afford in a larger home! Their excellent solar and internet setup allow them to work from…

MartyEX

Debt-Free Slowly-But-Surely Tiny Home Life in Durango

Sometimes we want “it all” right away — I know I don’t have tons of patience! But Marty’s story shows that sometimes patience pays off. He chose to build a bare-bones tiny house — which didn’t even have running water for awhile — over paying the high rent in Durango, Colorado for an apartment that…

Stealth and Shepherd wagon scenery render (1)

Stealth Cabin and Shepherd Wagon Plans from Simple Solar Homesteading

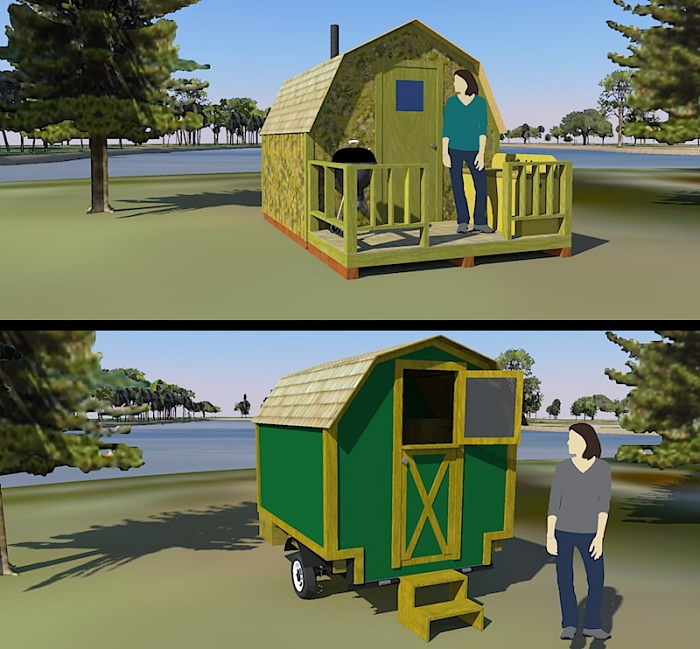
LaMar Alexander of Simple Solar Homesteading has developed two unique, compact structures designed for emergency shelter, off-grid living, or simple backyard utility. These designs, the Stealth 64 and the Shepherd Wagon, offer practical solutions for those looking to build their own small spaces on a budget. Whether you’re looking for a primary residence or a…