≡ Menu

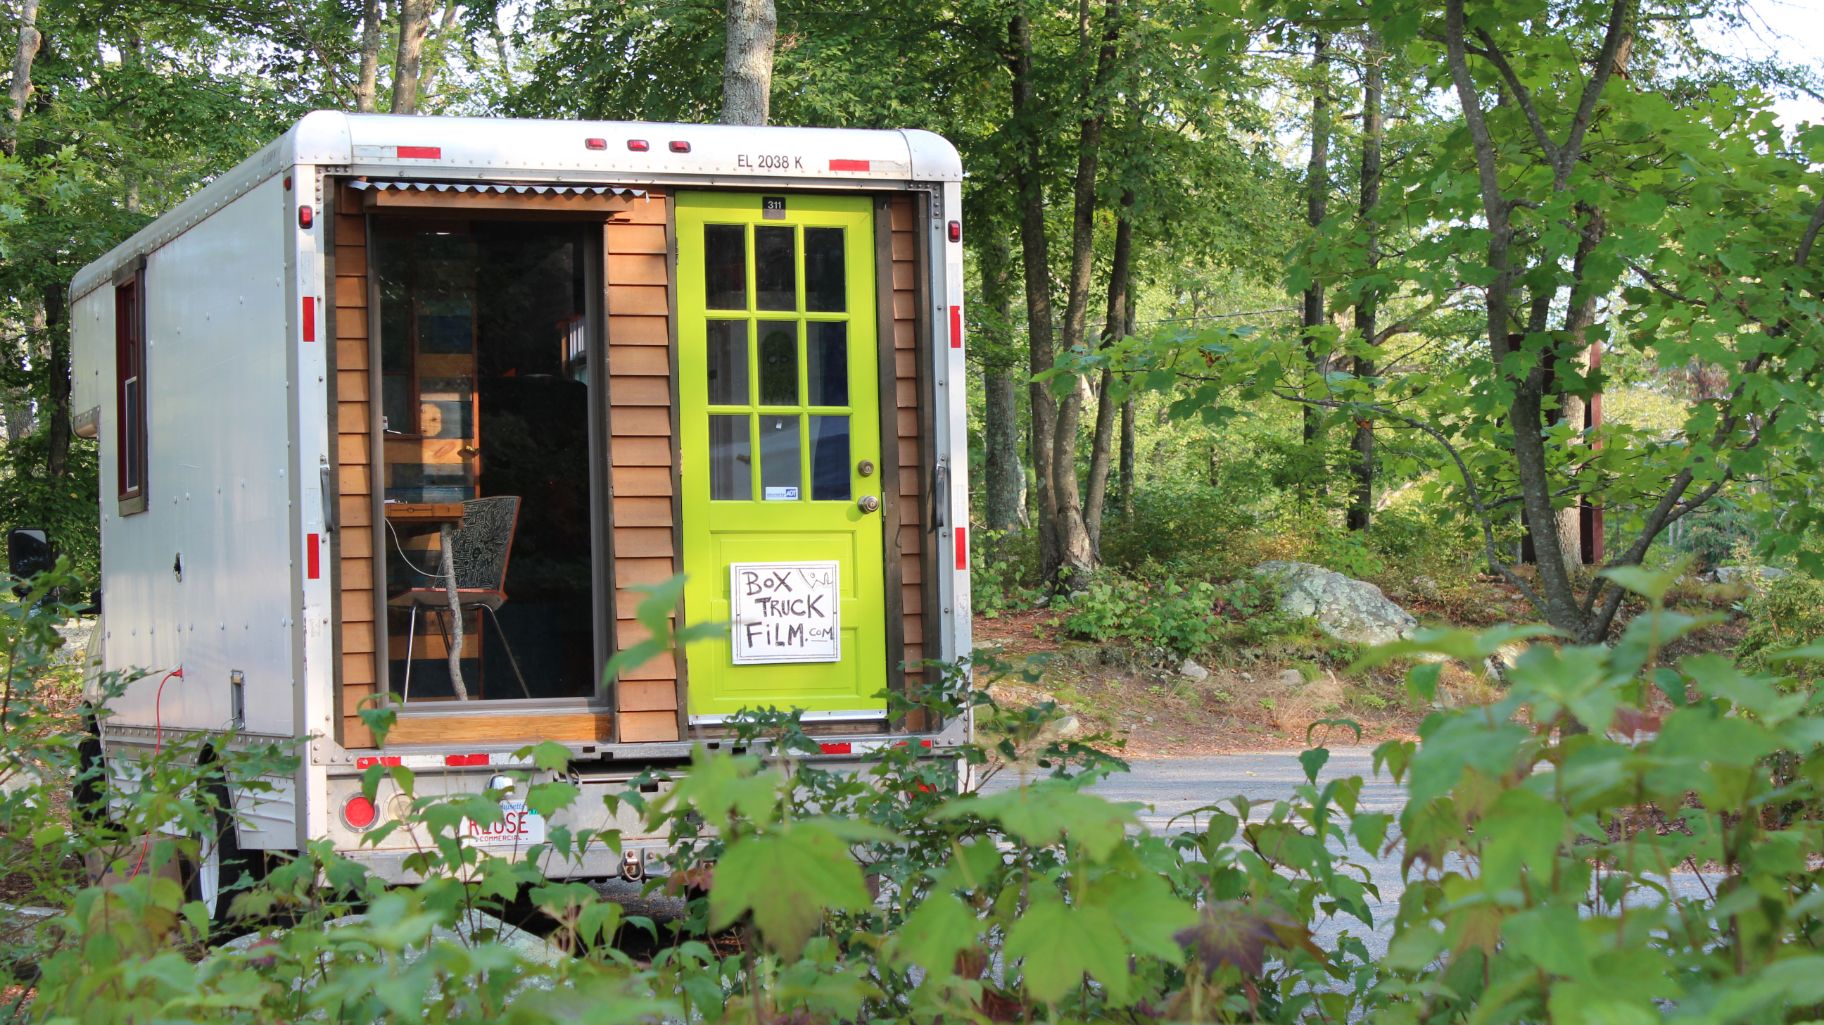
Paul’s box truck conversion, dubbed “Box Therapy,” takes the concept of mobile living a step further by combining a tiny home with a fully equipped mobile workshop. After deciding to leave the Pittsburgh area and support himself as a traveling handyman, he built out a large box truck to carry everything he needs to live and work anywhere on the continent.

Why a Box Truck

Paul chose a box truck specifically for its straight, square walls—ideal for mounting tools, building storage, and maximizing usable interior space. Unlike curved van interiors, the flat surfaces of a box truck accommodate heavy workshop equipment without custom framing.

Box Therapy box truck exterior showing mobile home and workshop conversion

[continue reading…]

{ 9 comments }

This is Gillian’s DIY school bus conversion, which she calls “Jungle.” She left her career in set design to enjoy life as an entrepreneur on the road. Her bus features tons of her own textile work, an oven, an oversized couch that doubles as a guest bed, and lots of bold, jungle-themed accents. Check it out!

Textile Artist’s Bright & Bold Jungle Bus 3

Images via Tiny Home Tours

[continue reading…]

{ 2 comments }

Eric and Robbyn were nearing retirement age but thought they still had more years to work. That’s when a trip to Europe completely changed their perspective, seeing people who didn’t work themselves into the ground as they do in the U.S. That’s when they got the idea to stop living normally and find a way to travel!

Eric used his amazing carpentry skills to build out their shuttle bus home complete with a queen-sized bed (stationary), bathroom, and large galley kitchen space with tons of overhead cabinetry. Their only regret? They didn’t choose this life sooner!

Don’t miss other amazing tiny house stories, join our FREE Tiny House Newsletter for more!

Couple’s European Adventure Inspires Them To Jump into Bus Life

Couple’s European Adventure Inspires Them To Jump into BusLife

Images via Tiny Home Tours

[continue reading…]

{ 1 comment }

Here’s one of the original ESCAPE tiny house layouts — the Vista — on a scenic 30 acres of land in New York. It’s set up as an Airbnb and has everything you could want for a weekend stay.

YouTuber Cash Jordan recently stayed in the tiny house and shared a video review of the spot. It’s fun to see someone unfamiliar with tiny living try it out for a night. What do you think of the Vista?

Don’t miss other awesome tiny homes like this, join our Free Tiny House Newsletter for more!

This Escape Vista Tiny House is on 30 Acres in New York

Escape Tiny Home Off-Grid Vacation 4

Images via Cash Jordan

[continue reading…]

{ 0 comments }

Ron and Jess were considering upgrading from their one-bedroom apartment when they went on a vacation to a 200-square-foot cabin and realized they could totally live tiny. That’s when they got hooked onto bus life on YouTube and the rest is history.

Their shuttle bus conversion is light and airy, with lightly-stained plywood ceilings, sage green countertops, and mood lighting all the way around the bus. They have a secret DIY composting toilet and a special kitty bunk bed for their fur babies. What do you think of their build?

  • Ron and Jess transitioned from a one-bedroom apartment to a shuttle bus tiny home after discovering a love for tiny living during a vacation.
  • Their bus conversion features a light and airy interior with sage green countertops, mood lighting, and a secret DIY composting toilet.
  • The couple has added solar panels and a roof pod, and they’ve designed a special kitty bunk bed for their pets in their cozy bus home.

Don’t miss other amazing tiny house stories, join our FREE Tiny House Newsletter for more!

DIY Cabinets and Bed Storage in Their DIY Shuttle Bus Conversion

Transit Bus Conversion for Life Coaches & Their Fur Babies 3

Images via Tiny Home Tours

[continue reading…]

{ 2 comments }

Meet the Joneses! Brandon and Sarah were living in a normal house when the opportunity arose for them to purchase what would become a gorgeous houseboat. But at the beginning, it was really just a floating shed without any amenities!

Eventually, the couple and their dog would love to sail the globe together, but this gives them a life on the water while they save up for a new adventure. We got to interview the couple, so enjoy learning more about their life after the photo tour!

Don’t miss other interesting tiny homes like this, join our FREE Tiny House Newsletter for more!

They Sold Their “Land House” to Live Tiny on the Water

[continue reading…]

{ 4 comments }

Madeleine and Nollie purchased this 800-square-foot Monolithic dome home from a man who had lived in it without many amenities. They took the empty concrete dome and transformed it into a cozy Airbnb with decor inspired by the “Hobbit.”

There’s a large open-concept living/dining/kitchen area for feasting, reading, and relaxing. Walls block off a cozy bedroom with a queen bed, and a bathroom with a large walk-in shower. What do you think of this dome home?

Don’t miss other interesting tiny homes – join our FREE Tiny House Newsletter for more!

800 sq. ft. Concrete Dome Home

Monolithic Home Decorated in Shire Style 3

Images via Airbnb/Madeleine

[continue reading…]

{ 1 comment }

This is Culture Campsite, a campsite with a collection of micro shelters you can stay at in Rotterdam, Netherlands. The cabins can be locked from the inside as well as the outside, and bed linens are included.

There are currently twelve structures (or objects, as they are called) to choose from, all with their own styles, quirks, and originations. Sanitary facilities are available on the campsite, as well as a common living room and terrace. The kitchen has all the necessary cooking supplies, and food, drinks, and snacks are available for purchase. Wifi is also included. Which is your favorite?

Don’t miss other interesting tiny homes, join our Free Tiny House Newsletter for more! 

Quirky Micro Shelters in this Rotterdam Campsite

Culture Campsite at Rotterdam 001

Images via Culture Campsite

[continue reading…]

{ 3 comments }

If you liked the concept of the Dove model prefab home shell we showed you previously, but need more space, you’re in luck! The same company, NIDUS, also makes a “Condor” model in two larger sizes — one around 400 square feet, and the other around 750 square feet. And they start at about $29,447 and $49,756, respectively.

Both models have a similar first-floor set-up, with a living room, kitchen, and bathroom, but the smaller Condor has an open loft (stand-up), while the larger model features two bedrooms upstairs. Either option would work well for a couple or even a small family (especially the larger version). What do you think?

Don’t miss other interesting tiny homes – join our FREE Tiny House Newsletter for more!

Affordable 400 & 750 Square Foot Prefab Homes

The Condor from NIDUS Modular Tiny Home Solutions 9

Images via NIDUS

[continue reading…]

{ 4 comments }