Tiny House Talk

Latest posts

Cozy and Private Riverfront Cabin on 50 Acres

Historic Late 1800s Cabin on 50 Acres: Restored!

Built in the late 1800s and moved to its current location in the 1970s, this restored historic cabin sits on 50 private acres of woodland along the Appomattox River in Virginia. A couple purchased it in 2020, restored it with beautifully curated decor, and turned it into one of the most charming Airbnb stays in…
Plants and Paintings in His 3 Bedroom Tiny Home

Plants and Paintings in His 3-Bedroom Tiny Home

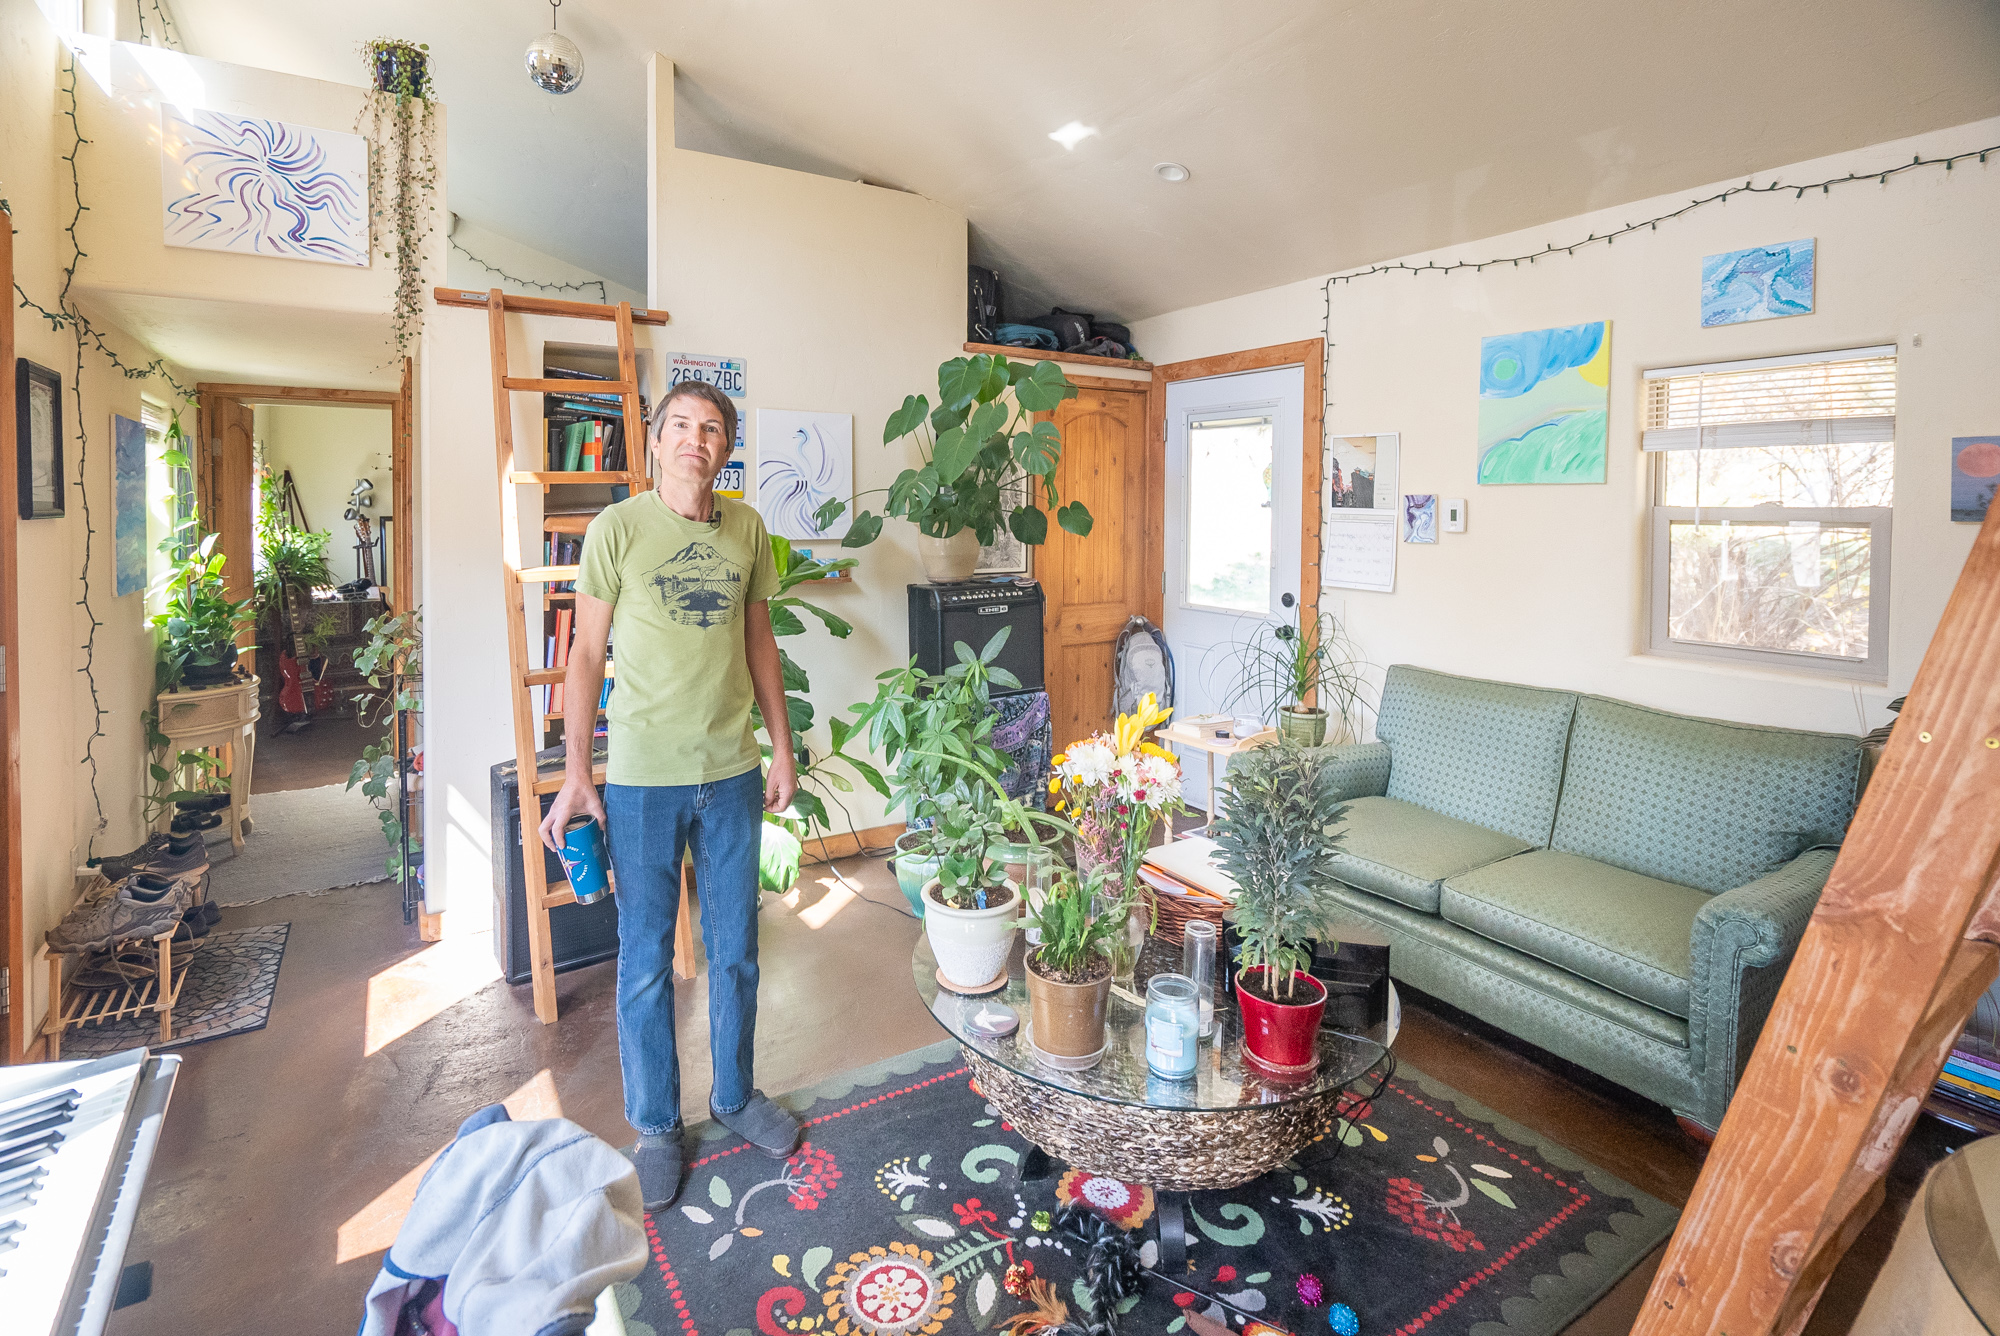
Mike started to realize he used very little of his larger Portland home and was ready to downsize. His new park model tiny home in Durango has two loft bedrooms and a ground floor bedroom with high ceilings. The bathroom is also incredibly spacious, with a shower you could dance in! The living room and…

Our Van Susan 3

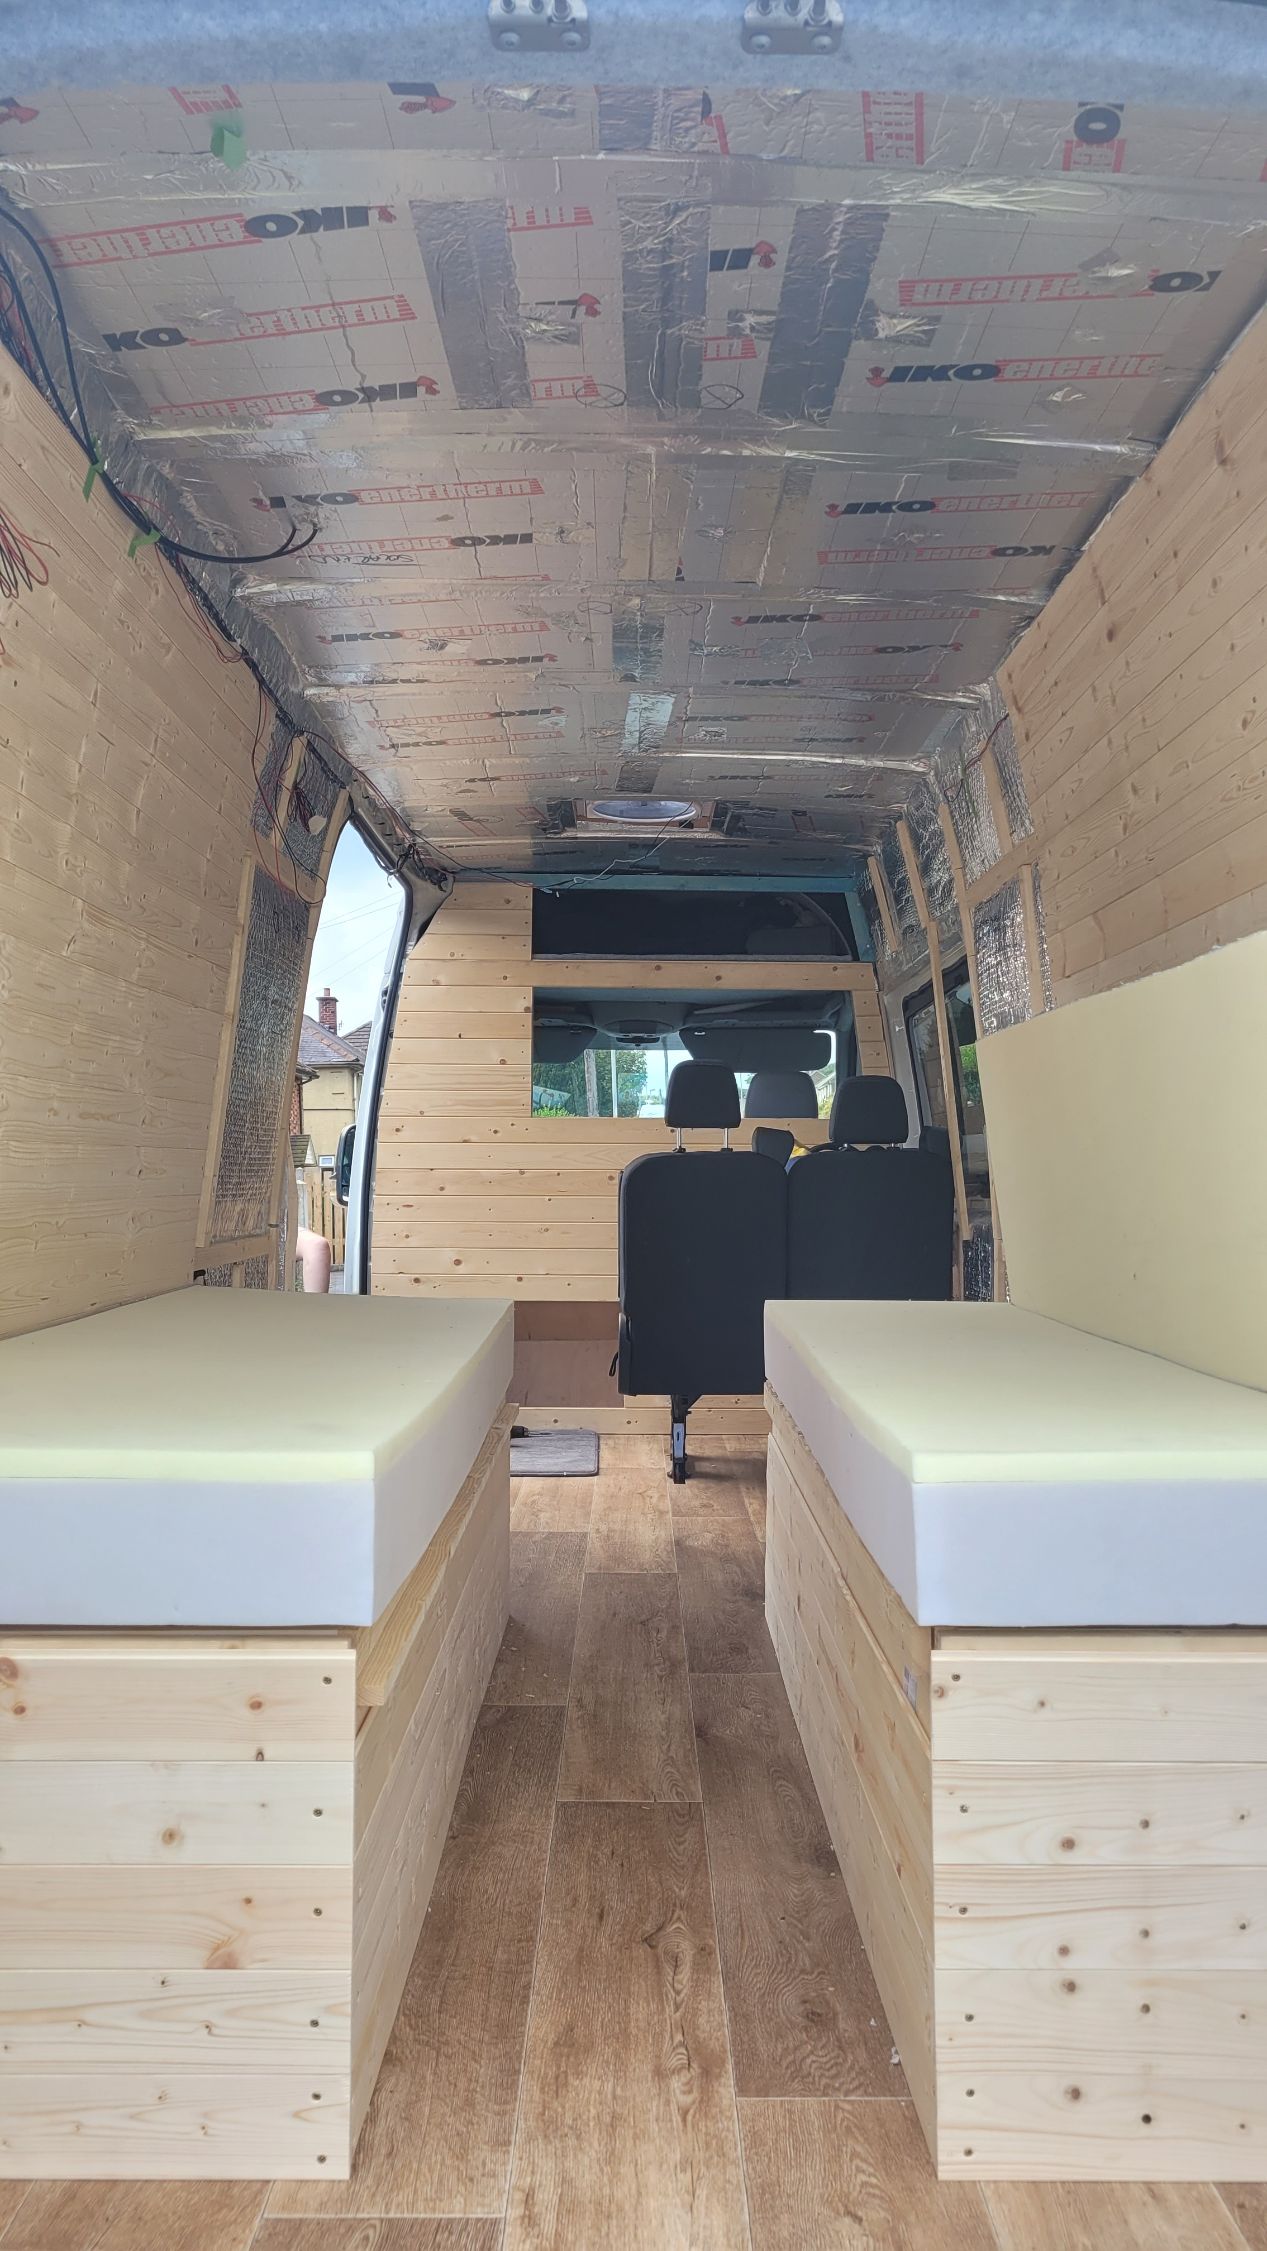
Our Van Susan: Family of 4’s Van Conversion

This wonderful family was frustrated by the rising costs of rentals in the UK, and it led them to explore other living opportunities. That’s when they found van life on YouTube and Instagram and started thinking maybe they could live tiny as well! So they found a van, moved in with family and started their…

Gorgeous 26′ THOW by General Contractor 4

Gorgeous 26-ft. Tiny House for $84,500 in Texas

Mike Perkins has been a general contractor for 40 years, and in his spare time, he built this lovely 26′ THOW. It took him about 9 months to complete. It features a shed-style roof, a double-loft layout, and a spacious bathroom. He is asking $84,500 and the tiny house is located in Manchaca, Texas. What…

Josh Schweitzer’s Monument House, Joshua Tree 12

Josh Schweitzer’s Monument House in the Desert

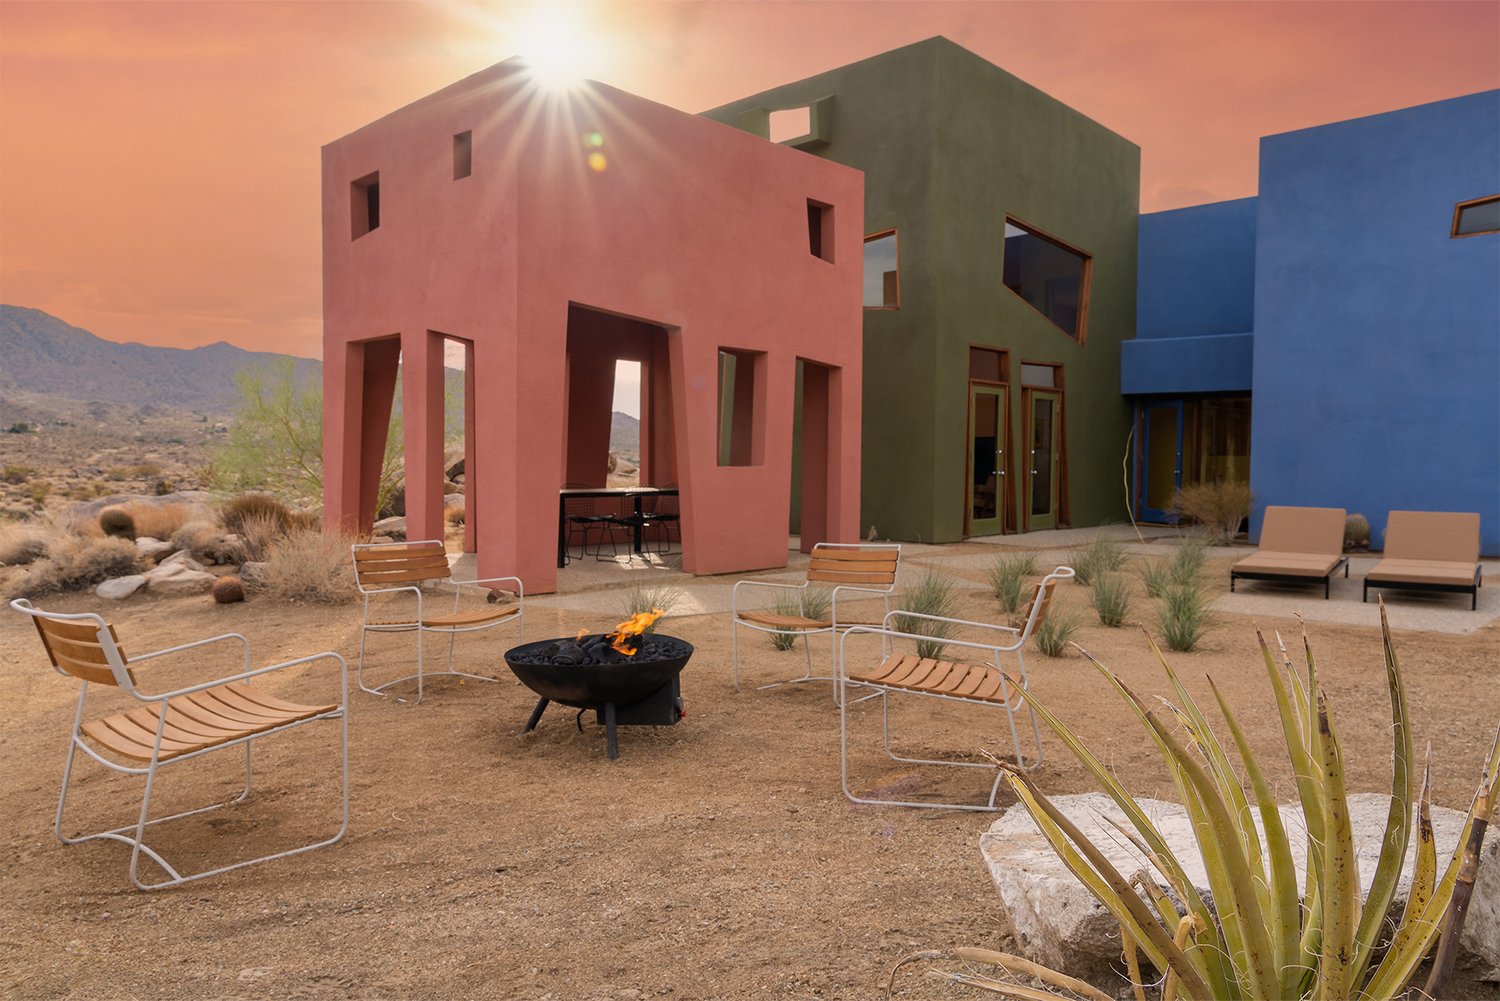
This unique getaway was designed by architect Josh Schweitzer and was used as a private getaway up until recently. Freshly remodeled, the cubist-inspired cabins feature bold colors and all the amenities of home. There’s a great room and adjacent kitchen, along with a single bedroom (first floor) and bathroom with a luxurious walk-in shower. The…

Ocotillo 560 sq ft 8

Ocotillo Plans for 560 sq. ft. Single Level Home

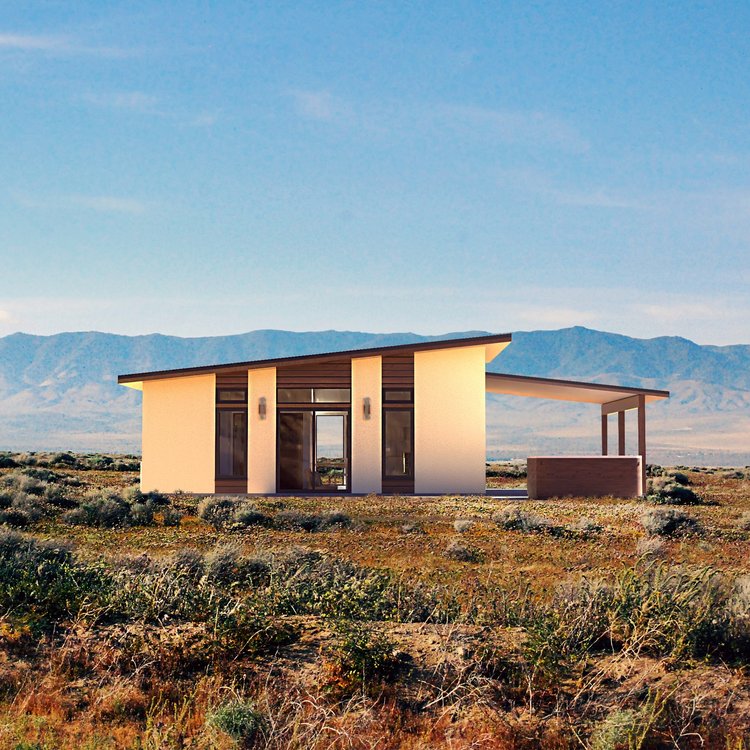
These small house plans would be perfect for anyone reaching retirement age. The single-level floor plan features a studio-style layout with the bedroom and living room dominating the space. There’s a comfortable L-shaped kitchen, a couple of closets, and a bathroom with a walk-in shower. At 560 square feet, it’s just a bit more spacious…

A Cob Home Inside a Glass Dome!

A Cob Home Inside a Glass Dome in Norway

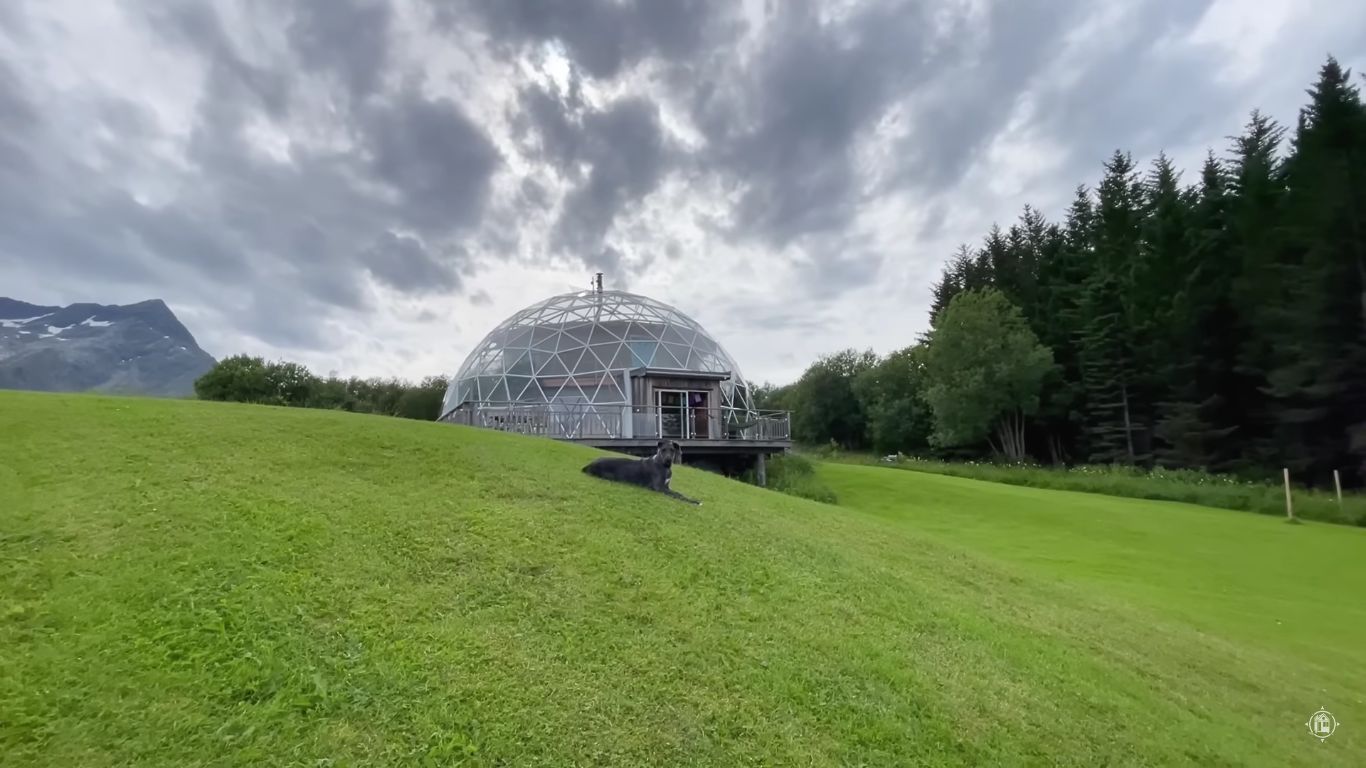
Every now and again, we see a home that just makes our jaws drop — and this is one of them! This amazing Norwegian family designed and built an incredible glass dome around their cob house built only from natural and reclaimed materials. The dome allows them to grow grapes, veggies and multiple fruit trees,…

Couple’s Greyhound Renovation 11

Couple’s Greyhound Renovation w/ Craft Room!

Aaron and Lorena wanted to leave the chilly winters of Boston and ended up down the bus life rabbit hole on Instagram dreaming of a different lifestyle. When they found an already-converted Greyhound bus for sale, they jumped at the opportunity. They did tons of renovations on the bus to make it match their style…

Tiny Heirloom Green bean 99

Tiny Heirloom Green Bean THOW w/ Mirroring Lofts

This is one of the latest custom builds by Tiny Heirloom. It didn’t have a name so I dubbed it “Green Bean” based on the lovely green board and batten on the exterior. Combined with a pop of cedar in the middle, it looks like it’d be perfectly at home on a woodland lot. The…

Family of 4 Lives in a Tiny Home, Sailboat & Van! . 1

Family of 4 Lives in a Tiny Home, Sailboat & Van!

Pretty sure we’ve never seen this many coffee-making apparatuses in a tiny home before, but for this coffee-loving couple and their two kids, it’s a must! They run a family-owned coffee distribution/pop-up cart so of course, they need a spot to try out all the varieties. Below, we have a video tour of the family’s…