≡ Menu

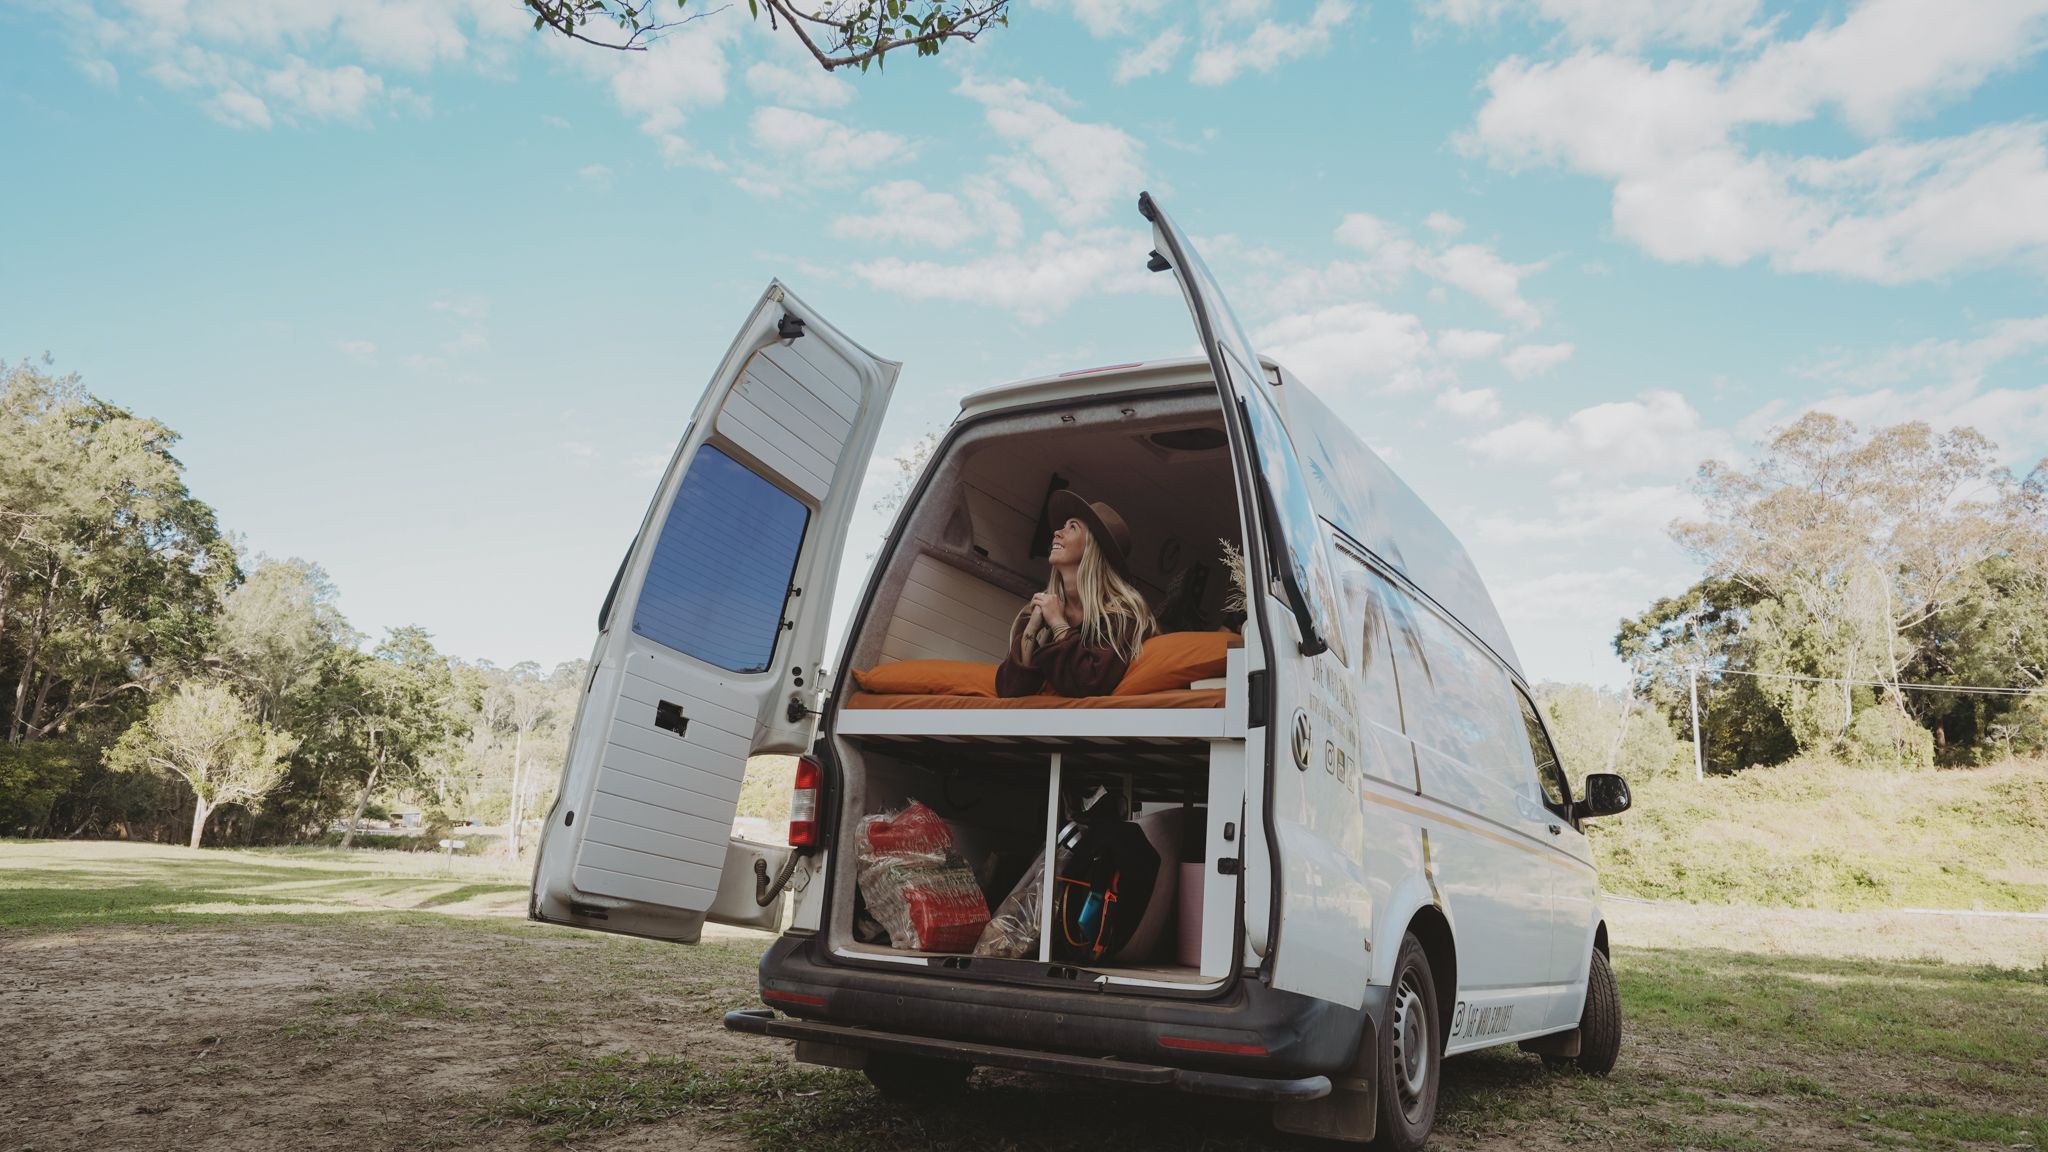
If you’ve ever been in the back of a Ford Transit Connect, you know they are SMALL. But somehow Mia has maximized every square inch in her build and made it seem far roomier!

Her compact kitchen setup makes it easy for her to grab a morning cup of coffee, and her couch quickly becomes a bed at night. She’s able to live out her conviction of doing less damage to the earth with her micro footprint. What do you think?

Don’t miss other interesting tiny homes – join our FREE Tiny House Newsletter for more!

Incredible Ford Transit Connect Conversion

[continue reading…]

{ 1 comment }

Tracy and her family were ready for something different. Living in closer quarters in Santa Cruz during lockdowns was exhausting, but there was something magical about getting away to the mountains where her parents lived.


They’re now proud owners of a tiny house on wheels built by New Frontier Design. There’s a fun loft for their three kids, a big bathroom/closet area, and awesome lifted kitchen space for making family meals. They share their story below….

Don’t miss other interesting tiny homes like this one– join our FREE Tiny House Newsletter for more!

New Frontier Tiny Home for a Family of Five

[continue reading…]

{ 12 comments }

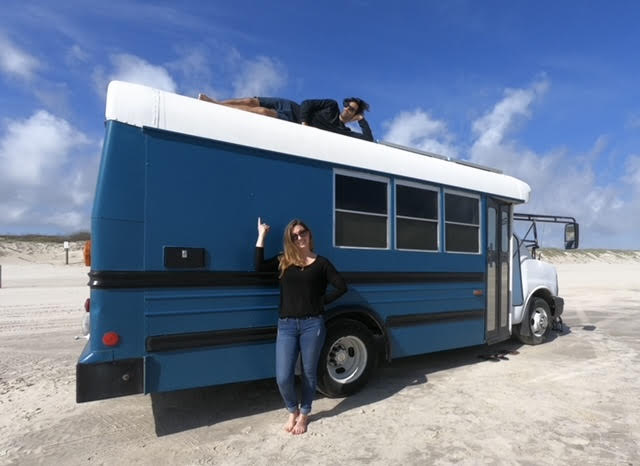
Tyler and Juniper lived a minimalist life in Hawaii (Tyler even did mini-van life), and weren’t interested in paying rent when they got back to the mainland. While expecting baby Atlas, they decide to buy and renovate a shuttle bus.

Their budget-friendly build used tons of recycled and repurposed materials. They even kept an old bench seat to provide seating for Juniper and Atlas while Tyler drives. Enjoy the tour below.

Don’t miss other interesting tiny homes like this one – join our FREE Tiny House Newsletter for more!

Family Shuttle Bus Conversion with Real Door & Lots of Storage

[continue reading…]

{ 1 comment }

Ready to hit the road and join the #vanlife and #buslife community? Check out this awesome short bus for sale in Georgia. It features a real front door, lots of windows, and a mini bathroom with a shower and Nature’s Head composting toilet.

The cork walls are a fun touch, and the rest of the interior is a pretty blue color. There’s an apartment-sized fridge, oven with stovetop, and a half-dinette. It’s being offered for $45,000. Check it out below.

Don’t miss other interesting tiny homes like this one – join our FREE Tiny House Newsletter for more!

Shuttle Bus w/ Bathroom for Sale in Georgia

[continue reading…]

{ 0 comments }

A wonderful retired couple from California was ready to downsize — so they sold their big house to their kids and had a gorgeous Cascade Max built for them by TruForm Tiny. They’ll park the tiny home as an ADU on the same property as their original home.

This park model has a spacious first floor bedroom with huge windows to let in natural light and lots of storage. They have a walk-through bathroom, galley kitchen, and ladder access to a bonus loft. The living room shares the bedroom’s big windows. Take a peek!

Don’t miss other interesting tiny homes – join our FREE Tiny House Newsletter for more

Retired Couple Chooses THOW with Ground Floor Bedroom

Modern and Minimal Lofted Cascade Max. 29

Images: TruForm Tiny

[continue reading…]

{ 5 comments }

While tiny houses are great spaces to live in, they’re also the perfect vacation option, allowing more privacy and versatility than a hotel room. That’s why Dillon Beach Resort ordered three awesome studios from Tru Form Tiny to add to their resort.

Each of the homes has the same layout, with a living room at one end with a pull-out bed, a kitchen space in the middle and a little bathroom at the end. To differentiate the models, the client chose unique tiles and color schemes. So lovely!

Don’t miss other interesting tiny homes – join our FREE Tiny House Newsletter for more

Three Stylish Studios For Tiny Vacationers

[continue reading…]

{ 5 comments }

Igor was working as a police officer in Massachusetts and had little time for his family. He and his wife Cassie decided it was time for a major change, and after a long road ended up renovating RVs, buying property in Texas, and building their own “Barndominium” to house their home, gym, and workshop.

With a fenced-in yard, the couple can work on RV renovations while their children enjoy the outdoors. The home itself is around 500 square feet with a big bedroom for the kids, a cozy living space, galley kitchen and primary bedroom for mom and dad. Enjoy the tour!

Don’t miss other interesting tiny homes like this one – join our FREE Tiny House Newsletter for more!

Family of 6 Renovating RVs for a Living

[continue reading…]

{ 4 comments }

Barbara was looking for a spot to retire and ended up with a lovely custom-built Incredible Tiny Home which she has parked in their “forest” community. At just 18 feet, it’s compact! But she got all her priorities inside, including a washer/dryer unit, her fancy leather recliner, and a residential-sized refrigerator.

There’s a little porch off the front with an umbrella, so she can enjoy the weather, and she is loving her tiny life with her tiny dog! Enjoy the tour.

Don’t miss other awesome stays like this, join our FREE Tiny House Newsletter for more interesting tiny homes like this! 

Her Forest Tiny House Meets all Her Needs

[continue reading…]

{ 2 comments }

Here’s an awesome, affordable tiny house on wheels for sale in Little Rock, Arizona. The main bed is on a pulley system, so it can be lifted out of the living room space during the daytime to provide maximum space!

A galley kitchen takes up one wall of the main space, and there’s a loft over the bathroom that can be used for storage or another bonus space. It’s only $30,000, which is quite the deal!

Don’t miss other interesting tiny homes like this, join our FREE Tiny House Newsletter for more! 

$30K Tiny Home on Wheels in Arkansas

[continue reading…]

{ 2 comments }