≡ Menu

Here’s an affordable and loft-free tiny home that’s for sale in Ontario. The 25 ft THOW has a cozy back bedroom. When you walk through the archway you’ll find a mini woodstove, desk/office space, and a compact kitchen with an RV range and apartment-sized fridge.

There’s a bathroom on the other end of the THOW, with a DIY composting toilet and a galvanized steel shower. The home features plaster-like walls that add a lot of character. Check it out!

Don’t miss other interesting tiny homes like this, join our FREE Tiny House Newsletter for more! 

Archways & Plaster-Like Walls in this THOW

[continue reading…]

{ 4 comments }

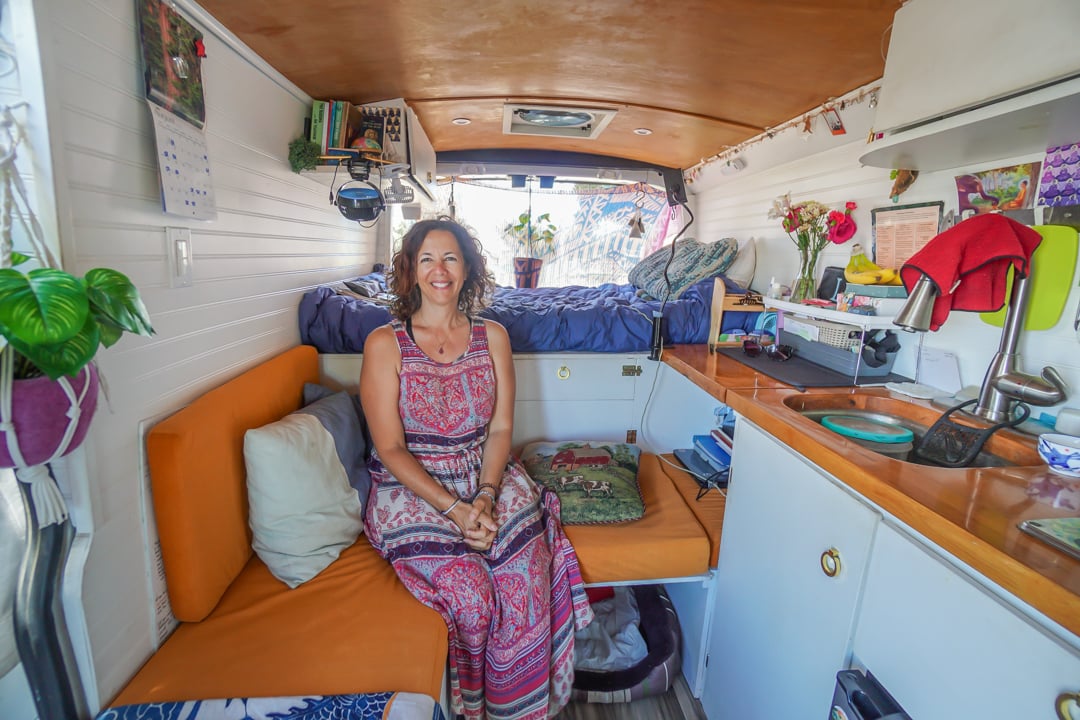
Heidi did all the “right” things — got a college degree, got a job, worked hard. But she realized she hadn’t seen much of her city, let alone the country. So she took an entire year off work to work every day on converting her bus into an awesome skoolie!

Her tiny home meets all her needs and is decorated with her own awesome, eclectic style. She has a full bathroom with a DIY composting toilet, a comfy couch that converts to her office space, and a hammock swing that hangs out the handicap door. What do you think?

Don’t miss other interesting tiny homes like this one – join our FREE Tiny House Newsletter for more!

Making Money Painting Murals on Skoolies!

[continue reading…]

{ 2 comments }

How small can a tiny house on wheels get before it stops feeling practical?

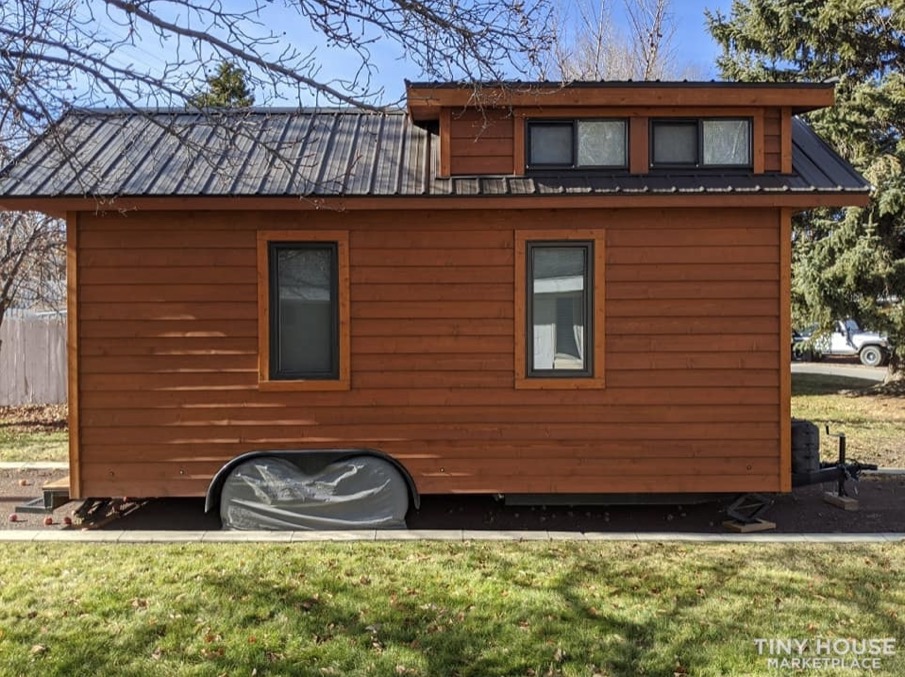
This 14-foot tiny home with a loft is a good reminder that even an ultra-compact footprint can still deliver the basics: a place to sleep, a small seating area, a kitchenette, and a bathroom. At roughly 112 square feet, it shows just how much function can be packed into a micro THOW when every inch has a job.

It is the kind of build that makes you rethink what is really essential in a tiny house.

14 foot tiny house on wheels exterior with loft
Images via Tiny House Marketplace

[continue reading…]

{ 7 comments }

Named after a wonderful foreign-exchange student this family hosted years ago, the Ulla-Carin is a modern farmhouse THOW featuring a perfect first-floor bedroom with a closet/hanging space in the hallway. There’s also a stacked washer-dryer, convection oven, and tiled shower.

A bench couch has drawer storage underneath, and a long bar-height counter lets you eat with window views. Finally, there are two additional lofts, one with a king bed for guests. What’s your favorite part of this one?

Don’t miss other interesting tiny homes like this one – join our FREE Tiny House Newsletter

This 26-ft. Farmhouse Tiny Home has a King Loft as well as a First Floor Bedroom

[continue reading…]

{ 12 comments }

The Sassafrass Silo Treehouse in Eagle Rock, Missouri is a grain silo transformed into an eclectic vintage cabin. You reach the home via a swaying bridge, setting the tone for this unique retreat near Table Rock Lake.

Inside, the silo features a parlor with hide-a-bed furniture, a kitchen with mock-retro and vintage appliances, a luxury bathroom with a copper soaking tub, and a bedroom in the loft. The cozy, moody color scheme and eclectic decor create a one-of-a-kind atmosphere.

Don’t miss other interesting silo homes like this, join our FREE Tiny House Newsletter for more!

Swaying Bridge Access to the Silo Cabin

[continue reading…]

{ 6 comments }

After more than a decade in California, this couple downsized from a 6-bedroom home to a 400-square-foot park model at Village Farm in Austin, Texas to start their family. The layout includes a spacious great room, galley kitchen with farmhouse sink, and a full bathroom on the main level. A sleeping loft provides the primary bedroom space, while a rear office doubles as their daughter’s room.

Don’t miss other interesting tiny homes like this – join our FREE Tiny House Newsletter for more!

Park Model with Front Porch and Garden

Village Farm park model tiny home with front porch and garden

Images via Tiny Home Tours

[continue reading…]

{ 4 comments }

Jack and Rylie lost their jobs in 2020, moved out of California, and back to Jack’s home state of Minnesota. That’s when Jack got to work building an A-frame retreat cabin on family land. He completed the build in 7 days for well under $2,500.

The cabin is primarily a “glamping” set-up, with a twin-sized bed, couch, propane cooktop, and wood stove. They typically come to this spot for weekend stays, and love getting away from it all.

Don’t miss other quality tiny homes like this for sale, join our FREE Tiny Houses For Sale Newsletter for more! 

They Built This A-Frame in 7 Days for under $2,500!

[continue reading…]

{ 3 comments }

As always, MitchCraft Tiny Homes delivers a gorgeous custom tiny home! This 28’x10′ tiny house was built for Meredith and features a light, bright interior with beautiful blue accents.

The kitchen is tucked underneath the primary loft bedroom, while the bathroom and mudroom sit under the kids’ loft. The middle of the home is dedicated to a long entertainment/storage center, and there’s a four-person breakfast nook. Enjoy the photo tour below!

Don’t miss other awesome tiny homes like this, join our Free Tiny House Newsletter for more!

Family Tiny House with a Luxurious Bathroom

[continue reading…]

{ 6 comments }

Harrison and Brittany are a LEGO-loving couple who downsized drastically (minus the LEGO sets) to buy their first home – a 39 ft. gooseneck from Timbercraft Tiny Houses. They have a lovely spot at Tiny Tranquility in Oregon where they have a community of fellow tiny dwellers to help them in their journey.

The living room and kitchen of their THOW have cathedral ceilings that help keep the place feeling extra open and spacious. Their bathroom houses a washer/dryer unit and a fancy self-cleaning litter box, and their bedroom in the gooseneck has plenty of room to stand and walk around. Enjoy the tour!

Don’t miss other interesting tiny homes like this one – join our FREE Tiny House Newsletter

Board & Batten 39 ft. Tiny Home with Full Standing Bedroom

[continue reading…]

{ 3 comments }