≡ Menu

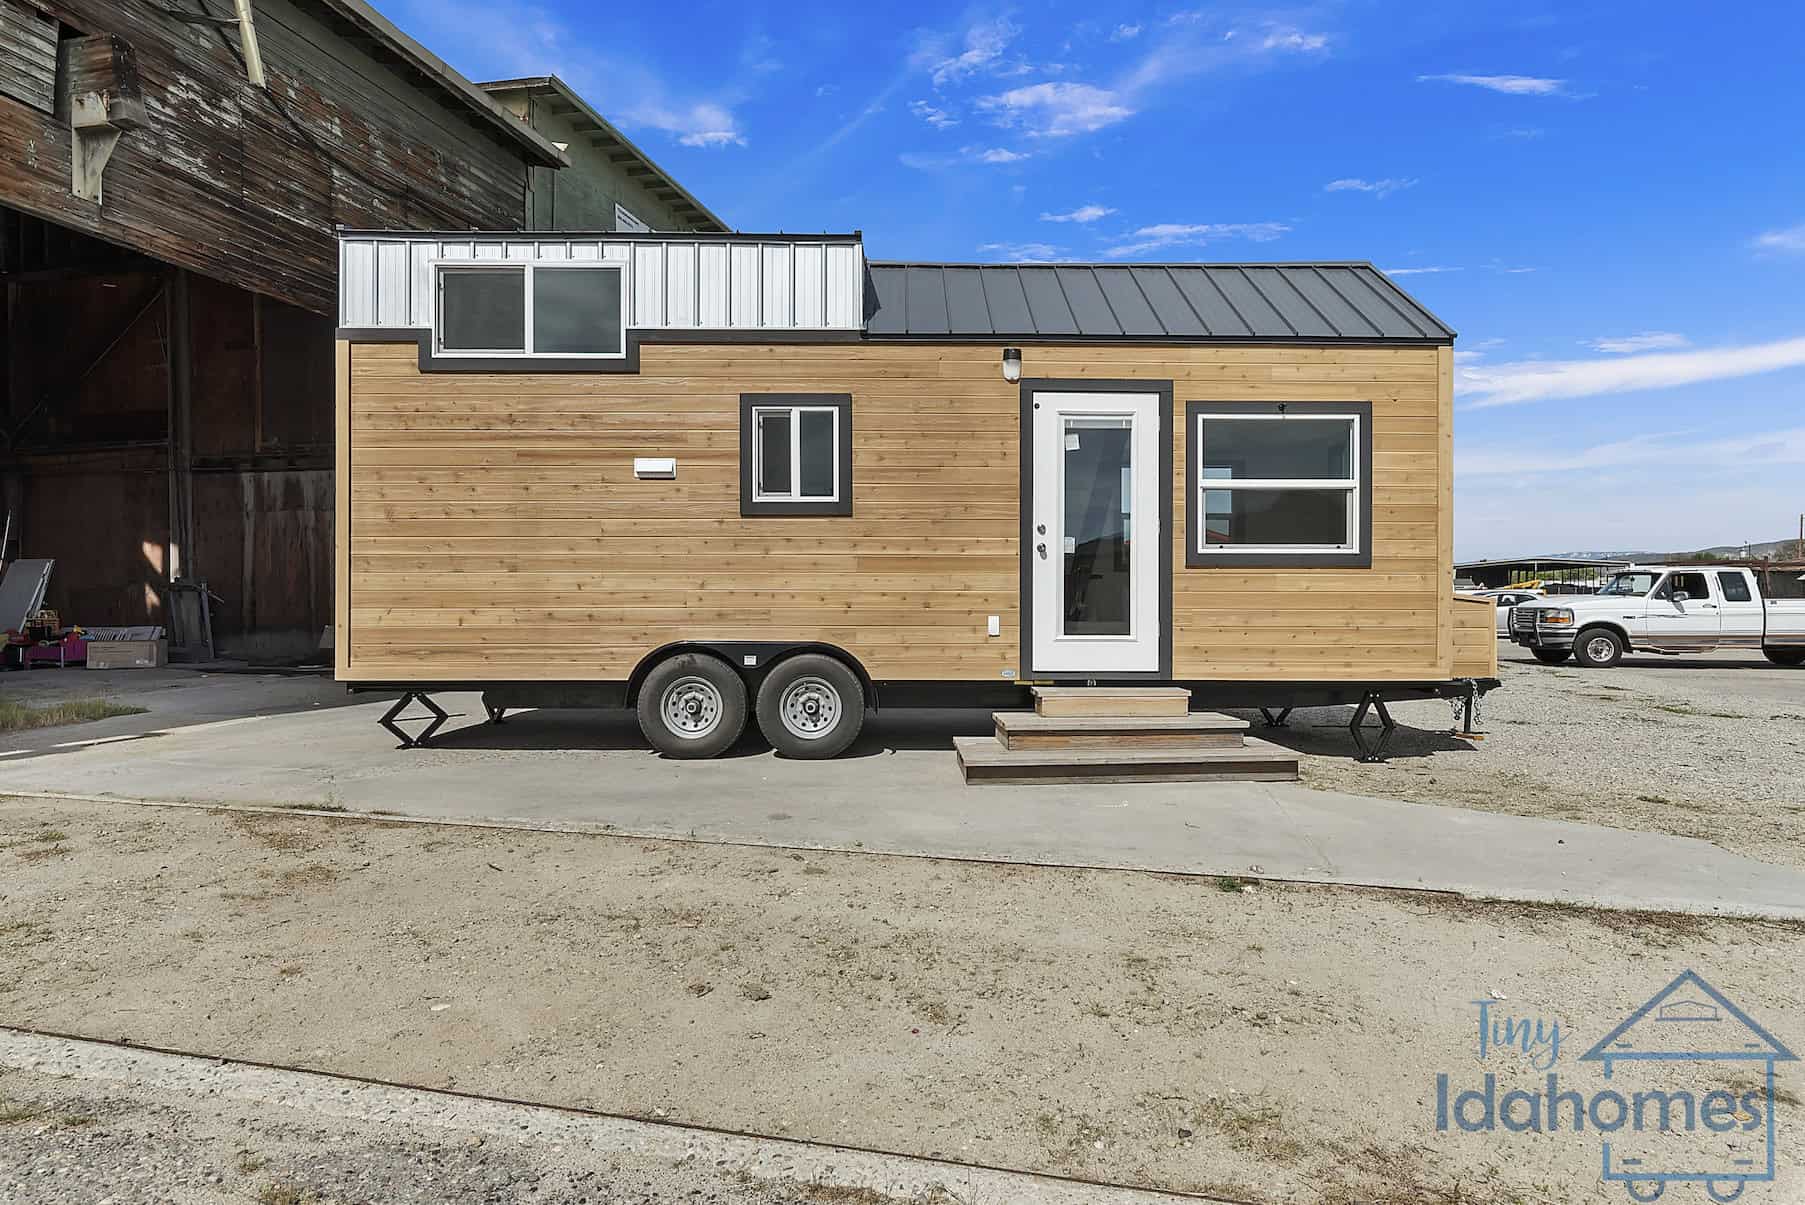
Chamisa wanted a family-sized tiny house and this awesome 38′ Gooseneck tinny home is just that! Built custom by Tiny Idahomes, it has not only a gooseneck bedroom, but a second loft for kids. There are also three slide-outs in the tiny home, two in the living room and one in the gooseneck. It allows for so much extra living space!

In the middle of the THOW is a huge L-shaped kitchen with plenty of cabinet space and an oven. There’s also a spacious bathroom with a one-piece shower stall and a stacking washer and dryer. What’s your favorite part of this build?

Don’t miss other interesting tiny homes like this one – join our FREE Tiny House Newsletter for more!

Custom Tiny Idahome with Slide Outs in Living Room

Compact 38-foot family-friendly tiny house on wheels with modern design.

Images via Tiny Idahomes

[continue reading…]

{ 4 comments }

Serge worked hard his entire life, but when it was time to retire, he was ready to start living for himself! After converting his campervan, he’s found a wonderful community and passion for the arts, including dancing and joining a band.

He has an outdoor shower, hidden toilet-under-a-bench and a fixed bed he can crawl into at night. His kitchen includes an oven and bar sink. Serge is in his 70s and says he wants to live in his tiny house until the very end of his life!

Don’t miss other interesting stories like this, join our Free Tiny House Newsletter for more

Dancing, Music & Travel for Retirement

Self-built campervan interior with a man sitting on the bed. Compact, cozy space designed for freedo.

Images via Tiny Home Tours

[continue reading…]

{ 0 comments }

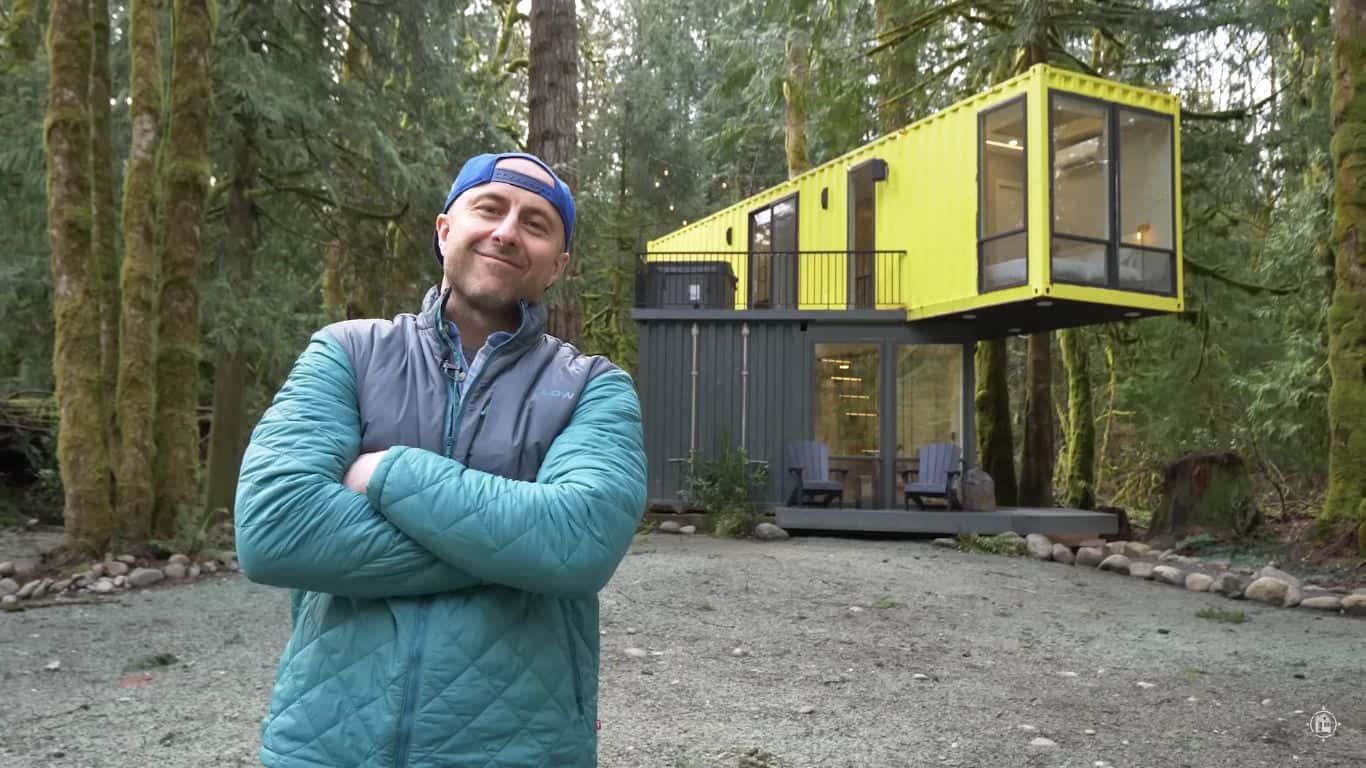
This two-bedroom cabin near the Cascade Mountains was built by Nick out of two 40-foot shipping containers. He had one container cut in half and the other cantilevered over them to create a unique profile. It even allows for a balcony with a two-person hot tub on the second floor.

The first floor of the cabin has a cozy living area with a modern electric fireplace and a large kitchen with all the necessary appliances. Nick didn’t skimp out on materials, with this build costing nearly $250K and making for a truly luxurious vacation stay!

Don’t miss other interesting container homes like this, join our Free Tiny House Newsletter for more!

Cantilevered Containers Create a Magical Vacation Home

[continue reading…]

{ 0 comments }

Jenn loves all things fantasy and hobbits, and she wanted that reflected in a mystical tiny home. She commissioned Tiny Heirloom to make the fairytale cottage she dreamed about, and this Tudor-style home really delivered!

Not only does the outside look like a perfect Tudor home, but the inside is also filled with moody and magical colors like purple cabinets, shiny glass tiles, and a bold copper soaking tub in the bathroom. Something about a spiral staircase feels castle-y and yes, they managed to include one going up to the loft! Enjoy the tour below.

Don’t miss other interesting tiny homes like this one – join our FREE Tiny House Newsletter for more!

Copper Clawfoot Soaking Tub in this Fantasy THOW

Jenn’s Whimsical Tudor Tiny Home 8

Images via Tiny Heirloom

[continue reading…]

{ 2 comments }

The Amelia is the latest tiny house creation from Teacup Tiny Homes in Canada. The gorgeous THOW has a mid-century modern feel on the interior with fun dark wood cabinets with flat round cabinet pulls.

A staircase with rounded steps leads to the main loft bedroom, and there’s a ladder to another bedroom that could fit a queen mattress. The full kitchen includes an oven and farmhouse sink, while the bathroom has a standard shower stall and flush toilet. Check it out below!

Don’t miss other amazing tiny homes like this – join our FREE Tiny House Newsletter for more!

Teacup Tiny Home w/ Dual Lofts: $107K

[continue reading…]

{ 1 comment }

Brenda and her dog Ranger have been on the road for 2 years. While this is their second tour with Tiny Home Tours, a lot has changed in her van since she first jumped into nomadic life. One of the biggest changes was that her cab was broken into while she was asleep. After that, she added a bunch of safety features to her van to give her more peace of mind on the road.

She also swapped out a port-a-potty for more storage, added a ton of fake plants, and included a dedicated workspace that she confesses she rarely uses! Let us know your favorite part of her rig in the comments.

Don’t miss other interesting stories like this, join our Free Tiny House Newsletter for more

Full-Time Work in Her Super-Safe Van

Woman standing outdoors near a converted van with upgraded security features.

Images via Tiny Home Tours

[continue reading…]

{ 0 comments }

Here’s a new, beautiful tiny home with tons of natural wood accents. It’s a 20 x 8 THOW with a loft bedroom and comfortable living space. The African Mahogany accents keep the place warm and unique.

You’ll find a 3/4 bathroom at the end of the tiny house, and just beyond it, there’s a dedicated office area for working from home. There’s also a washer/dryer unit and a storage staircase. It’s for sale for $70,000 in Sedro-Woolley, Washington.

Don’t miss other amazing tiny homes like this – join our FREE Tiny House Newsletter for more!

Beautiful Natural Wood Tiny Home w/ Office Space

[continue reading…]

{ 4 comments }

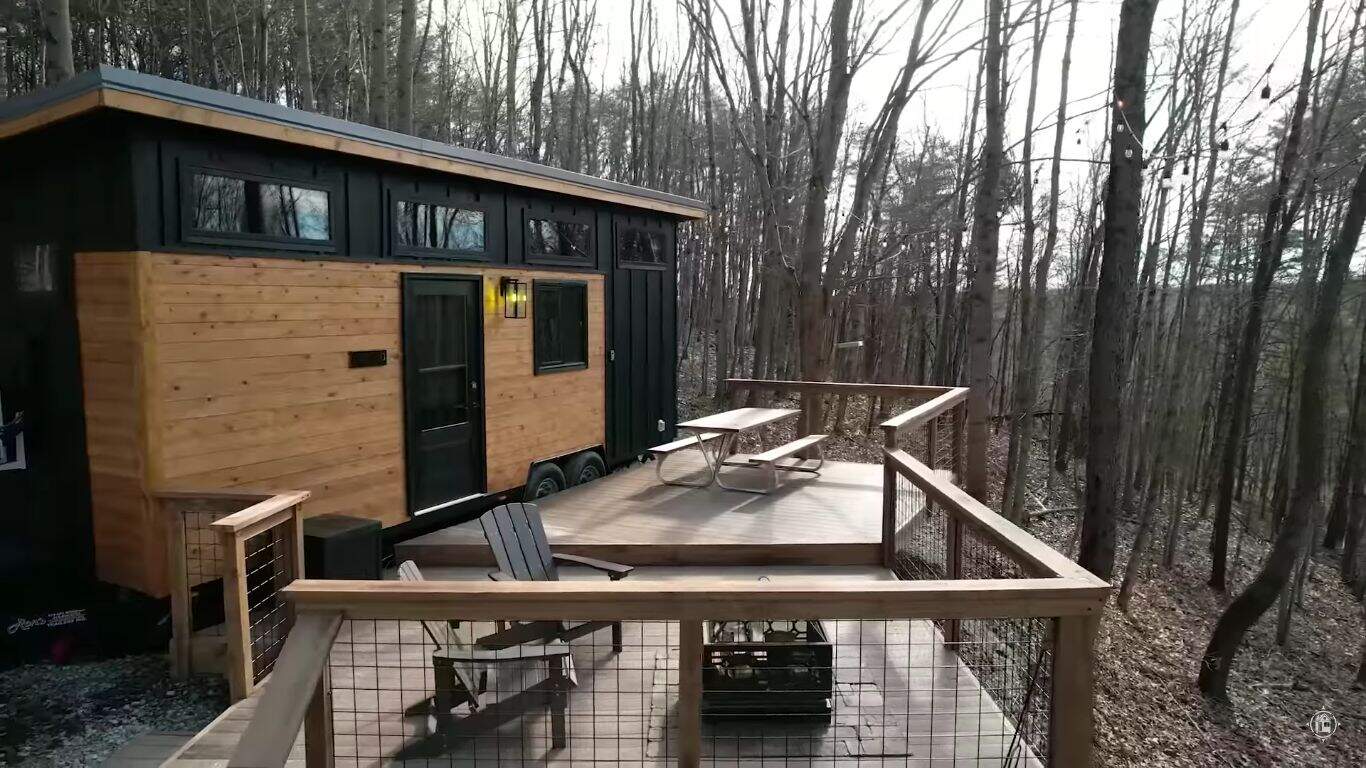
Matt Shaw had been working a stressful job for years, keeping him away from his wife and children. Together, they set out on a risky adventure — he quit the job and is building tiny vacation homes instead! The venture has been successful, and they now rent out the five tiny homes they built in Hocking Hills, OH to vacationers.

Best of all? They see each other way more and their stress levels have drastically reduced. Below, you’ll get to go on a quick tour of their tiny homes, and you can always book a stay in one yourself!

Don’t miss other interesting stories like this, join our Free Tiny House Newsletter for more

Tour Five Tiny Homes in Hocking Hills, OH

[continue reading…]

{ 1 comment }

Natalie and Lucas are a super cool couple who own a tiny house, a sailboat, and a van! They primarily live out of the tiny house and van conversion, and Jenna at Tiny House Giant Journey did a great tour of their Sprinter.

They prioritized a fixed bed that runs longways in the van to provide them with a comfortable place to sleep, but they also created some standing office space as well, so they can work while on the road. Enjoy seeing all the fun features below.

Don’t miss other interesting stories like this, join our Free Tiny House Newsletter for more

Tiny House Couple’s Additional Van Conversion

[continue reading…]

{ 0 comments }