≡ Menu

This is a never-been-done-before eOne model from ESCAPE that’s longer, wider, and taller than the standard eONE XL. That allows for 5 feet 1 inch of headroom in the main loft! It also adds a foot to the width of the THOW, making it feel extra spacious.

The living room has a built-in entertainment center with an electric fireplace. In the kitchen, you’ll find full-sized appliances (including a dishwasher) and an induction cooktop. And in the bathroom, you get a 5-foot long tiled shower stall and plenty of storage. Get it today for $155,565!

Don’t miss other amazing tiny homes like this, join our Free Tiny House Newsletter for more! Also, join our Free Tiny Houses For Sale Newsletter for more like this! 

Extra Long, Extra Wide, and Extra Tall eOne Model

ESCAPE Eone XLWT 7

Images © ESCAPE

[continue reading…]

{ 2 comments }

Here’s a fun renovation for you — a 2002 Sunnybrook Fifth Wheel completely overhauled with a beautiful boho chic flair. The changes are mostly cosmetic, and they add so much to this rig!

You do get a woodstove with this one, which is a lovely and cozy addition. It’s rather heavy and built more for full-time living in one place, but it is road-worthy. It’s located in Tennessee and is for sale for $43K.

Don’t miss other amazing tiny homes like this, join our Free Tiny House Newsletter for more!

Newly-Renovated RV in Tennessee For $43K

[continue reading…]

{ 0 comments }

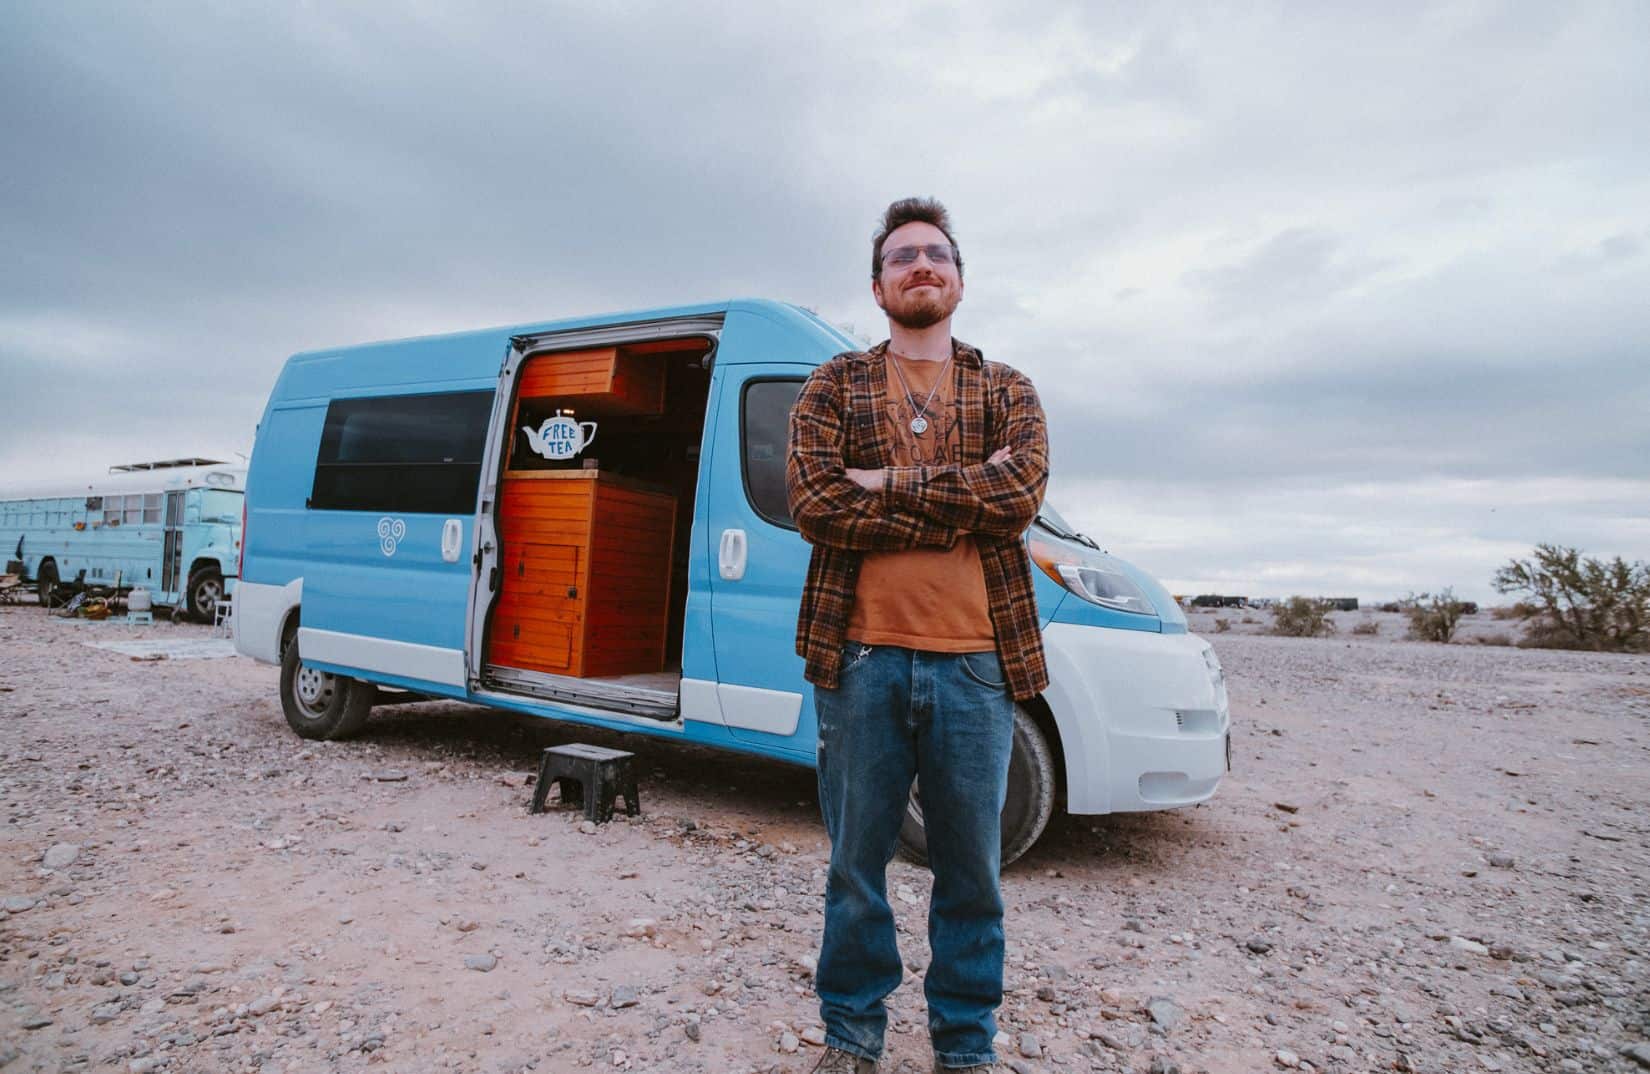
Jake chose van life for an unconventional reason — he was tired of living with roommates! He enjoys all the other pros of vanlife like the freedom and cost-savings, but those weren’t the driving force behind his decision.

He works seasonally as a wildlife biologist, so vanlife works great for his career. In the video below, he shares the truth about living in a van and some of the very real cons of a nomadic existence — including loneliness!

Don’t miss other interesting tiny homes like this one – join our FREE Tiny House Newsletter for more!

His Van Built with Sinker Cypress Wood

Enjoying His No Roommate Life in His Awesome Van 4

Images © Tiny Home Tours

[continue reading…]

{ 2 comments }

Meet the Birch House, a lovingly-designed 28′ tiny home on wheels inspired by Scandinavia and built with Norwegian birch.

It’s a DIY build with lots of character and a great loft bedroom accessible via storage stairs. There’s also a living room space, sliding glass doors, and an all-white galley kitchen. It’s for sale $60,000 in Arlington, Washington.

Don’t miss other amazing tiny homes like this – join our FREE Tiny House Newsletter!

DIY Tiny House Made with Norwegian Birch

[continue reading…]

{ 0 comments }

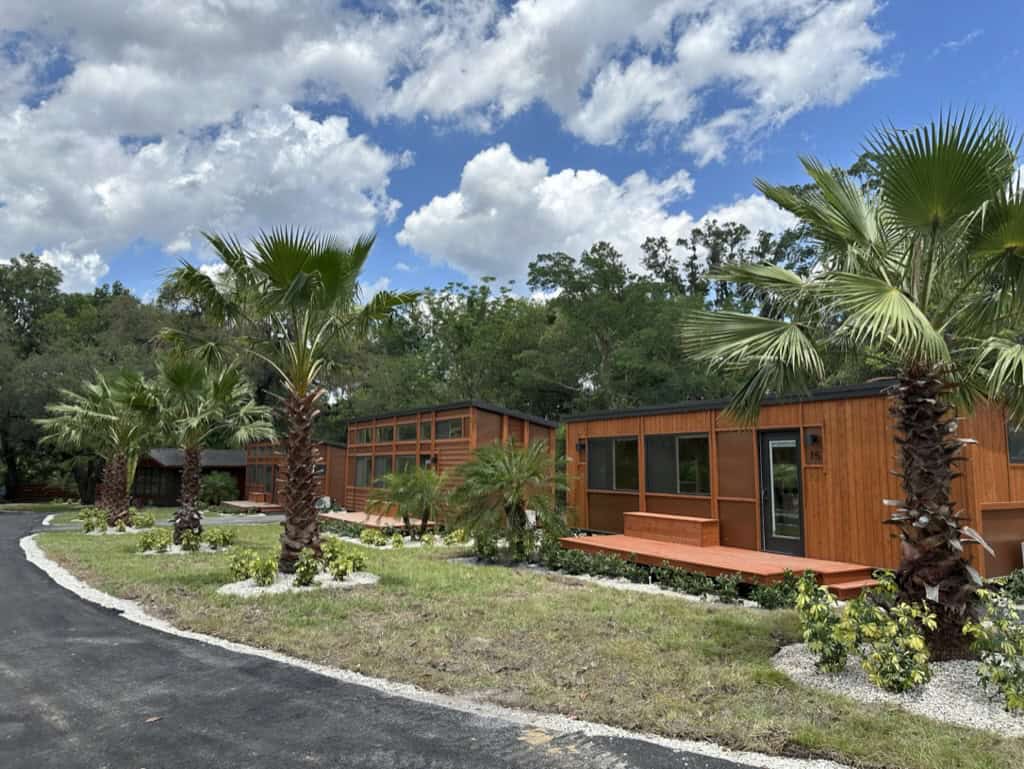
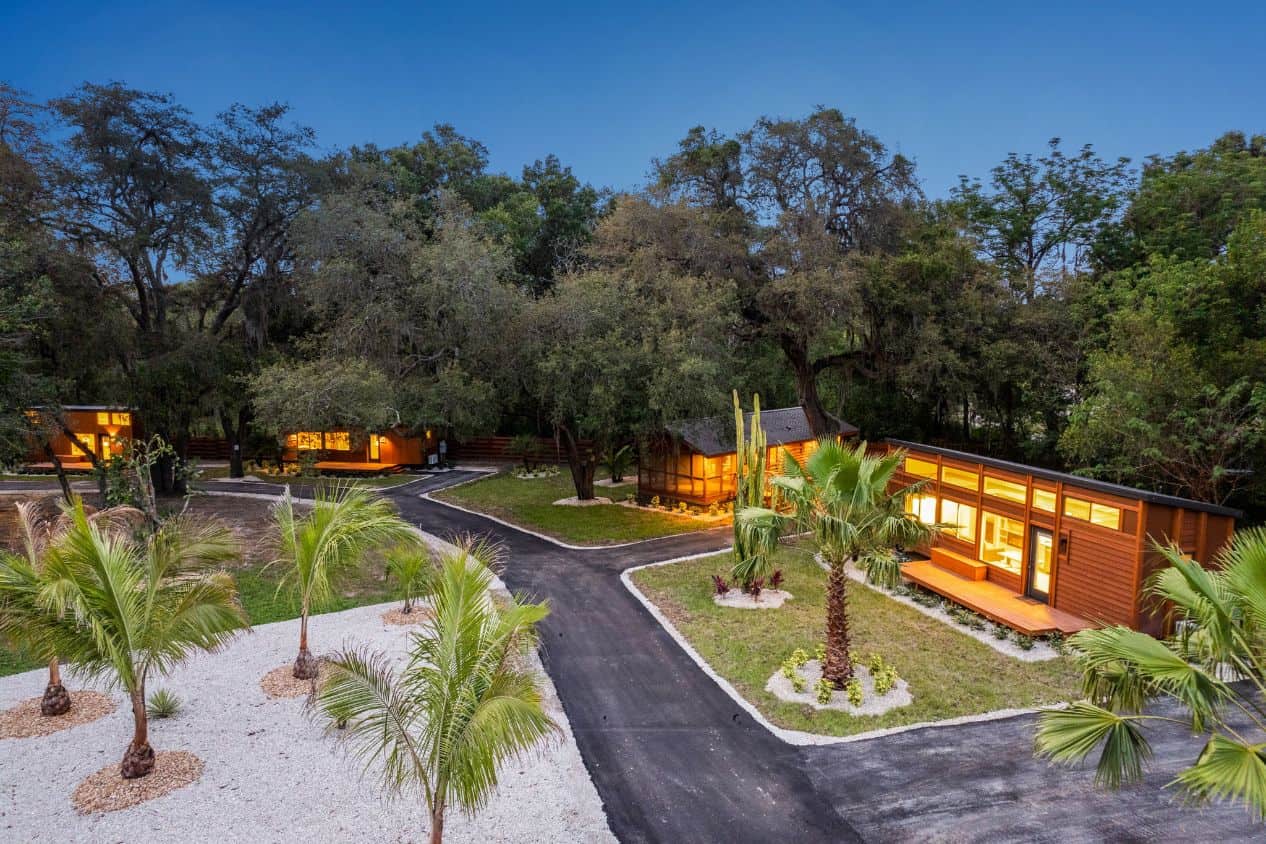
The Oaks is the second phase of the ESCAPE Tampa Bay Tiny House Village, featuring a central park with ancient Live Oaks, spacious lots, and a variety of ESCAPE tiny home models. The community offers an affordable living experience with monthly lot costs between $575 and $725, which includes parking, garbage, water, septic, landscaping, ground maintenance, and a private deck. Each lot comes with professional landscaping and a deck. The community caters to first-time home buyers, those downsizing, and people seeking a lifestyle change in the Tampa Bay area.

The Oaks Village Community Layout

The Oaks Tampa Village PreSale March 18 4

Images via ESCAPE

[continue reading…]

{ 3 comments }

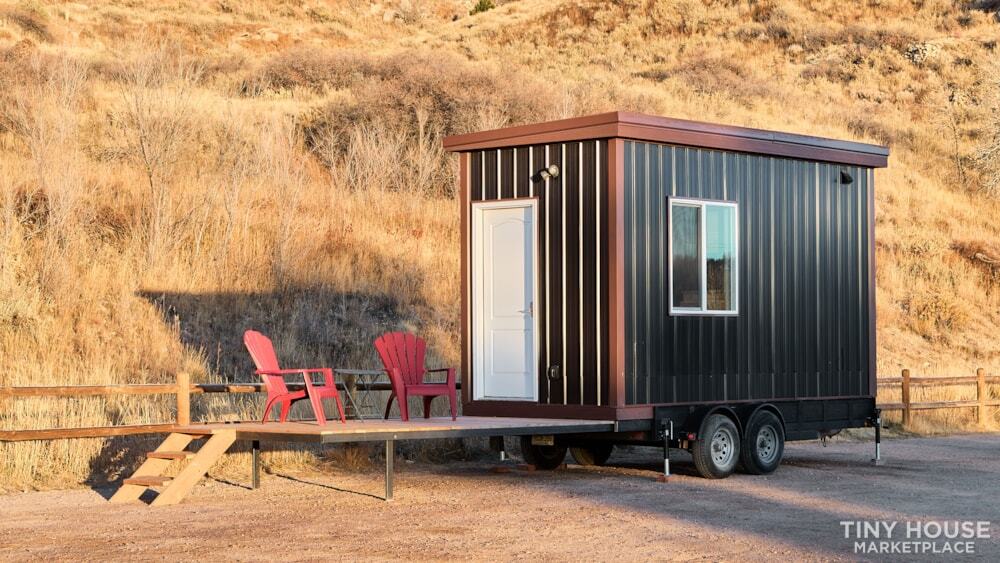
Meet the Guthrie, a charming 24-foot tiny house on wheels by Cornerstone Tiny Homes in Oklahoma. Named after the historic town of Guthrie, this 8′ x 24′ THOW features a distinctive faux stucco exterior that sets it apart from the typical wood-or-metal-clad tiny homes you see on the road.

Inside, the Guthrie packs a surprising amount of livability into its compact footprint. The modern farmhouse interior includes a galley kitchen with solid walnut countertops, a loft bedroom accessible via storage-integrated stairs, corner bench seating with hidden storage, a full bathroom with a 36″x36″ shower and flush toilet, and space for a washer/dryer combo. Despite all these features, it weighs under 8,000 pounds.

Cornerstone Tiny Homes is an Oklahoma-based builder known for practical, well-crafted designs. Similar builds from their lineup typically start around $89,500.

Don’t miss other interesting tiny homes like this, join our FREE Tiny House Newsletter for more!

The Guthrie: 24′ Tiny House on Wheels

[continue reading…]

{ 8 comments }

Liberation Tiny Homes offers an innovative take on the A-frame cabin with their 400 square foot hybrid design. What makes this model unique is its combination of the classic A-frame silhouette in the main living area with a conventional four-wall addition at the back for the bedroom and bathroom—eliminating the need for a loft while maintaining full headroom throughout.

The Hybrid Concept

Traditional A-frames sacrifice headroom along the sloped walls, often requiring loft bedrooms accessed by ladder. This Liberation design solves that problem by transitioning to standard wall construction where it matters most:

  • Main A-frame section: Living room and kitchen with dramatic peaked ceiling
  • Four-wall addition: Bedroom and bathroom with full headroom and vertical walls
  • No loft required: All living on one level for accessibility
  • Footprint: 30′ x 13′ (approximately 400 square feet)
Liberation Tiny Homes A-frame exterior showing hybrid design with metal siding and cedar accents

[continue reading…]

{ 14 comments }

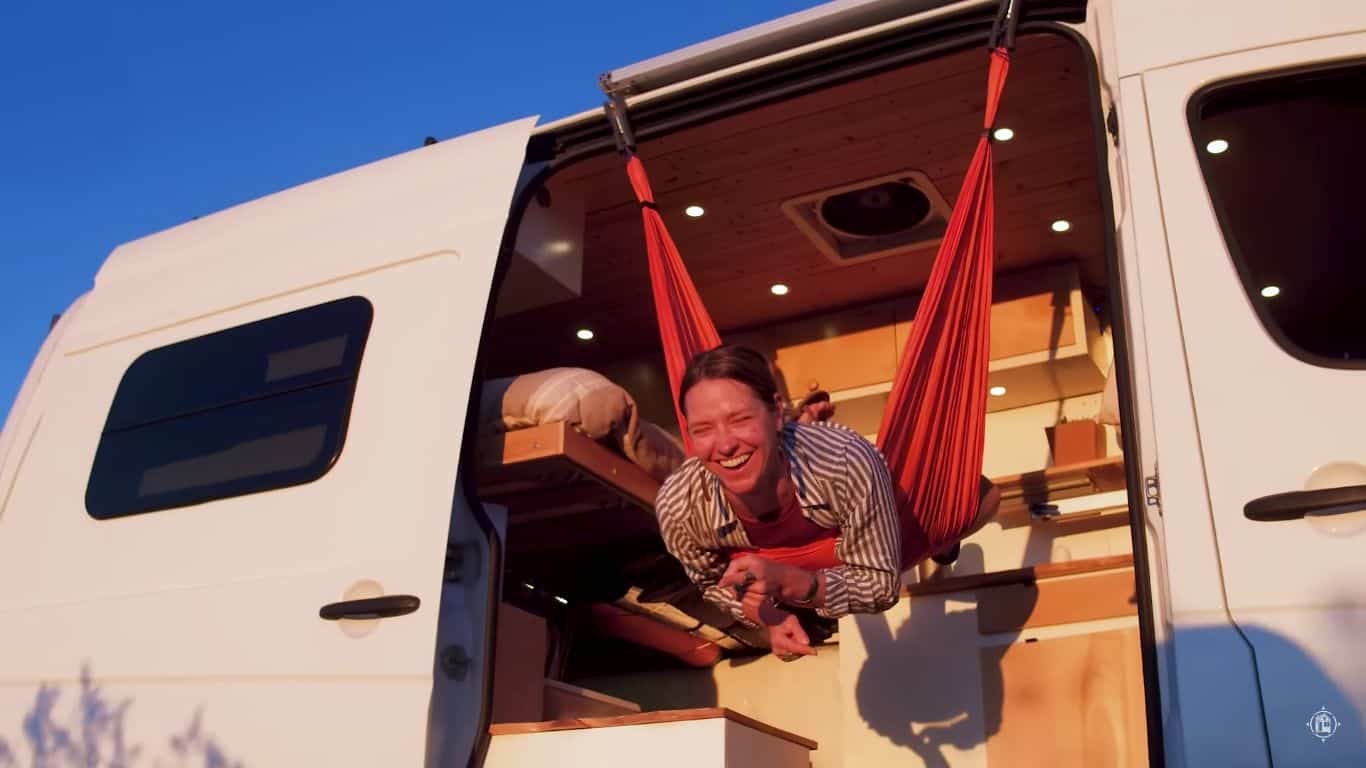
Erica had spent three weeks traveling a large swath of the country in her car, thinking she could never sell her house and do full-time vanlife. But when she was about to go back to another year of teaching, she realized how unhappy she was with her current situation!

So she went ahead and sold her house, bought her van and converted it into a great home for her and her two big pups. She did all the work herself, so she’s prepared to fix just about anything that goes wrong while she is traveling.

Don’t miss other interesting stories like this, join our Free Tiny House Newsletter for more

She Can Fix Anything In Her DIY Rig

She Left Teaching To Travel in a Van 4

Images © Tiny Home Tours

[continue reading…]

{ 1 comment }

Cazzy and Bradley are one amazing couple who have been globetrotting since 2016! Their travels have taken them from South America to Sri Lanka to Scotland and the US. While they’ve taken plenty of planes, trains, and automobiles to get around the earth so far, their latest mode of transportation has been their self-converted van.

And they are driving that van in a loop around the world! So far, I haven’t heard of anyone else attempting something that cool. Enjoy the photo tour of their van below, and be sure to read our Q&A with the couple at the end of the post.

Don’t miss other interesting tiny homes like this one – join our FREE Tiny House Newsletter for more!

It Took 3 Months Working Overtime To Convert Their Van

[continue reading…]

{ 1 comment }