
Do you remember this amazing shed-to-tiny-house conversion the Krebs did a couple of years ago? Well — it could be yours! Katy and her husband turned a run-down shed into a beautiful home for them to live in while building their forever home. Now that the forever home is complete, they are selling the tiny house.
The little farmhouse features a great room with a kitchen and living space area, as well as a separate bathroom and ground-floor bedroom. They’re asking $70K and are looking to sell it to someone around Fayetteville, Texas, as it will need to be transported via flatbed truck to a new location.
Don’t miss other interesting tiny homes like this one – join our FREE Tiny House Newsletter for more!
280 Sq. Ft. Shed Conversion For $70K
[continue reading…]
{ }

Sara and Keenan were looking to move in together when they stumbled on a used tiny house for sale on Facebook Marketplace and decided to take the plunge and buy it. They’ve taken the space and made it their own, complete with a special office area and a cozy, magical loft bedroom.
They live in Tennessee on family land and have full electrical and plumbing hook-ups. A big deck provides a spot to enjoy their property and Sara planted a big half-moon garden bed filled with flowers that bloom in the spring.
Don’t miss other interesting tiny homes like this one – join our FREE Tiny House Newsletter
Couple Finds Home Sweet Home in Used Tiny House on Wheels
[continue reading…]
{ }
The Behati is the latest tiny house by New Creation Tiny Homes, specifically designed for those looking for a first-floor bedroom. This 26′ design allows for a separate bedroom that fits a queen bed and a closet, and features lofted ceilings to make it extra spacious.
Besides the bedroom, there’s a compact L-shaped kitchen with everything you need, a cozy living area with an electric fireplace, and a nice-sized bathroom with a corner shower and a washer/dryer laundry station. It’s selling for $109,750 in Madras, Oregon.
Don’t miss other interesting tiny homes like this, join our FREE Tiny House Newsletter for more!
Tour this 26-ft. Tiny Home with a Private First Floor Bedroom Design
[continue reading…]
{ }
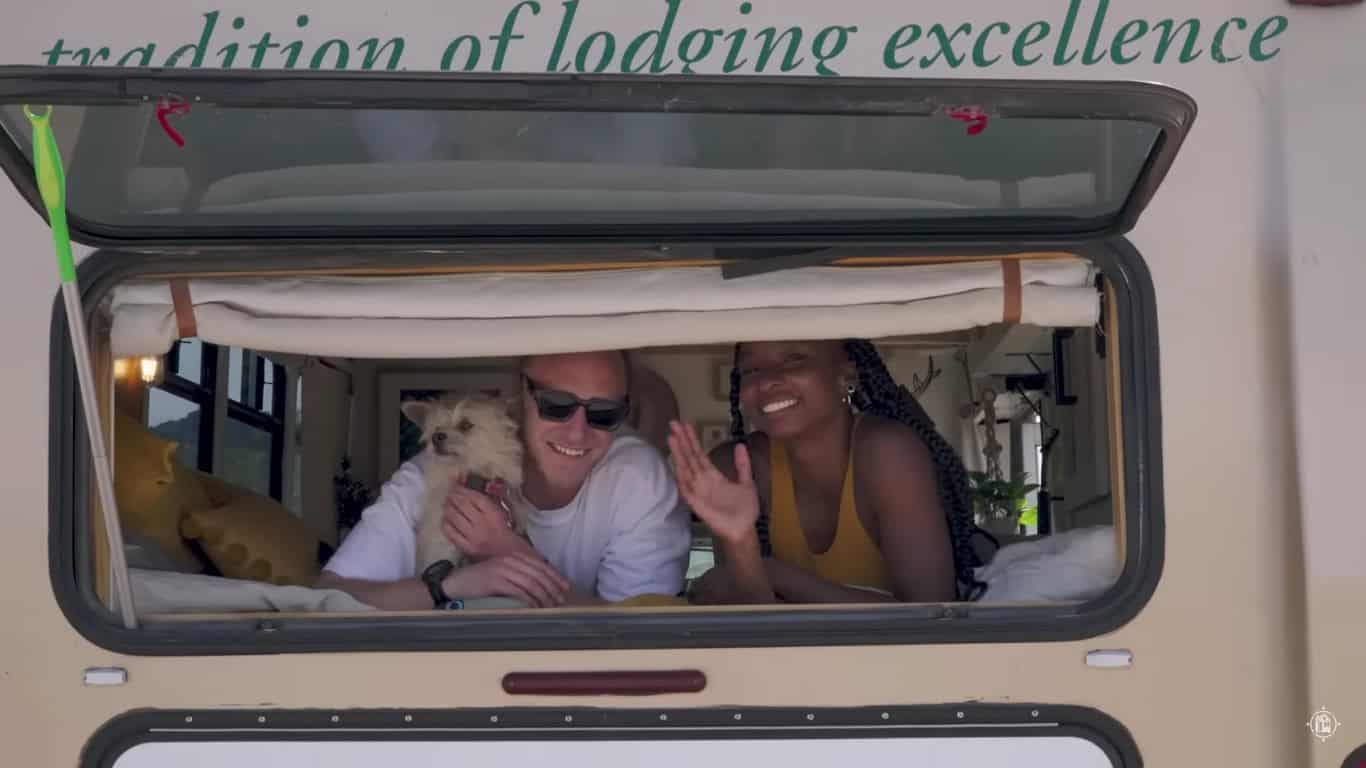
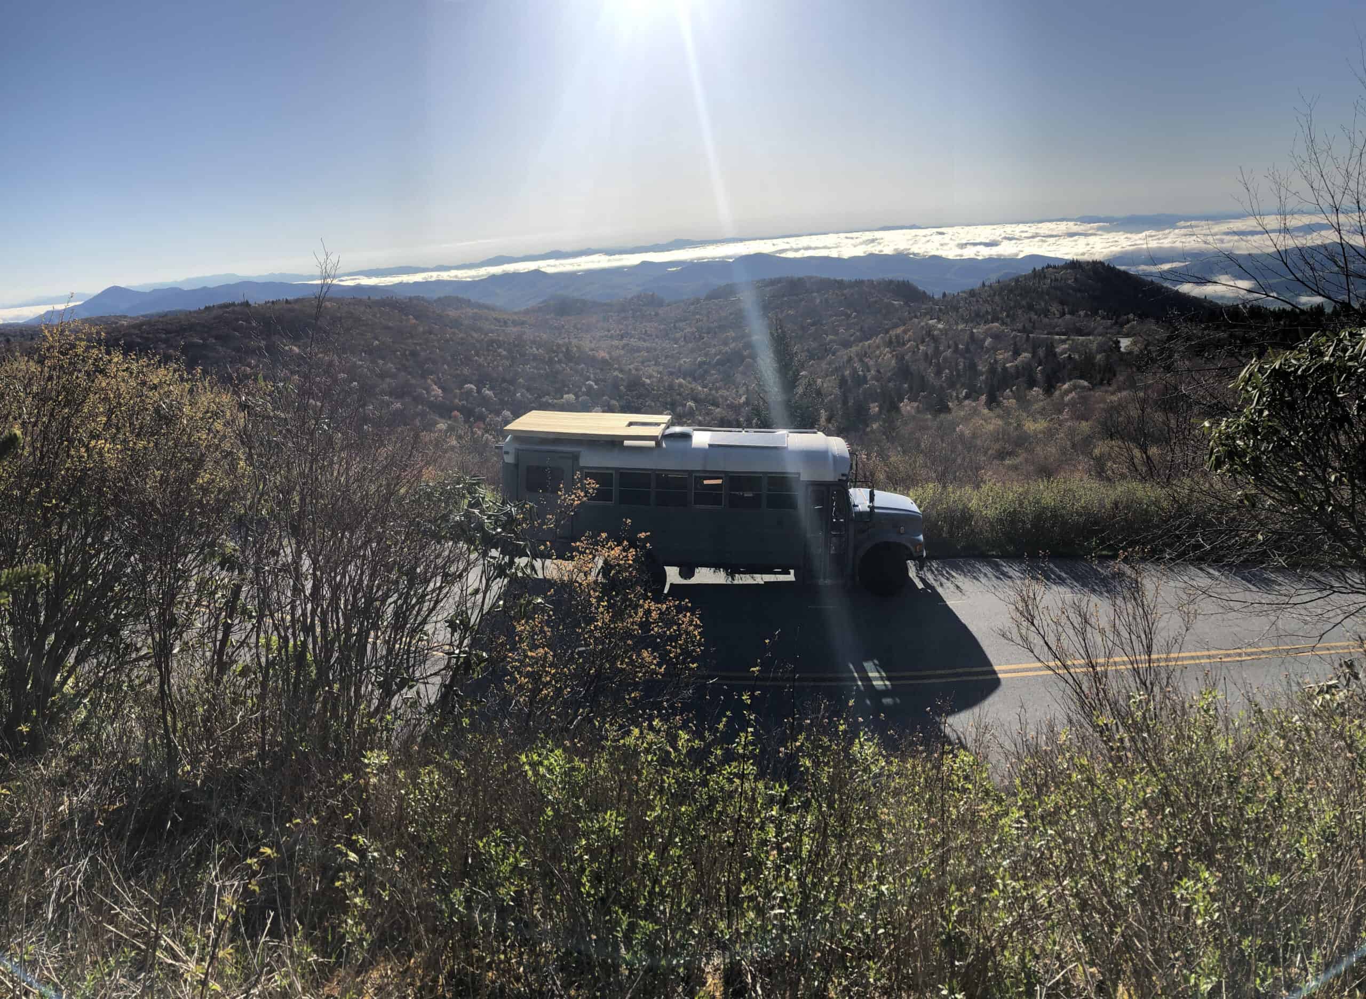

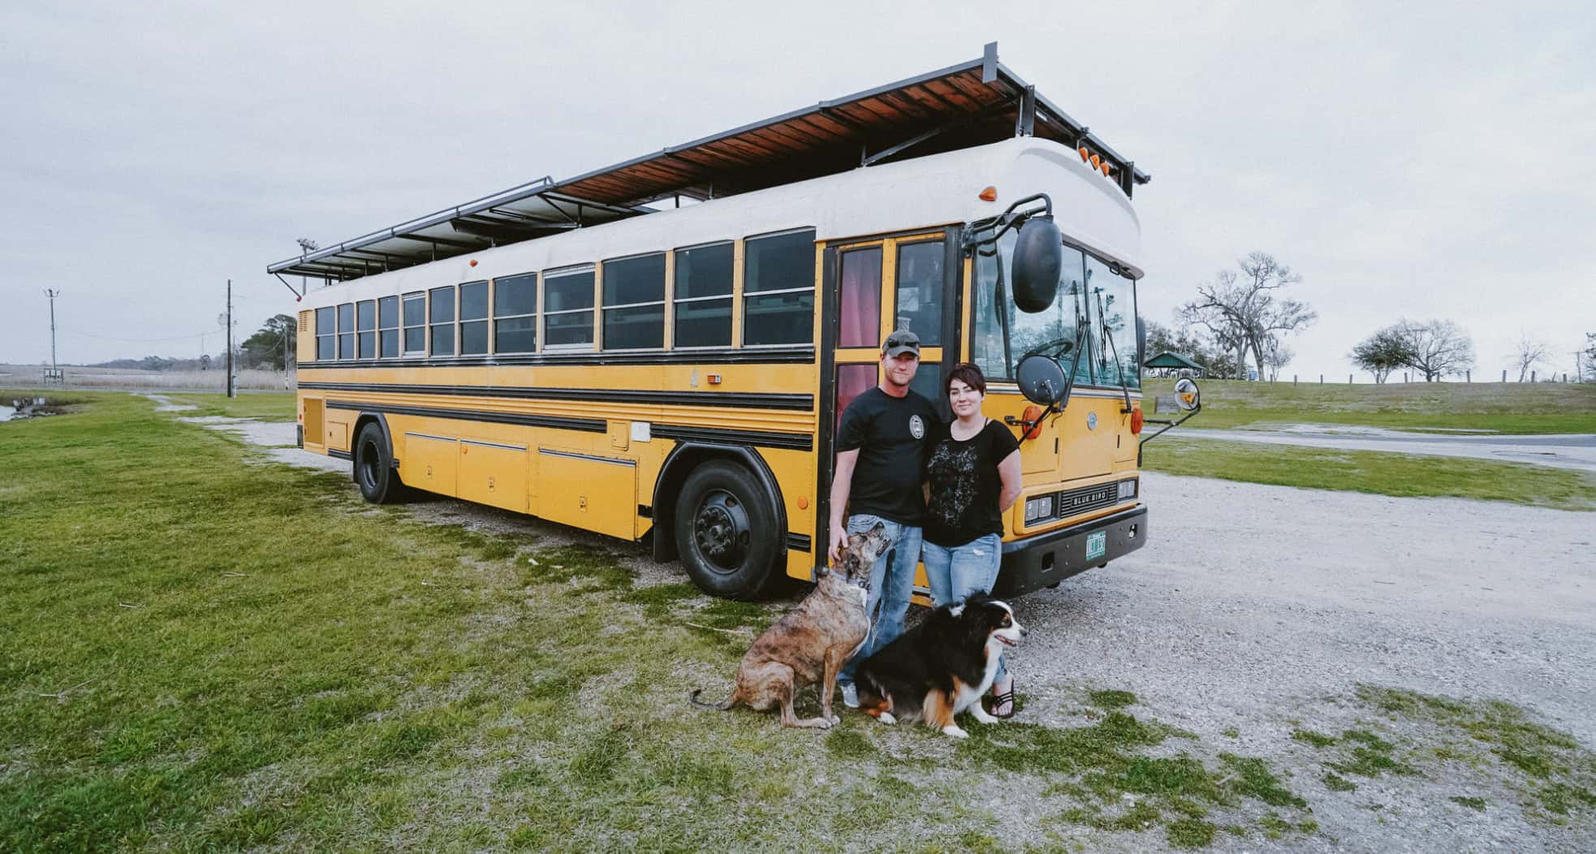
Rae and Trev have been living tiny now for four years, and their latest 4×4 Overlander is actually their third conversion! They started with a skoolie, then converted a military truck, and finally, they created their own steel home on the back of this retired snowplow.
Learning from their former conversions, the couple made sure this edition of the Wazimu was everything they wanted and upgraded to a comfortable wet bath, a spacious kitchen, and an awesome military trailer they tow to house trash, tools, and a motorcycle.
Don’t miss other interesting tiny homes like this one – join our FREE Tiny House Newsletter for more!
This is Their Third Tiny House Build
[continue reading…]
{ }
Are you looking for a backyard studio design? These free plans are for a 17×12 cabin with space for an office area and a bed/couch set up. It would be a great way to expand your living space or create a guest room.
Just like all the new Zero plans, these are free to download immediately and can be submitted to your planning board for approval before building.
Don’t miss other incredible announcements like this, join our Free Tiny House Newsletter for more!
Build a Custom Backyard Studio with These Free Zero-3 Plans
[continue reading…]
{ }
This awesome couple enjoys extreme sports and wanted a way to get closer to the activities they loved. They spent four months converting this van into a gorgeous adventure rig to take them around Italy.
Their van includes a nifty hidden kitchen and a corner wet bath at the front of the van. At the back, they have a convertible bed that’s set up as a dinette during the day. On top, they have a cool roof deck and solar set-up. Be sure to read our Q&A with the couple below!
Don’t miss other interesting stories like this, join our Free Tiny House Newsletter for more
Van Life Allows This Couple To Enjoy Extreme Sports
[continue reading…]
{ }
Here’s some beautiful new construction — a 24′ tiny house with your standard loft bedroom layout. You walk into the living room, where you can fit a futon or small couch. There’s a galley kitchen and a small bathroom with a shower stall and residential toilet.
The loft is particularly spacious, with enough room to fit a king-size mattress and still move around. Outside you’ll find a cool black and white exterior with a mix of clapboards and board and batten siding. What do you think?
Don’t miss other interesting tiny homes – join our FREE Tiny House Newsletter for more!
24′ Tiny House with a Modern Farmhouse Aesthetic and Futon
[continue reading…]
{ }
This couple wanted a chance to travel Europe — and do it inexpensively. So they decided to build out a campervan! Before it became their home, the van was a 4-wheeler transporter and completely gutted inside.
Now they have a folding couch/bed setup, a bench couch, and a nice kitchen space. Enjoy the photo tour below and then read our Q&A with the couple.
Don’t miss other interesting stories like this, join our Free Tiny House Newsletter for more
An Inexpensive Way to See the World: In A Van!
[continue reading…]
{ }
You asked for it, and Wilderwise made it! A tiny house with a full second story that pops up when the tiny home is stationary. Once lowered, it can be towed without a special permit, making it a great option for anyone who needs a comfortable bedroom but plans to move often.
To date, your only options for headroom in the bedroom were longer (and often wider) tiny house on wheels with ground-floor bedrooms that required special permits to move. Or maybe a gooseneck trailer. But now you get an easily-movable tiny house on wheels and a full second story. What do you think?
Don’t miss other interesting tiny homes like this one – join our FREE Tiny House Newsletter
Tiny House on Wheels with Full Second Story
[continue reading…]
{ }