≡ Menu

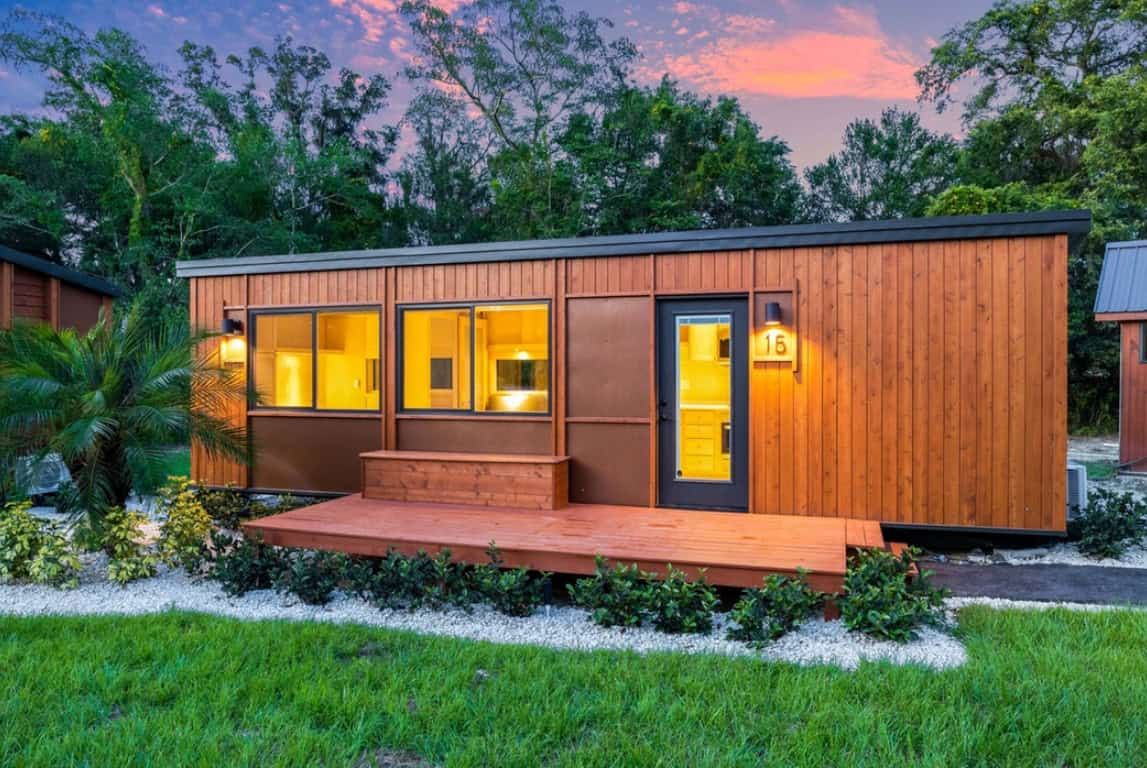
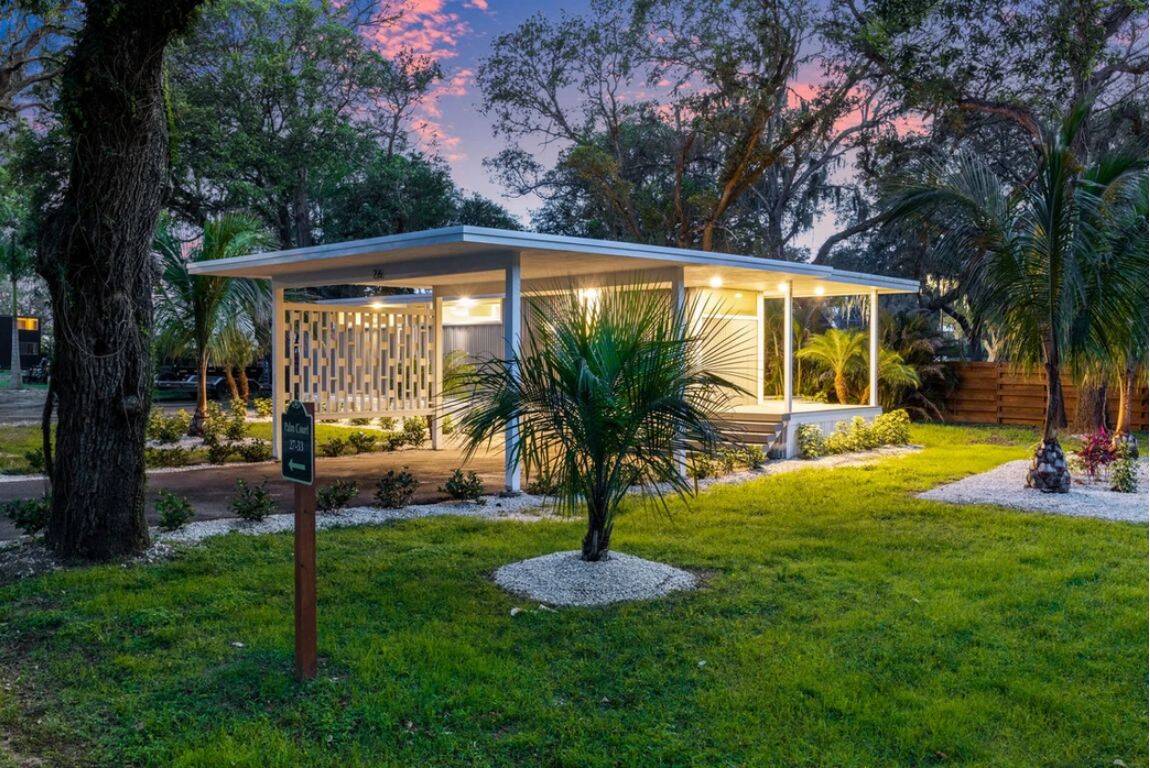
Looking for a spot to park your tiny house? This amazing community in Durango, Colorado might be the perfect spot. It welcomes tiny homes of all kinds (including container homes) and even has larger mobile home spaces for park models.

The coolest feature of this village is the private island that residents can use as a park — some have even gotten married on it! Lot rent starts at $550 +utilities per month. Could you live here?

Don’t miss other exciting stories like this, join our Free Tiny House Newsletter for more!

Welcoming Tiny Homes, Mobile Homes & Renters!

[continue reading…]

{ 3 comments }

Anna and Jeff had enjoyed traveling and camping with their respective families growing up, and wanted to share that experience with their own kids. In October 2017 they took the plunge and purchased a bus and began the two-year-long conversion process. After being on the road for a couple of years (and expecting another child!), they decided to do an upgrade which included an incredible loft!

The loft acts as a bedroom for their two oldest kids and a game room. The other three children have bunks on the lower level and there’s a primary bedroom in the back of the rig for mom and dad. In order to feed everyone, they have a large kitchen with a giant farmhouse sink. What do you think of their set-up?

Don’t miss other amazing tiny homes like this – join our FREE Tiny House Newsletter for more!

Four Years of Family Bus Life w/ Five Kids

Family of 7 in their skoolie home with loft extension for extra space.

Images via Tiny Home Tours

[continue reading…]

{ 0 comments }

The “Yellowstone Yurt” in Maryland demonstrates how a wooden yurt structure can deliver the comforts of a full home within a distinctive circular footprint. This custom-built dome combines a studio-style main living space with a bathroom addition and outdoor sauna, creating a complete retreat tucked into the forest.

Main Living Space

The primary dome houses all main living functions in an open studio layout:

  • Sleeping: Queen bed plus pull-out couch for additional guests
  • Kitchen: Full cooking facilities with retro mint green appliances
  • Living area: Comfortable seating with forest views
  • Heating: Wood-burning stove for cozy warmth

A partial wall provides visual separation between the bedroom and kitchen areas without breaking up the circular flow of the space.

Yurt with sauna in a wooded Maryland setting, perfect for small space living and outdoor relaxation.

[continue reading…]

{ 0 comments }

Lilac siding and a bright yellow door make this one of the more cheerful tiny houses we’ve toured, but the interesting part is structural: it has a three-foot slide-out. Slide-outs are common in RVs and rare in tiny houses on wheels, and this one buys back enough width in the middle of the home for a dinette and couch big enough to seat an entire family, which is normally the first thing a THOW floorplan gives up.

The rest of the build is genuinely upscale. A U-shaped kitchen wraps three walls in cabinets, and the bathroom carries a full-sized tub and shower plus a washer/dryer combo. There are two lofts: a main bedroom loft with large windows, and a smaller one that works as a kids’ space or office. It was built RVIA-certified in 2021 with propane, batteries, and water tanks, so it can run off-grid, though it was living hooked up to city services in the LuxTiny community in the White Mountains of Arizona.

Editor’s note: this home was listed at $95K in 2023, with the option to take over the existing community lease or tow it elsewhere, and it is no longer available. We’re keeping the tour up as a reference on slide-outs and community living. For homes on the market now, see below.
Don’t miss other amazing tiny homes like this – join our FREE Tiny House Newsletter for more!

An Off-Grid Tiny Home with a Slide-Out in an Arizona Community

[continue reading…]

{ 3 comments }

Here’s a gorgeous home built by Tru Form Tiny that went looking for a second owner. Originally purchased for $140K in 2021 and later listed pre-owned for around $100K in Bonny Doon, California, it’s a great example of how well these luxury builds hold their value — and how much home you can get by shopping the resale market. If you’re hunting for a used Tru Form today, the builder regularly has pre-owned units available; we’ve rounded up three more recent listings near the bottom of this post.

The house has everything you could want, including a spacious galley kitchen with tons of storage, a cozy living room under a storage loft, and a main loft bedroom with storage stairs. There’s even a full bath/shower in the back of the house with a washer/dryer unit. What do you like most about this one?

Don’t miss other amazing stories like this – join our FREE Tiny House Newsletter for more!

Stunning 28-Ft. Tru Form Tiny House in California

[continue reading…]

{ 4 comments }

Aaron had enjoyed sleeping in his car as a teenager when hanging out with friends, but it took many years and the events of 2020 to finally convince him to try van life. He and his wife were able to go remote with work, so they bought a Ram ProMaster.

The van was beautifully converted, complete with a fixed bed, a kitchen with an oven, and a hidden toilet. He designed the entire build around fitting bikes in the garage, so they can enjoy cycling in all the places they end up.

Don’t miss other exciting stories like this, join our Free Tiny House Newsletter for more

Oven, Toilet & Hammered Stainless Steel Sink

[continue reading…]

{ 0 comments }

The Lara Model is a stunning luxury tiny house from Goodwater Tiny Homes with a much-desired private first-floor bedroom. This 35-foot tiny house is available 9 feet wide or 11.5 feet wide, but both options provide plenty of space.

The kitchen is in the middle of the home, with an oven and apartment-size fridge. A spacious living area takes up one end, and the bathroom and first-floor bedroom are on the other. Up a flight of stairs, you’ll find a cozy kids’ loft with plush carpet. The model is for sale in Oregon for $144,500 (9 ft.) or $151,000 (11.5 ft).

Don’t miss other amazing tiny homes like this – join our FREE Tiny House Newsletter for more!

This 35′ THOW Has A 9 ft. & 11.5 ft. Wide Options!

Modern tiny house interior with a private first-floor bedroom and open kitchen area.

Images via Goodwater Tiny Homes

[continue reading…]

{ 14 comments }

This historic cave home in Andalucía, Spain is one of 30 homes owned by Balcones de Piedad’s Caves in Guadix- Granada. They’ve renovated seven of the structures so far, keeping them as traditional as possible while offering modern conveniences.

Incredibly enough, these cave homes have been around for centuries! This one features a comfortable kitchen space, a bathroom with a shower stall, and a lovely living room where you can relax. Two bedrooms — one with a double bed and another with three single beds — give guests a quiet place to rest.

Don’t miss other interesting homes like this, join our Free Tiny House Newsletter for more!

Historical Cave Home Remodeled For Vacation

[continue reading…]

{ 0 comments }

Karol and Austin are the bubbly and awesome couple who built this beautiful Ram Promaster. On the cusp of buying a home, they chose to jump into van life instead—and created one of the coziest cabin-like conversions we’ve seen.

Karol had wanted a closet and bathroom, and they managed to fit both beautifully. They have a nice projector setup for watching TV and a lovely kitchen with butcher block countertops and a deep sink. The warm wood interior gives the van a true cabin feel that’s hard to find in most conversions.

Don’t miss other exciting stories like this, join our Free Tiny House Newsletter for more

Warm Cabin-Style Interior with Natural Wood Finishes

[continue reading…]

{ 5 comments }