≡ Menu

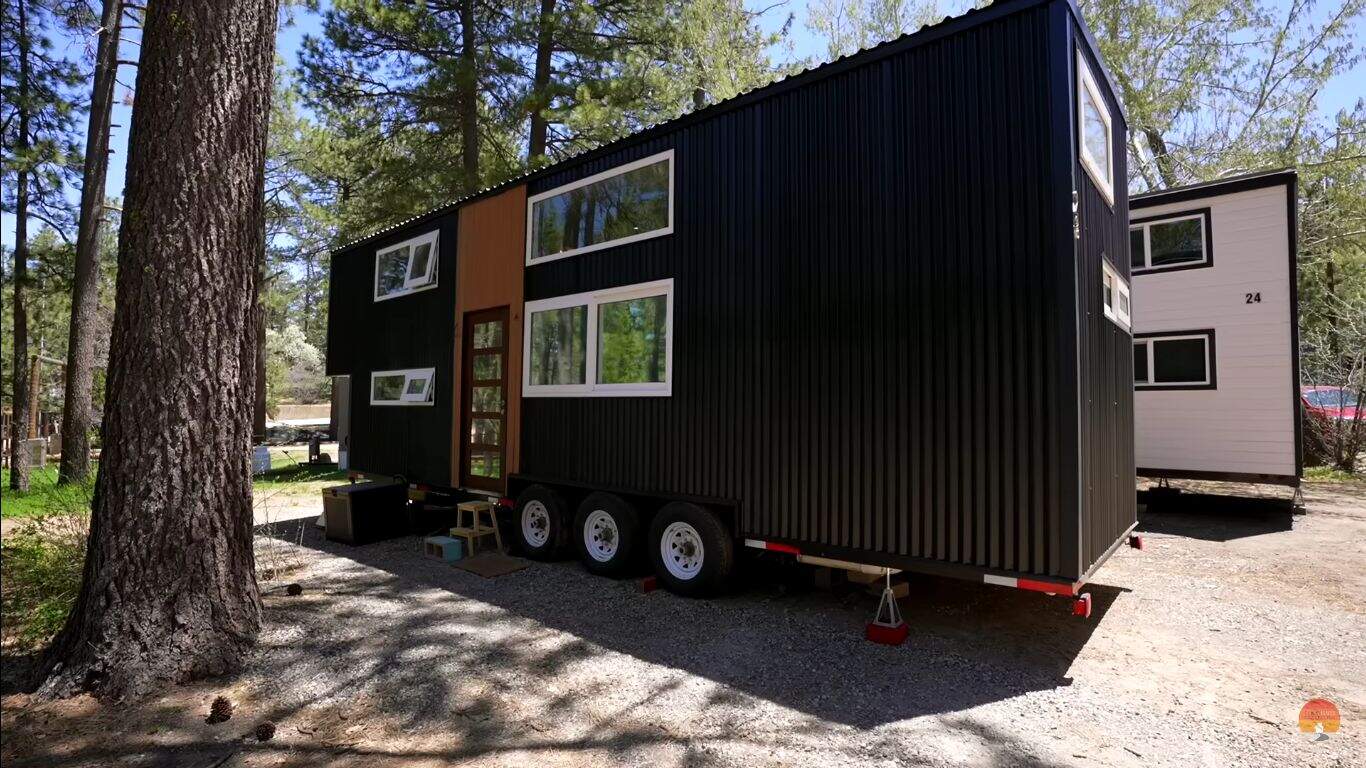
Phil Ross, with the help of the Local Lake County Seasoned Freelancers, designed and built this one-of-a-kind “functional art” tiny house on wheels that offers 360-degree views of the outside with the clever placement of windows all around the tiny home.

But what really makes this unique is there’s an electric bed lift and an elevator to the loft bedroom! While we’ve seen elevator beds before, I don’t think we’ve ever seen an elevator *to* a loft. Would that feature make you rethink a tiny house with a loft bedroom?

Don’t miss other amazing tiny homes like this – join our FREE Tiny House Newsletter for more!

Electric Bed Lift & Elevator to the Loft!

Functional Art New Self-Build w Elevator. 70

Images via Phil Ross

[continue reading…]

{ 3 comments }

Haley is a photographer and content creator who, along with her partner, rents this charming 200-year-old cottage. Built in the 1830s, the home has been updated over the years while retaining much of its original character.

The cottage features rustic sage green cabinets in the kitchen, characteristically low ceilings on the landing, and pastoral views from the windows. Upstairs, there’s a bedroom plus a second room they use as a TV lounge. The compact layout makes it a comfortable small home for two.

Don’t miss other interesting tiny homes like this – join our FREE Tiny House Newsletter for more!

Quaint 1830s Cottage Exterior

[continue reading…]

{ 3 comments }

These awesome parents were looking for a way to share their love of travel with their kids, so they started a search for the perfect Airstream for their needs. They spent $14k on this used one and then put another $23K into making it work for their lifestyle.

The couple does RV/tiny house conversions and updates for others as well as photography. There’s a dedicated office space inside the Airstream for photo editing and a luxurious back bedroom for mom and dad. Enjoy the tour below!

Don’t miss other interesting tiny homes like this one – join our FREE Tiny House Newsletter!

Their $37K Airstream Conversion

Airstream tiny home with family outside in a rural setting.

Images via Tiny Home Tours

[continue reading…]

{ 1 comment }

While pop-top campers are nothing new, adding your own to a regular Sprinter van is quite remarkable. That’s what Stu did! He had a low-top Sprinter and wanted more headroom and amenities, and he was able to get that with his innovative DIY.

The downstairs of the rig is equally impressive, with great storage, a couch that folds into a second bed, and space for a mini microwave and a one-burner cooktop. He’s been nomadic now for 6 years and recently began doing van conversion or upgrades for others.

Don’t miss other interesting tiny homes like this one – join our FREE Tiny House Newsletter for more!

His Sprinter with a Second Floor Bedroom

Van with sliding bed in Sprinter for small space living and travel.

Images via Tiny Home Tours

[continue reading…]

{ 3 comments }

This Uxbridge, MA cottage was professionally designed and built and you can tell! Added to the existing home, the private space feels both traditional and contemporary, with classy elements that feel perfectly “in style.” The bathroom has a vintage dresser turned into a vanity, for example. And there’s a handsome Pottery Barn couch in the living space.

Perhaps the most remarkable part of this cottage is the loft! Instead of sticking with the white walls from downstairs, they painted the loft a moody midnight blue — and it works. The space feels romantic and cozy and not coffin-like at all. Enjoy the photo tour below.

Don’t miss other interesting tiny homes like this one – join our FREE Tiny House Newsletter for more!

Professionally Designed and Built MA Cottage

Cozy MA cottage featuring vintage-inspired exterior with modern comfort elements and lush landscapin.

Images via Airbnb/Tim

[continue reading…]

{ 10 comments }

Here’s a unique tiny house with a rustic tin ceiling on the inside! Built using many reclaimed materials, it has the coolest wall of window art and a luxurious soaking tub in the bathroom. There’s even a hobbit hole leading into one of the lofts.

There’s a deep copper sink, four burner cooktop, composting toilet, and a convertible couch. It’s for sale for $78K in St. Louis, Missouri. What do you think?

Don’t miss other amazing tiny homes like this – join our FREE Tiny House Newsletter for more!

Unique Double Loft THOW from Reclaimed Materials

[continue reading…]

{ 3 comments }

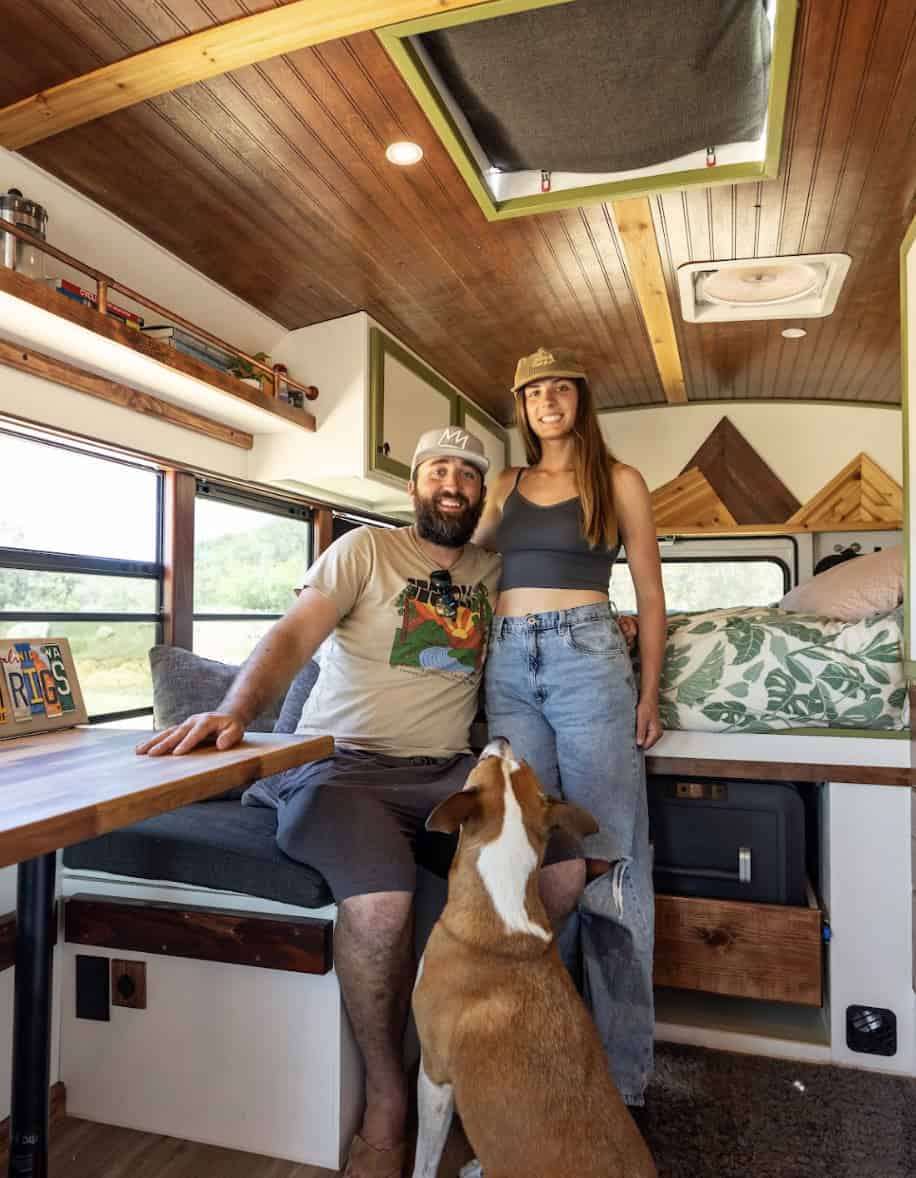
It can be tough to fit a family into a skoolie, especially when you have elementary-age children. But these parents created a really special space in their bus for the kids — each one has a private bunk and underneath there’s a private desk, TV, gaming console, and storage for their things, so they have a mini “room” within the larger bus. There are even seatbelts in there, so the kids can hang out on travel days. Wait until you see it!

In order to make space for higher bunks, they raised the roof 18 inches. Another unique feature of the bus is that they moved the door to the middle of the bus, which allows for a super-long couch that goes right up to the dash. Tell us what you love most in the comments!

Don’t miss other amazing stories like this – join our FREE Tiny House Newsletter for more!

Super Cool Family Skoolie w/ Full-Sized Appliances

Family enjoying their tiny house with kids' bunk room and cozy interior.

Images via Tiny Home Tours

[continue reading…]

{ 0 comments }

This cozy tiny house boasts a range of features, including insulation, a wood stove, a window AC unit, composting Villa toilet, a water purifier, and flexible power options.

With its functional design, ease of mobility, and price that includes delivery within an hour of the location, this tiny home offers an opportunity for those seeking a sustainable and compact living space. It’s offered for $38,000 out of Canton, CT. Learn more below.

Don’t miss other interesting tiny homes like this one – join our FREE Tiny House Newsletter for more!

Tiny House For Sale out of Canton, CT

[continue reading…]

{ 5 comments }

Here’s another amazing micro house build on a Japanese truck bed! While I don’t know the exact measurements of this truck, many Suzuki truck beds are 6.5 x 4.5 feet, meaning this micro house is around just 30 square feet — now that’s tiny.

Below, you can watch a time-lapse of the entire build, or skip to the last 10 minutes to see most of the finished product. The home is solar-powered and has running water, a fan, and a built-in countertop/eating area. There’s even a mini stove to make rice on.

  • Witness the creation of a 30 sq. ft. micro house on a Japanese truck bed.
  • Explore its solar-powered, fully equipped interior with running water and a mini stove.
  • Follow the construction journey from start to finish in a captivating time-lapse video.

Don’t miss other interesting tiny homes like this one – join our FREE Tiny House Newsletter for more!

Step into the World’s Tiniest House Truck: Prepare to be Amazed!

Micro House on Japanese Truck 2

Images via Shidorabo

[continue reading…]

{ 7 comments }