Tiny House Talk

Latest posts

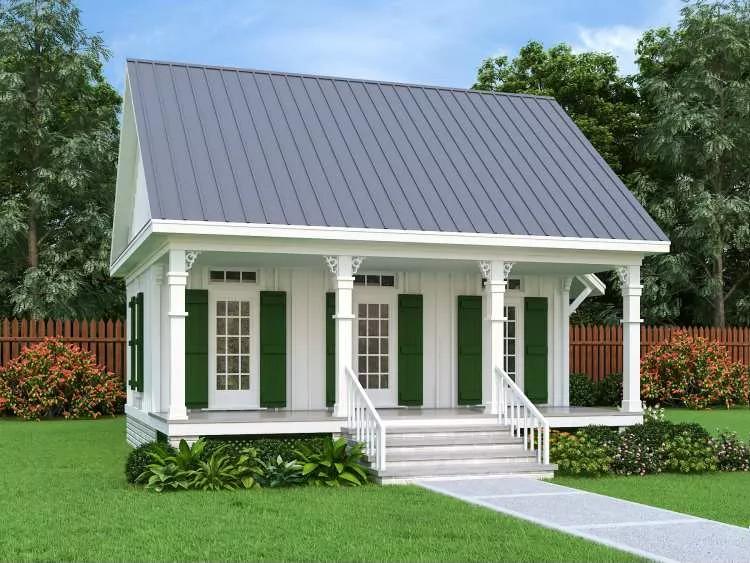
Tiny House Cottage Exterior

White Oaks Cottage Plans

It’s always great to find plans for little houses—just more significant than the 400 square feet most municipalities need to let you build on a foundation. The White Oaks plans are for a 523 sq. ft. cottage with a clever Murphy Bed set-up in the main living/dining/kitchen area to keep everything on one level. The…
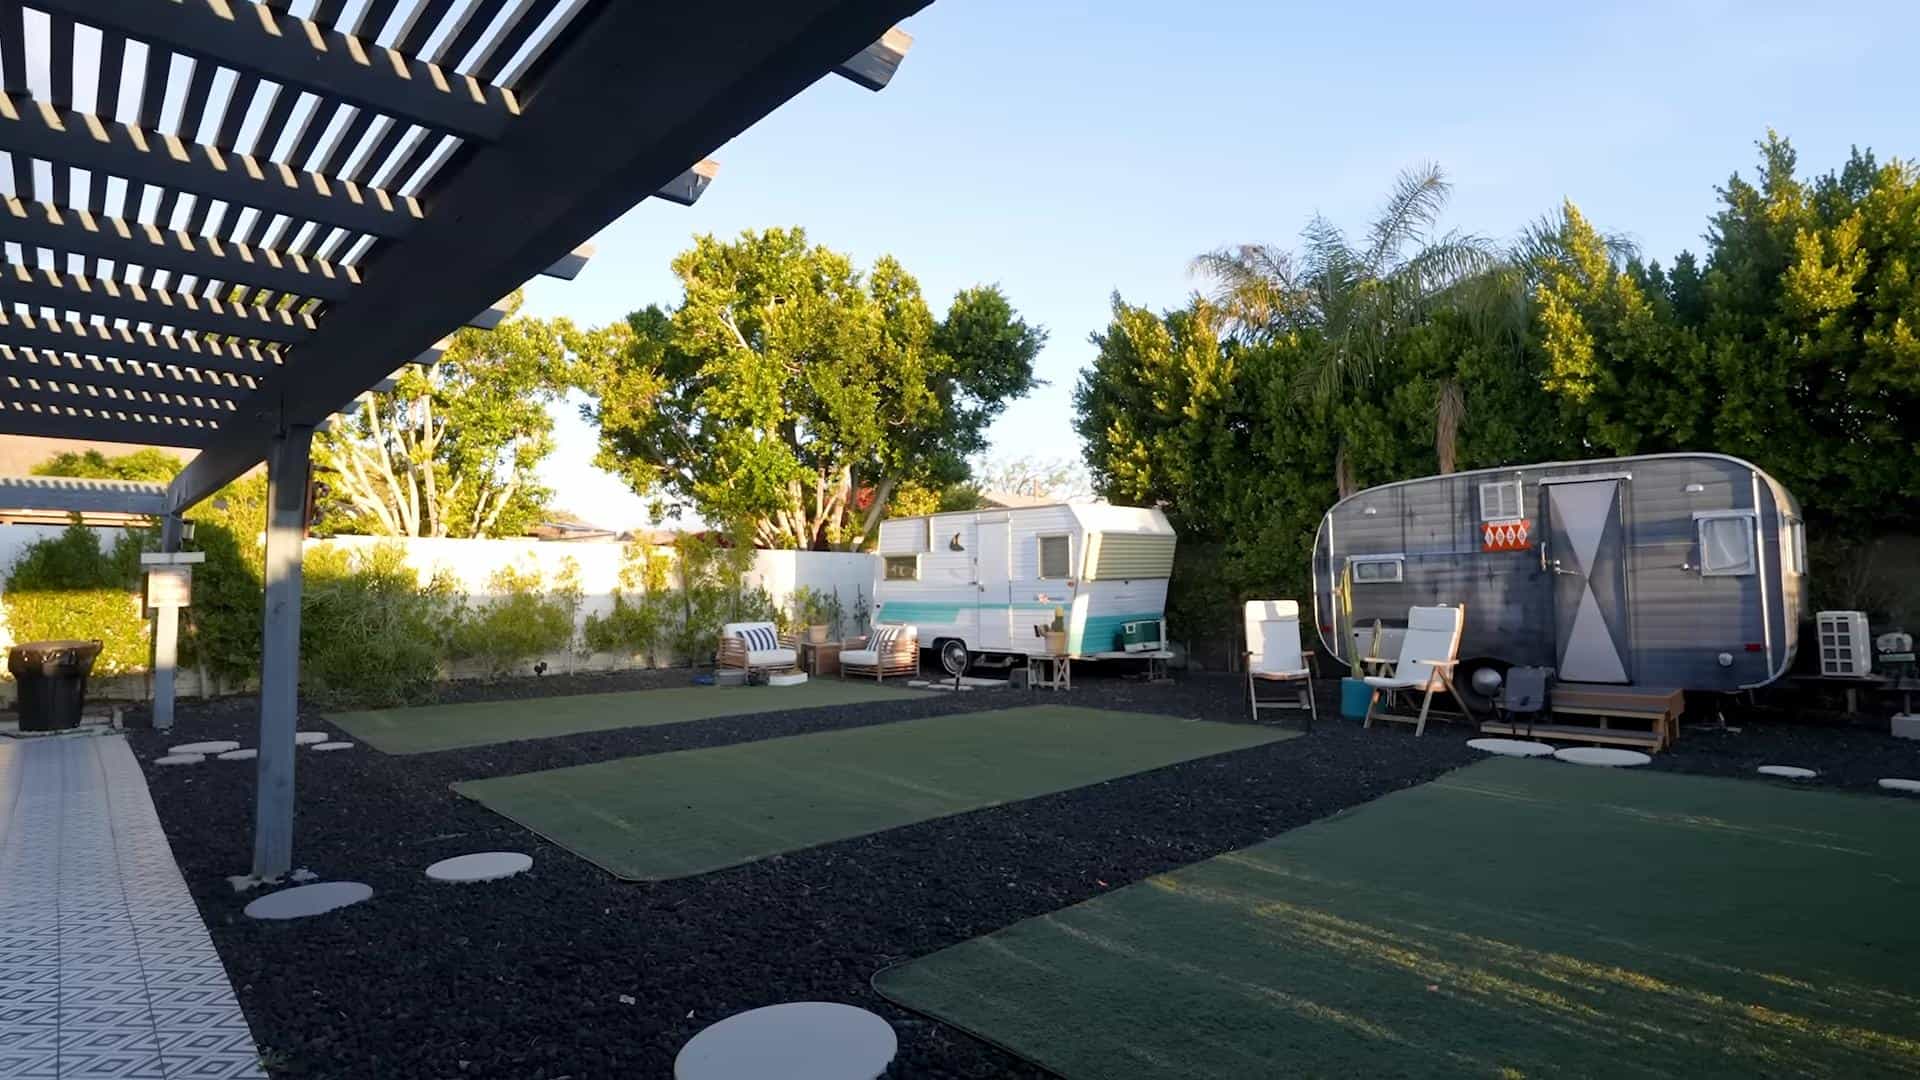
His & Hers Vintage Campers

His & Hers Vintage Campers!

Do you love vintage campers? Want a unique spot to vacation in Palm Springs? You’ll want to check out Desi and Lucy, two adorable campers who sit side-by-side on a communal lot with a central living room and kitchen, two bathrooms, and an outdoor bathroom with a luxurious soaking tub! Below, you’ll see Mark and…

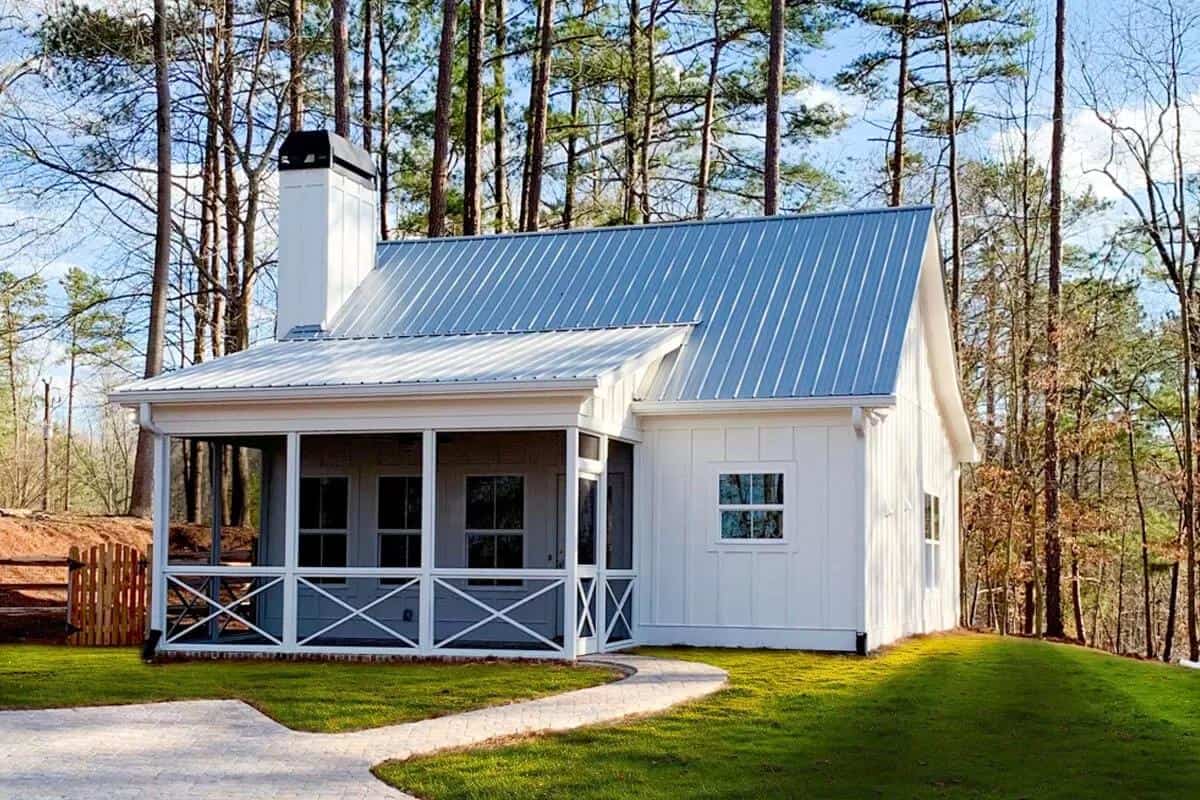
Cozy Cottage Tiny House

793 sq. ft. Cozy Cottage Plans

Get ready to retire in style! These 793-square-foot cottage plans are perfect for small living. The single-floor layout requires no steps or ladders, and there’s one primary bedroom and then a second flex room that could work great for an office, craft room, or spare bedroom. The great room has vaulted ceilings and flows into…

Modern Mid-Century Tiny Home at The Oaks Village

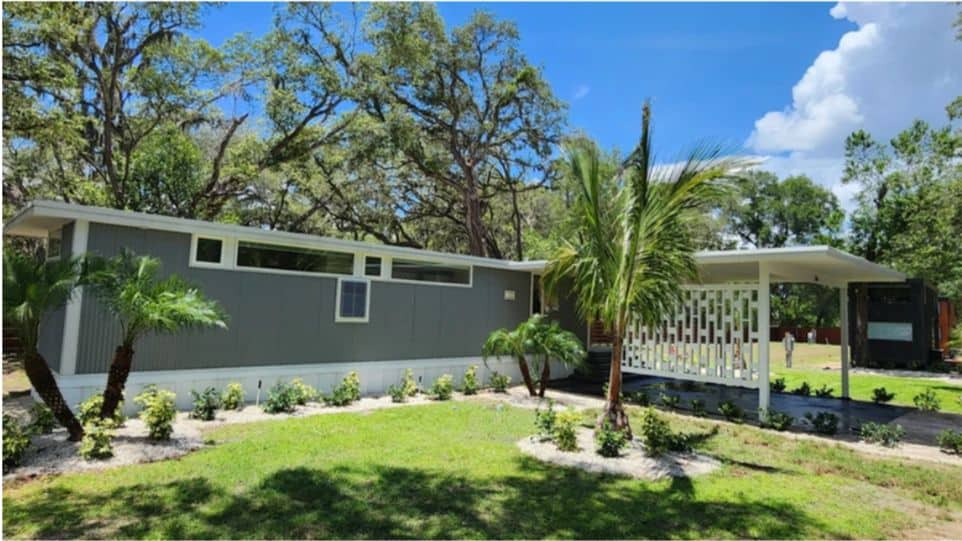
564 sq. ft. Mid-Century Home in Tampa, Florida Tiny House Community

The N1 is the largest of the homes at The Oaks tiny house village in Tampa, Florida, and for a limited time, you can get the house for a $44,000 discount! This unit is Escape-owner Dan’s favorite tiny house in the community—for good reason. It boasts a spacious 564 sq. ft. (not including the large…

Tiny House with Two Bedrooms in New Mexico

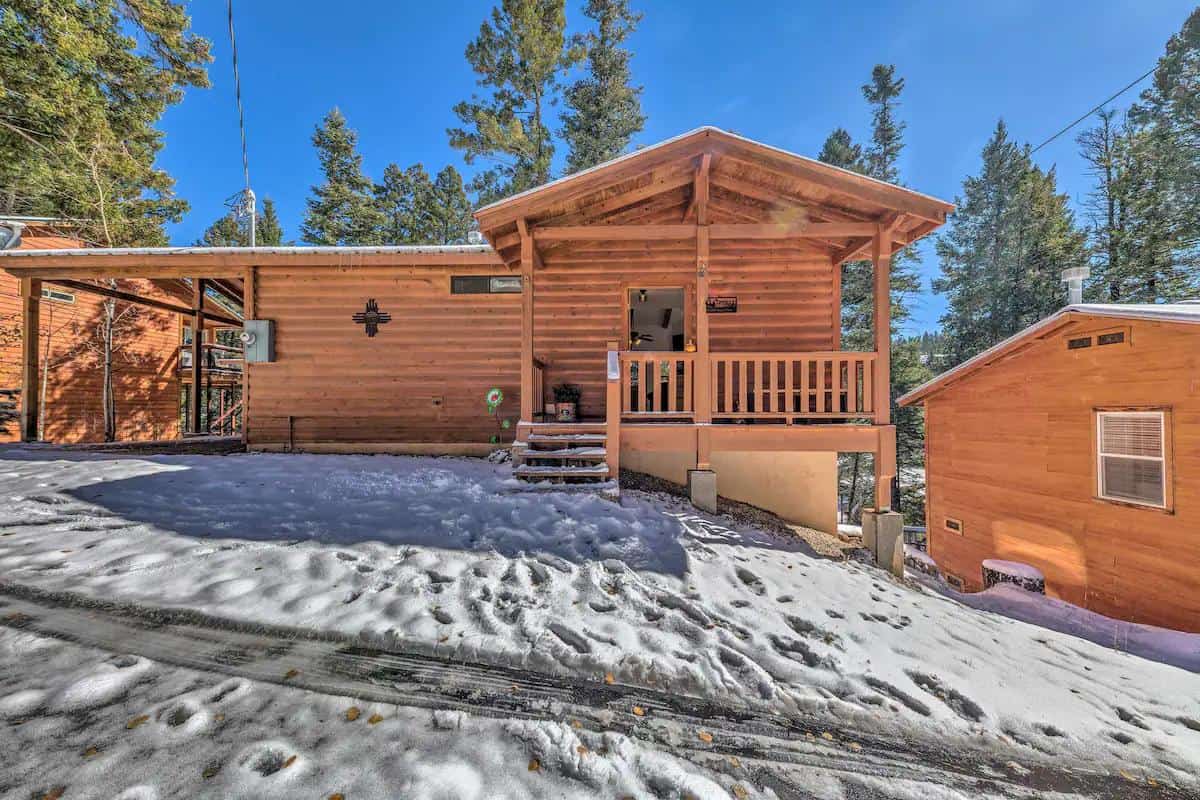
Two-Bedroom Cabin in New Mexico

Looking for a family-sized vacation cabin? This warm and rustic spot in Cloudcroft, New Mexico, is a great option! It has two ground-floor bedrooms, a main bedroom with a King-sized bed, and a secondary bedroom with a queen bed and twin bunks. Everyone will have a spot to sleep! When you’re awake, have the family…

Cozy Farmhouse Small House Design

1035 sq. ft. Farmhouse Style Small House Plans!

Want to downsize but don’t want to commit to something under 400 square feet? The house plan below is excellent for a family because it offers three separate bedrooms and a nice open-concept kitchen and living room in the middle of the home. It even includes two bedrooms and a mudroom! Because it’s all on…

Tiny House with Black Exterior and Red Door

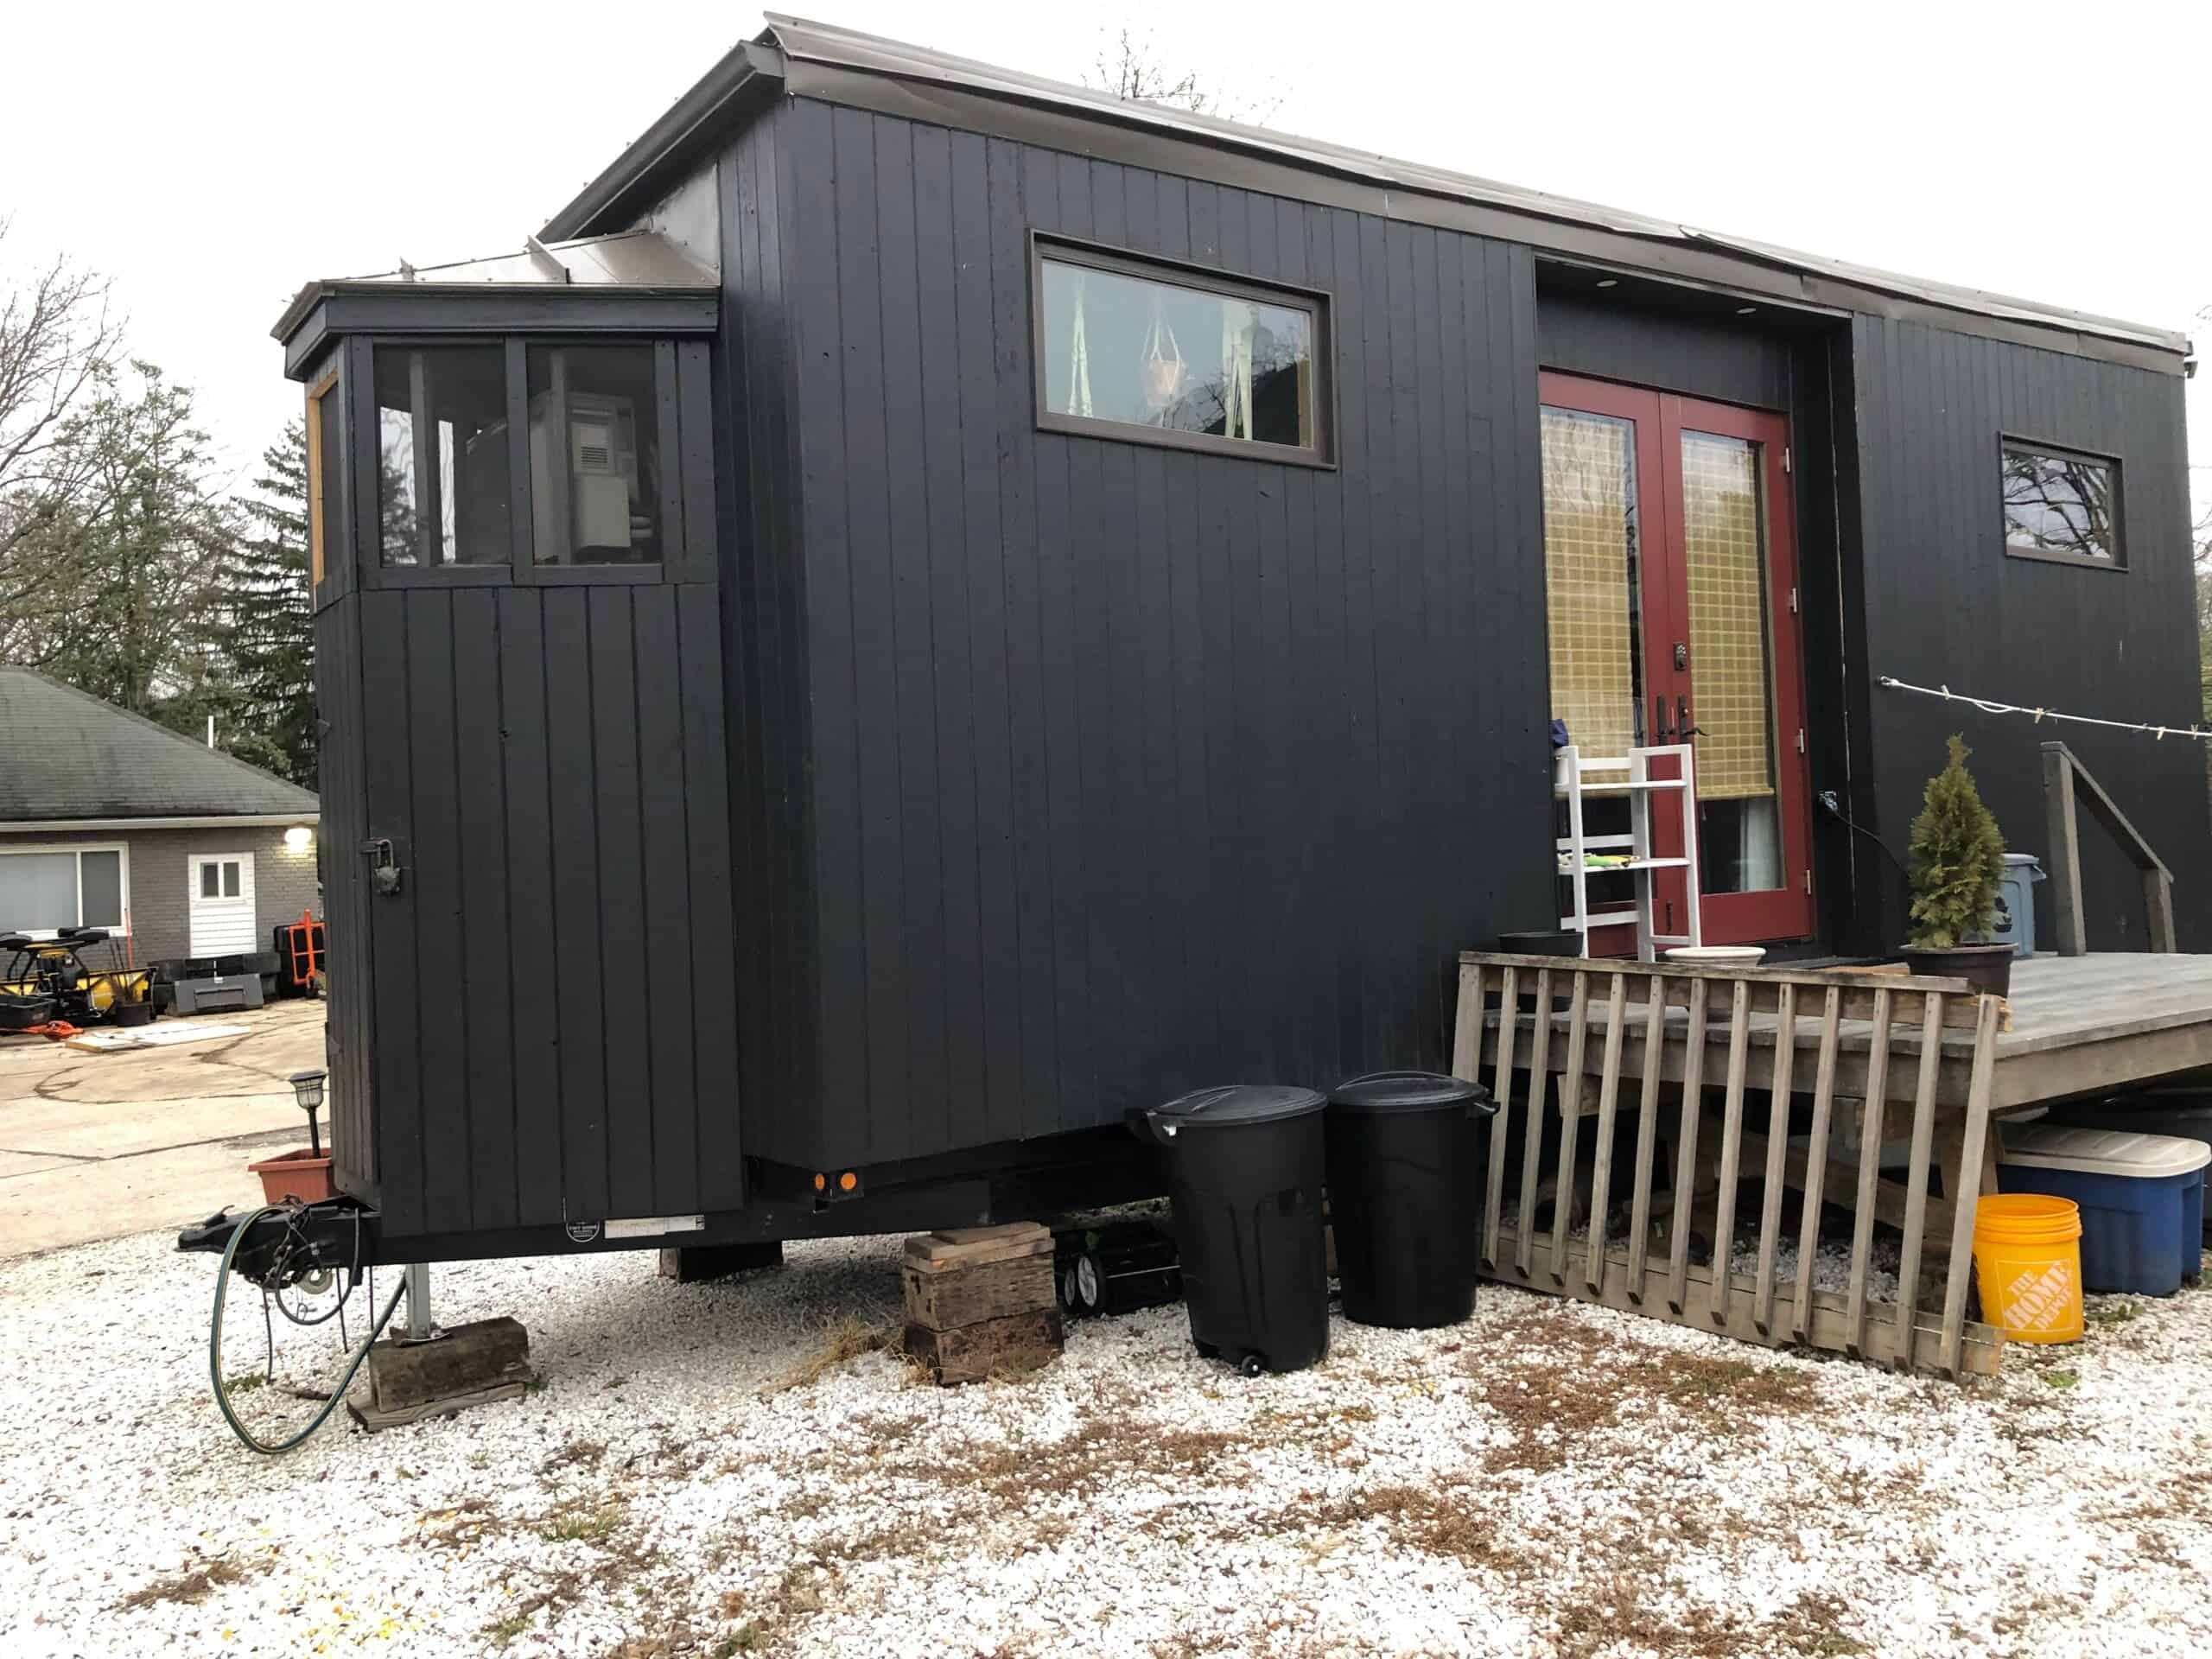
All-Black Kangaroo THOW: 28-Foot Tiny House with Murphy Bed

With its striking all-black exterior and clever no-loft layout, this 28-foot Kangaroo THOW proves that tiny house design doesn’t have to follow a formula. Built on a custom heavy-duty triple-axle Kangaroo trailer, it replaces the traditional sleeping loft with a queen-sized Murphy bed that folds over the couch, keeping the ceilings high and every inch…

Tiny House Bus Conversion

Family of 3’s Budget Bus Build

Matias and Austina got a fantastic deal on their bus! It cost them just $3,000 to acquire the bus, and they spent about $18,000 overall on the conversion (although they admittedly didn’t keep receipts). Matias had the idea to jump into nomadic life first, but Austina eventually came to the concept, and now they love…

Tiny House Living on the Road

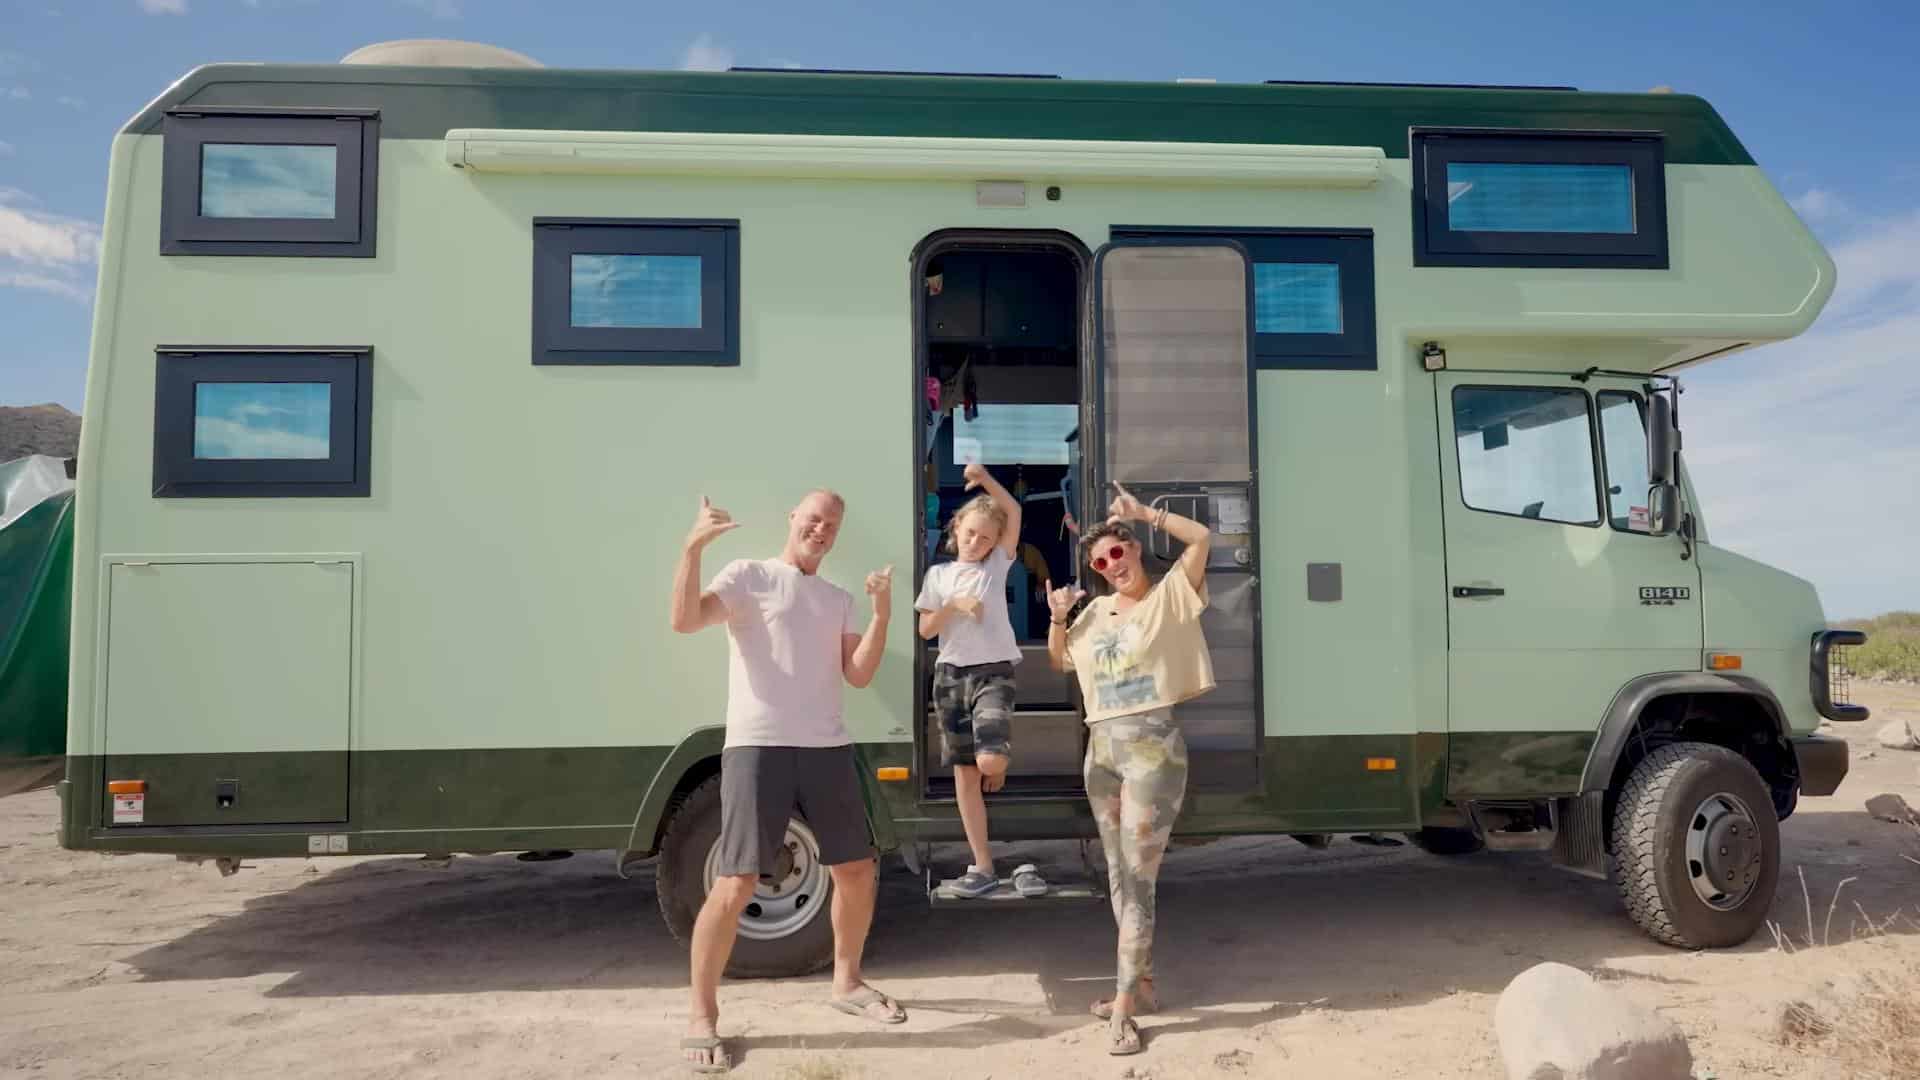
German Family’s Permanent Motorhome Lifestyle

This German family of three got their first taste of nomadic life during a 10-month stint in 2020 when they camped around Europe in their previous camper. Returning to “regular life” proved difficult, and they wondered how to live on the road permanently. So they sold their home and purchased this new incredible RV, which…

Tiny School Bus Home Conversion

Her $7.7K School Bus Tiny Home Conversion

Alexa is an artist who was looking for an art studio on wheels. When she found this excellent short bus on Facebook Marketplace, her dad joined her to check it out. After confirming that the engine looked good, she bought the bus for just over $3K. She only spent $7,700 on her conversion, using tons…

Save to list