
Disclosure: This post may contain affiliate links. If you purchase through one of our links, we may earn a commission at no additional cost to you.
I’ve seen this tiny house floating around on the Internet but I never knew where it came from.
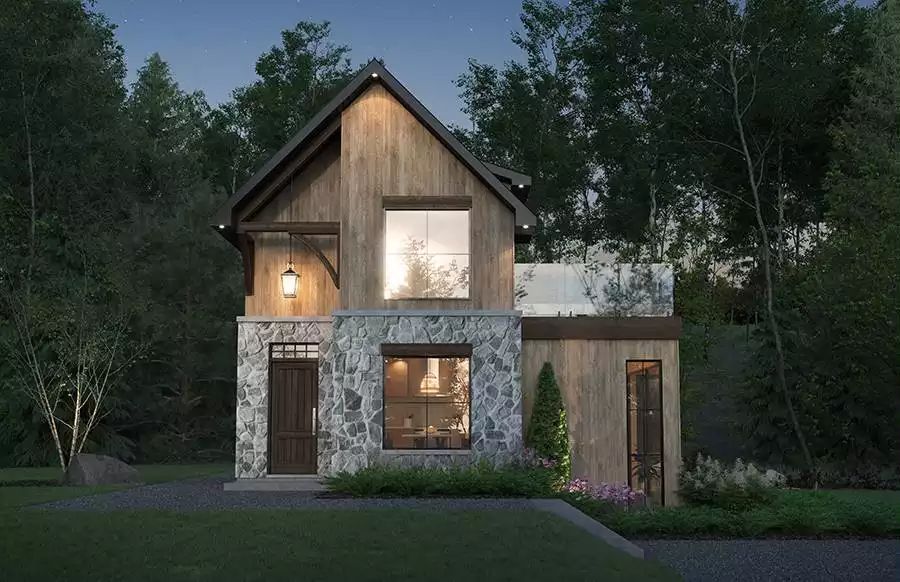
Today I’m excited to introduce you to the Kingfisher by Jade Craftsman Builders.
It’s an 8′ x 18′ stick built mobile home which totals around 144 sq. ft. inside without including the loft.
It’s designed by Matthew Swett of Taproot Architects and built by JADE Craftsman Builders.

Photos by Jim Caroll and Michael Foley
I encourage you to enjoy the rest of the virtual tour below:
Living Area

Looks like that could be a futon in the end for downstairs sleeping if you wanted.

Above is your ladder that leads you to the loft along with some open space.
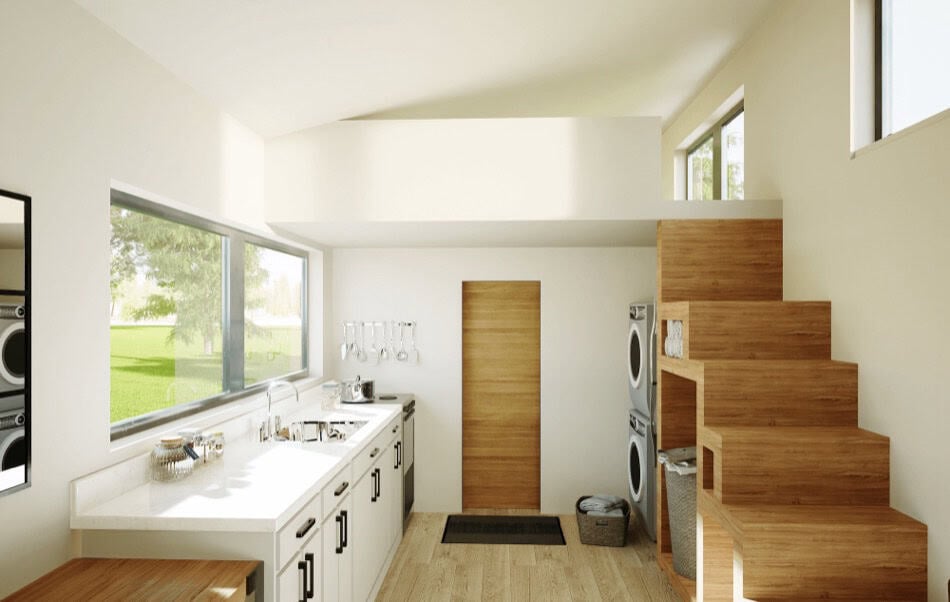
Kitchen

Sleeping Loft

Bathroom with Shower


Floor Plan

Resources
If you enjoyed the Kingfisher tiny home you’ll love our free daily tiny house newsletter with even more!
Disclosure: This post may contain affiliate links. If you purchase through one of our links, we may earn a commission at no additional cost to you.


Alex
Latest posts by Alex (see all)
- Xiaomi’s SkyNomad N90 Max Studio: An SUV With a Pop-Up Second Floor - November 6, 2026
- Sundown Station: Brayden Griffith’s DIY Truck Camper - November 6, 2026
- Second Wind Trailers: Hand-Built California Teardrops That Skip the Galley Hatch on Purpose - November 6, 2026












Join the Conversation
31 comments