
Disclosure: This post may contain affiliate links. If you purchase through one of our links, we may earn a commission at no additional cost to you.
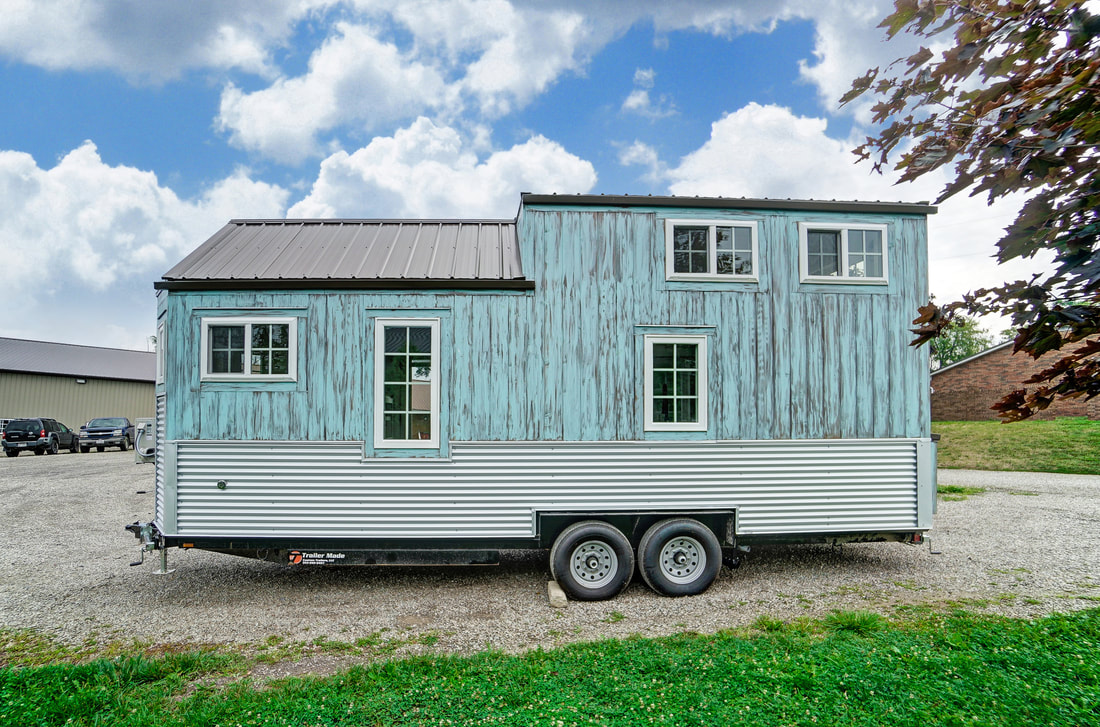
Modern Tiny Living’s latest client didn’t want anything “normal” about her home design. She asked for bold colors and she got it! The exterior is a bright blue with lime green trim, and inside a blend of rocket red with black accents gives it a little rock ‘n’ roll feel.
But it’s not just snazzy, it’s super practical! There’s a ground-floor bedroom, closets, lots of overhead storage, two lofts (one micro, one for guests), and a compact bathroom. The galley kitchen has lots of counter space and a convection oven and cook top. Nothing boring over here! What do you like the most?
Don’t miss other interesting tiny homes like this one – join our FREE Tiny House Newsletter
Lime Green, Bright Blue & Rocket Red Tiny Home
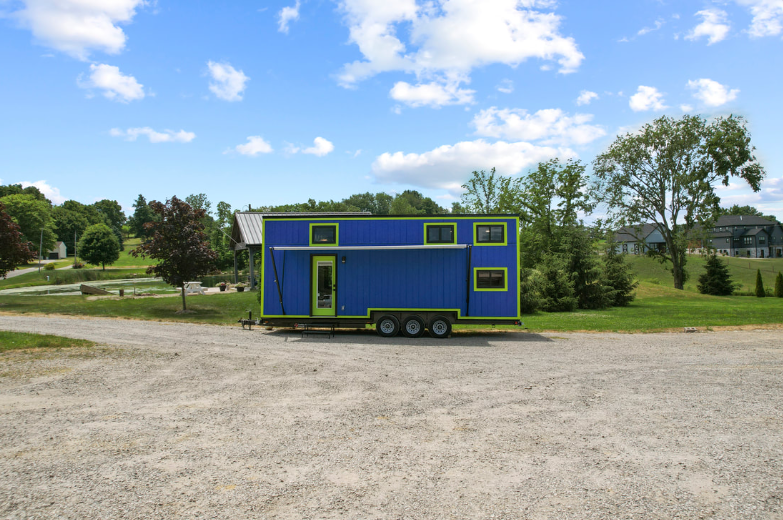
What do you think of the funky color scheme?
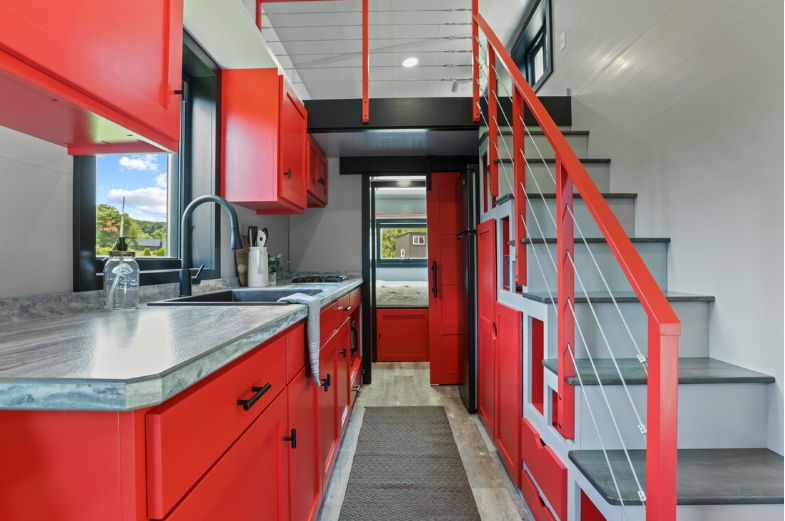
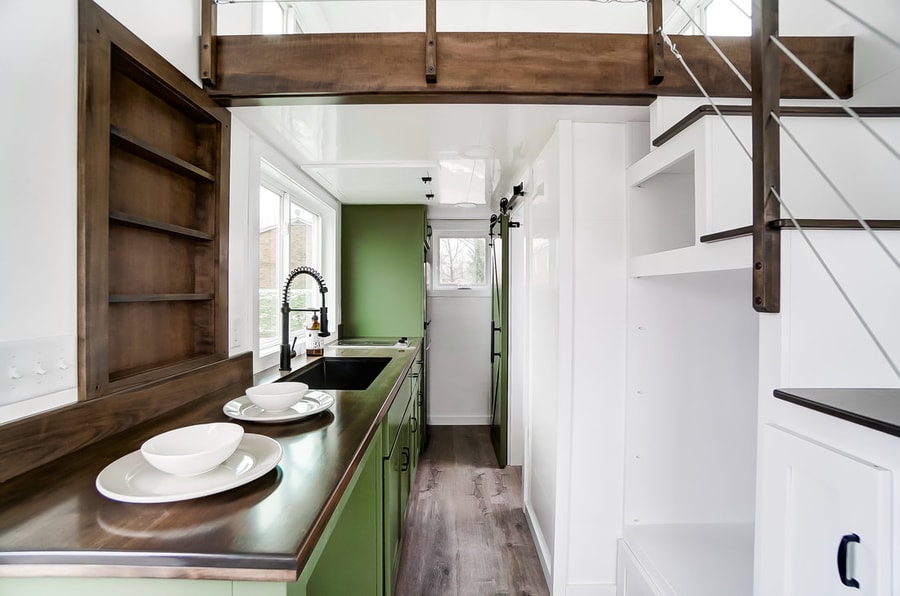
Fridge on one side, convection oven, and burners on the other.

Storage stairs with a safety railing take you to the loft.

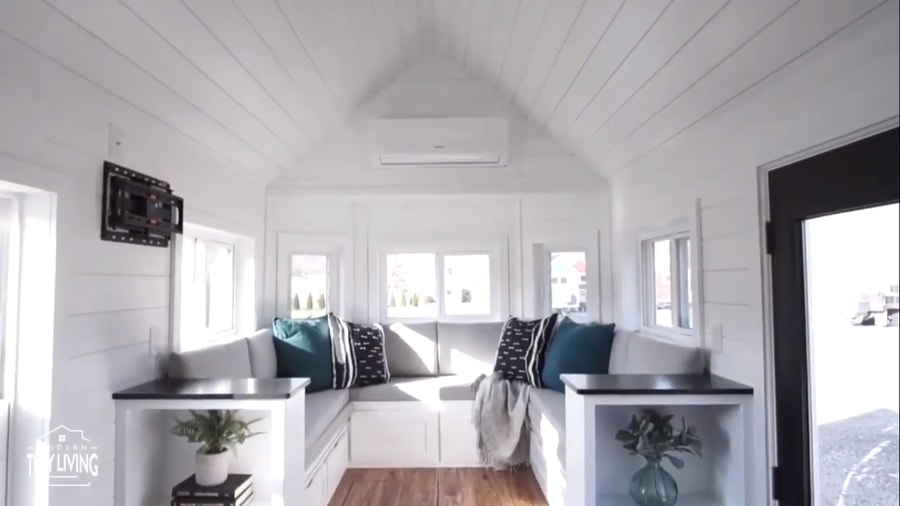
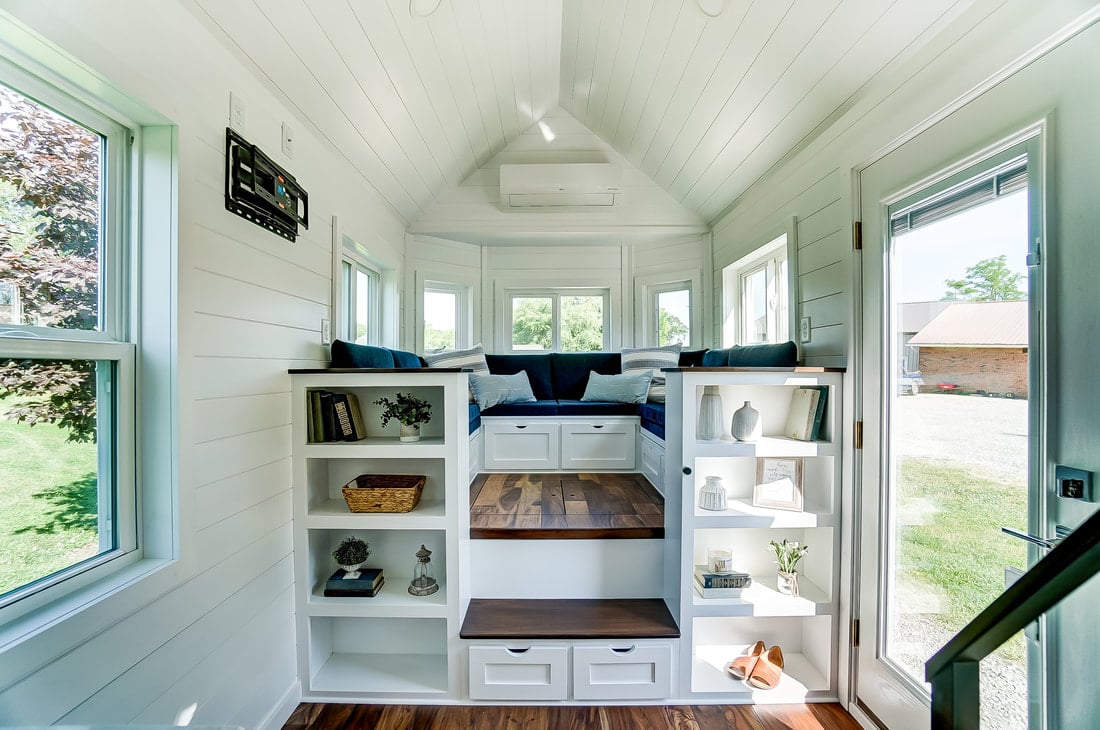
There’s a storage bench seating in the living room.

I love the upholstery choices!

The large window front door is a great idea for letting light in.

An aqua vanity in the bathroom.

And aqua shelves! There’s also a fiberglass shower.

Here’s the view looking down from the loft.

Laying in the loft.

The ground floor bedroom with red shelving.

A spot for all your books and knickknacks.

It’s so nice to have first floor sleeping options.

Here’s the cooktop area.

A little peek inside the closet.

And another closet with drawers.

The awning is a nice touch for sure!

VIDEO: The Rocket: a Funkalicious Custom 28 ft. Tiny Home
Highlights:
- Custom Specifications
- Trailer: 28 ft. Trailer Made Custom Tiny Home Trailer Foundation
- Model: Custom
- Exterior Siding: LP Vertical Smart Siding (Evening Blue) with Square Trim (Margarita)
- Roof: Steel Roof (Black)
- Exterior Storage Box: None
- Flooring: Luxury Vinyl Plank
- Interior Walls: PV
- Hardware Package: Matte Black Modern
- Social Area: Built-In Custom Bench w/Storage (Customer provided table for live/work/eat)
- Sleeping: First Floor Master Bedroom, King Loft
- Stairs: Custom Staircase w/Built-In Storage
- Kitchen
- Cabinetry: Custom Cabinetry
- Countertops: Marble Formica
- Sink: 24″ Black Undermount
- Oven/Range: 3-Burner Gas Cooktop & Countertop Microwave w/Convection Oven
- Refrigerator: Voltray Solar & DC-Powered (11.1 cu. ft.)
- Washer & Dryer: None
- Bathroom
- Shower: Fiberglass
- Toilet: Nature’s Head Composting Toilet
- Shelving: Floating Shelves
- Vanity & Sink: Wall Mount w/Base Cabinet
- Pocket Door: Custom Sliding Barn Door
- Water/Heat/Insulation/Power
- Heat/AC: Ductless Mini Split (12K BTU)
- Water Heater: Propane Tankless Water Heater
- Electric Service: 50 Amp Service
- Insulation: Closed Cell Spray Foam Insulation: 3″ In Walls/Ceilings, 4″ In Floors
- Other: Water Filtration System
Learn more
Related stories:
- Trinity THOW: Modern Tiny Living Home with Stunning Green Cabinets
- The Grand: Jen’s Warm & Rustic Modern Tiny Living THOW
- 24-Foot Rivendell THOW by Modern Tiny Living
Our big thanks to James D. for sharing! ?
You can share this using the e-mail and social media re-share buttons below. Thanks!
If you enjoyed this you’ll LOVE our Free Daily Tiny House Newsletter with even more!
You can also join our Small House Newsletter!
Also, try our Tiny Houses For Sale Newsletter! Thank you!
More Like This: Tiny Houses | THOWs | Tiny House Builders | No Loft Tiny Homes
See The Latest: Go Back Home to See Our Latest Tiny Houses
Disclosure: This post may contain affiliate links. If you purchase through one of our links, we may earn a commission at no additional cost to you.


Natalie C. McKee
Latest posts by Natalie C. McKee (see all)
- Mike Oehler’s $50 Underground House and the Earth-Sheltered Ridge House He Built in Idaho - November 21, 2026
- A Knotty-Pine Studio Tucked Under a Modern Treetop House in West Asheville - November 19, 2026
- Bensfield Treehouse: A Round Treehouse Built Around an Oak in East Sussex - November 12, 2026










Join the Conversation
8 comments