
Disclosure: This post may contain affiliate links. If you purchase through one of our links, we may earn a commission at no additional cost to you.
Tumbleweed Tiny House Company offers free downloadable building plans for three of their most iconic models — the Elm 20, Cypress 20, and Linden 20. Each set includes around 90 pages of detailed architectural drawings, floor plans, elevations, framing diagrams, and construction notes. They are not for commercial use, but they are perfect for DIY builders, students, or anyone who wants to study professional-grade tiny house blueprints from one of the pioneers of the movement.
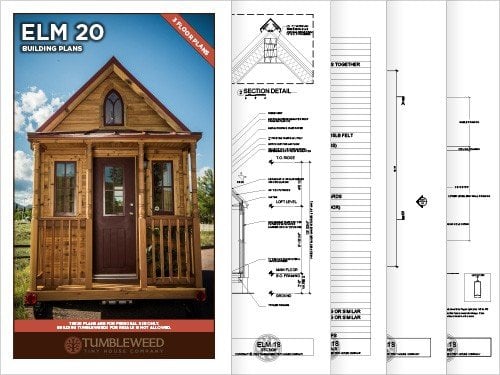
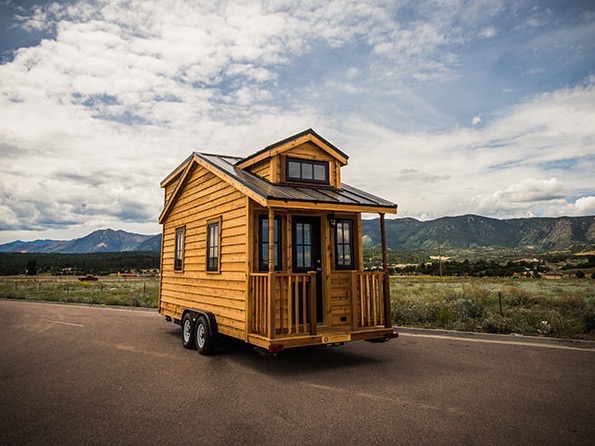
The Elm is the house that started it all — inspired by Tumbleweed’s very first tiny home design. With its full front porch, emblematic lancet window, and perfect symmetry, the Elm remains a timeless favorite. It’s the definition of cozy cottage charm on wheels.
Learn more about the Elm 20 plans
The Cypress 20

Tumbleweed calls the Cypress the epitome of beauty and function, and it’s easy to see why. Its sweeping bay windows, corner porch, and clever use of space make it both inviting and efficient. The hipped roof gives it a grounded, traditional feel while keeping the design lightweight and mobile.
Learn more about the Cypress 20 plans
The Linden 20

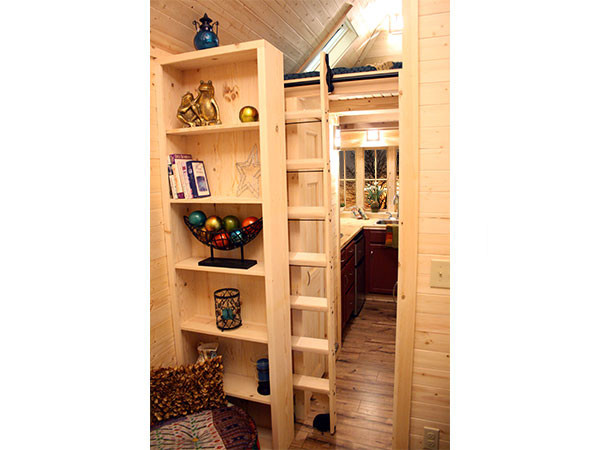
Originally produced between 2013 and 2016, the Linden stands out with its unique roofline and large sleeping loft. It’s a rare design that blends warmth, privacy, and openness — a great option for those who want extra space for storage or a cozy upstairs retreat.
Learn more about the Linden 20 plans
What You Will Get
Each free download includes:
- Detailed architectural drawings
- Floor plans, elevations, and sections
- Framing and construction diagrams
- Notes on materials and dimensions
These are not just pretty pictures — they’re real, buildable blueprints from one of the original pioneers of the tiny house movement.
Why It Is Worth Downloading
Even if you don’t plan to build one of these homes yourself, studying these plans is a great way to understand what goes into a well-designed tiny house. You’ll see how Tumbleweed balances proportions, weight distribution, and livability — lessons that apply to any DIY build or design project.
So, if you’ve been curious about tiny home construction or just love smart design, head over and download the free Tumbleweed Tiny House plans today.
Highlights
- Free downloadable plans for Elm 20, Cypress 20, and Linden 20
- 90 detailed pages per set of plans
- Non-commercial use but great for DIYers and design inspiration
- Classic designs from the pioneers of the tiny house movement
Explore More
Subscribe to our Newsletters:
Join the Tiny House Newsletter
=> tinyhousetalk.com/tinyhousenewsletter
Join The Small House Newsletter
=> tinyhousetalk.com/small-house-newsletter
Join Our Tiny Houses For Sale Newsletter
=> tinyhousetalk.com/tiny-houses-for-sale-newsletter
Disclosure: This post may contain affiliate links. If you purchase through one of our links, we may earn a commission at no additional cost to you.


Alex
Latest posts by Alex (see all)
- Win a Free Spot in a Wild Abundance Basic Carpentry Class Near Asheville (Enter by Nov. 30) - November 18, 2026
- Every Tiny Home for Sale at Canoe Bay Village: A Guide to Wisconsin’s Lakefront Escape Community - November 18, 2026
- The Last Glass House Planned for This Section of Canoe Bay Village: A Presale on Lot 29 - November 18, 2026










Join the Conversation
3 comments