
Disclosure: This post may contain affiliate links. If you purchase through one of our links, we may earn a commission at no additional cost to you.
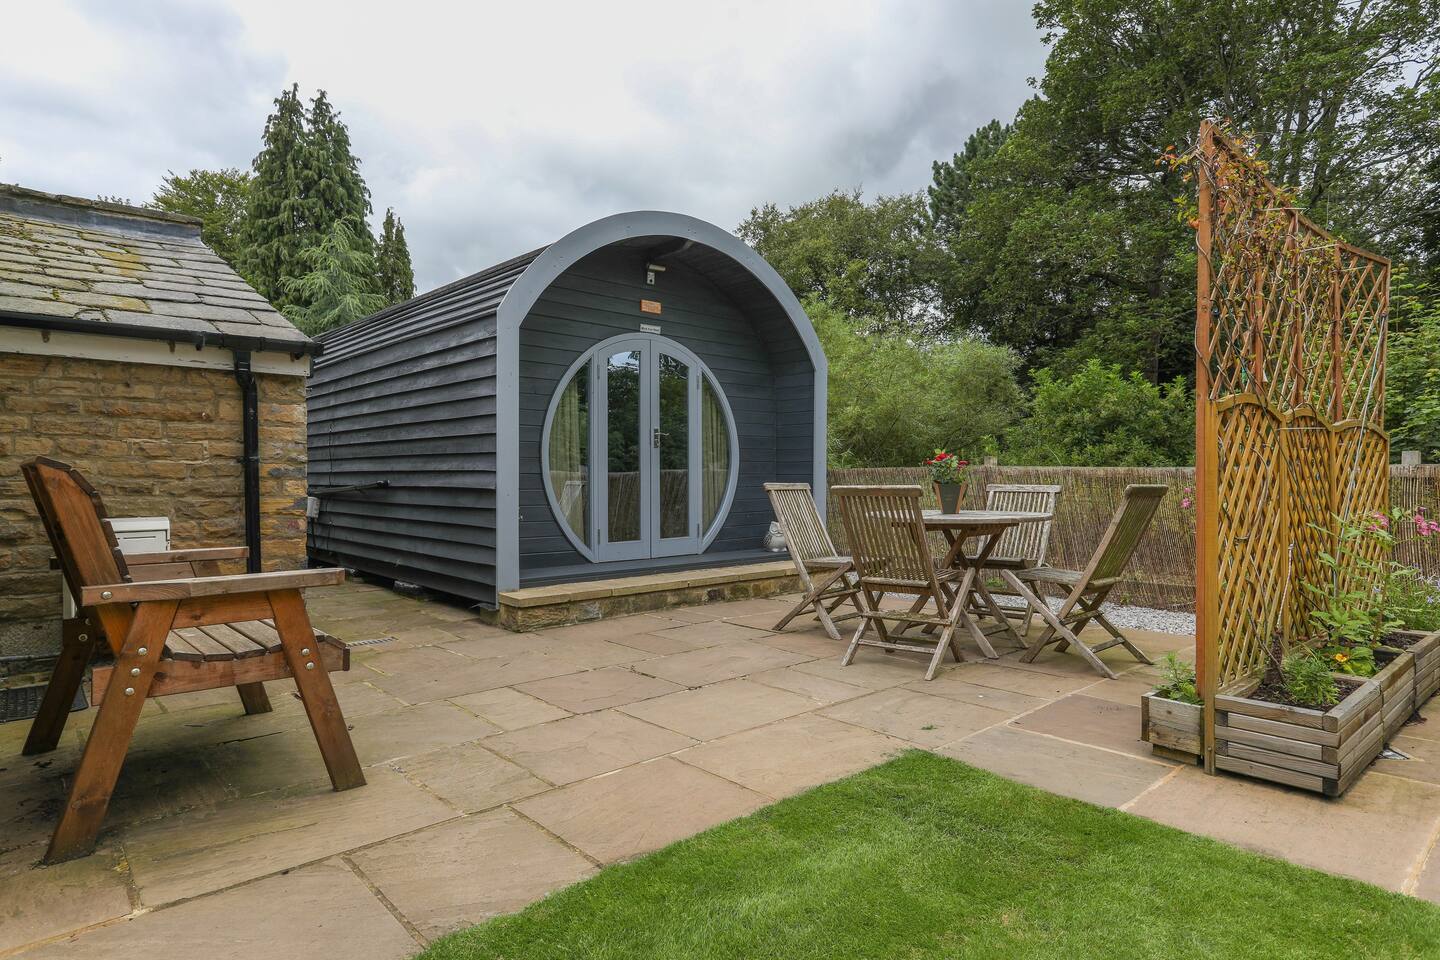
Composer Freddie Hodkin lives in a beautiful tiny house built by North East Log Cabin, called the “Camping Snug Star Pod.” Set up in a “plus sign” shape, each arched wing functions as either the kitchen, living room, bathroom or bedroom. He has his snug pod situated on beautiful land with views of the Cornish valley (UK).
I included some pictures below of the “for sale” units from the builder, and you can enjoy Freddie’s video tour with his own original music at the end. Freddie said he welcomes questions on his YouTube channel! As always, let us know what you think.
Don’t miss other interesting tiny homes – join our FREE Tiny House Newsletter for more!
His Arched Tiny Cabin in the UK

The arches add so much character to the space.

The kitchen is in the pod with the front door.

View from Freddie’s deck

VIDEO: Tiny House Tour
Highlights:
- Situated in the Cornish Valley
- Star pod in “Plus Sign” shape
- Each wing has kitchen, living, bathroom, bedroom respectively
- Owner, Freddie, is a composer
Learn More:
Related Stories:
- ‘Couplespod’ Cabin in South Africa
- The Snoozy-Owl Pod: Perfect Cottage Getaway
- Custom NestPod Tiny House on Wheels by Tiny House Scotland
Our big thanks to James D. for sharing! ?
You can share this using the e-mail and social media re-share buttons below. Thanks!
If you enjoyed this you’ll LOVE our Free Daily Tiny House Newsletter with even more!
You can also join our Small House Newsletter!
Also, try our Tiny Houses For Sale Newsletter! Thank you!
More Like This: Tiny Houses | Airbnb | Cabins | Vacations
See The Latest: Go Back Home to See Our Latest Tiny Houses
Disclosure: This post may contain affiliate links. If you purchase through one of our links, we may earn a commission at no additional cost to you.


Natalie C. McKee
Latest posts by Natalie C. McKee (see all)
- Two Bed Two Bath 10×40 Tiny House - June 16, 2024
- Southern Heights Small House Village - June 16, 2024
- Little Italy Tiny House Community: Corcoran, CA - June 16, 2024








The cabin is somewhat disappointing in that I was expecting a log cabin,from the name of the builders, and the inverted hull shape vastly restricts head room making the house seem confining. If it where mine I would need much more space in the kitchen with proper cooking appliances. however as they said it is a camping unit so for a short stay it would work fine.
You’re probably thinking of the historic type of log cabins but there’s now multiple styles and types of structures that collectively fall under log cabins, including Full-scribe, Chink, Corner post, Post and Beam, Hybrid, Timber frame, Handcrafted, Machine profiled, Spruce, Scandinavian pine, Round log, Swedish Cope type, The square and rectangular type or Hewn type, D-Log Type, Clockhouse, Camping pod, and Garden cabin Rennes. All of which can have different appearances, construction details, and functional usage.
While like A-Frames, the Arched shape is an economical option that’s growing in popularity because of its ease of construction and general low cost… Mind, except for the ends, it’s all roof and thus there’s very little of the structure that would be exposed to the rain, etc. So pretty low maintenance and good longevity… Also, like A-Frames, the Arch design is scalable…
It’s a very interesting designs, that takes a lot of less space. Would be more for a home away from home than a full time living arrangement. This looks like someone took a lot of planning and woodwork.
I have been looking at those pods for our summerhouse plot. Headroom is fine, but I simply find them too dark inside. Even if you paint them white. So I decided not to buy one and started to build my own tiny summerhouse.
I can definitely see that! Light is important.
To quote someone else, this is “just enough”. It looks very cozy and I suspect it is economical to run and keep warm. As my roof leaks here and there and I cant climb to address issues with guttering I appreciate the heads up on the whole construction essentially being a roof. Definitely food for though. I suspect it would be very relaxing to live here. As someone who manages with a single burner metho camp stove and a microwave I think the kitchen would suit me just fine.
Thank you for sharing your video and I love the music.
I love it! I’d just have to make a little bit of changes like more headroom, bigger kitchen with separate dining, two bedrooms, 1-1/2 bathrooms a bigger living room and more windows, otherwise I’m in love with the scenery, it’s amazing o wake up to watch the sunrise and watch the sunset. You’re very Blessed to have secured such a gorgeous location! Thank you for posting!
Sincerely,
Rosa from Winter Park, Fl USA