Disclosure: This post may contain affiliate links. If you purchase through one of our links, we may earn a commission at no additional cost to you.
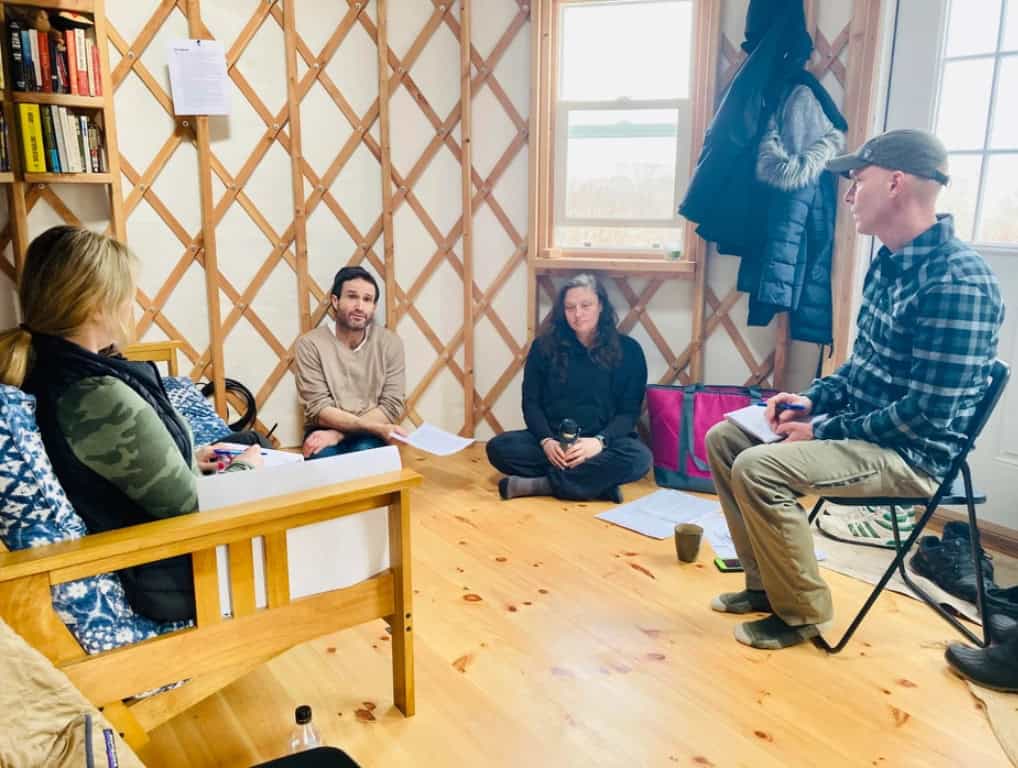
Here’s your chance to enjoy an awesome in-person tiny house workshop where you’ll get to stay in a tiny house as well as tour and try out a number of tiny layouts and styles, including a yurt!
Fix a meal in one of the kitchens, check your mail via the wi-fi, try out a composting toilet, start a fire in the woodstove, refill a water tank, then get a good night’s sleep in a cozy loft.
Join us the weekend of November 19-21 2021 for our next workshop. The $495 fee includes accommodations, continental breakfast, sample blueprints, sample written plans, a sample builder’s contract, a sample land rental agreement for a tiny house, and a how-to guide packed with building terms, definitions, and facts.

Check out some pictures of the homes on the property below, and sign up for the workshop here.
Don’t miss other interesting tiny homes – join our FREE Tiny House Newsletter for more!
Learn All You Need to Oversee the Building of Your Own Tiny Home!

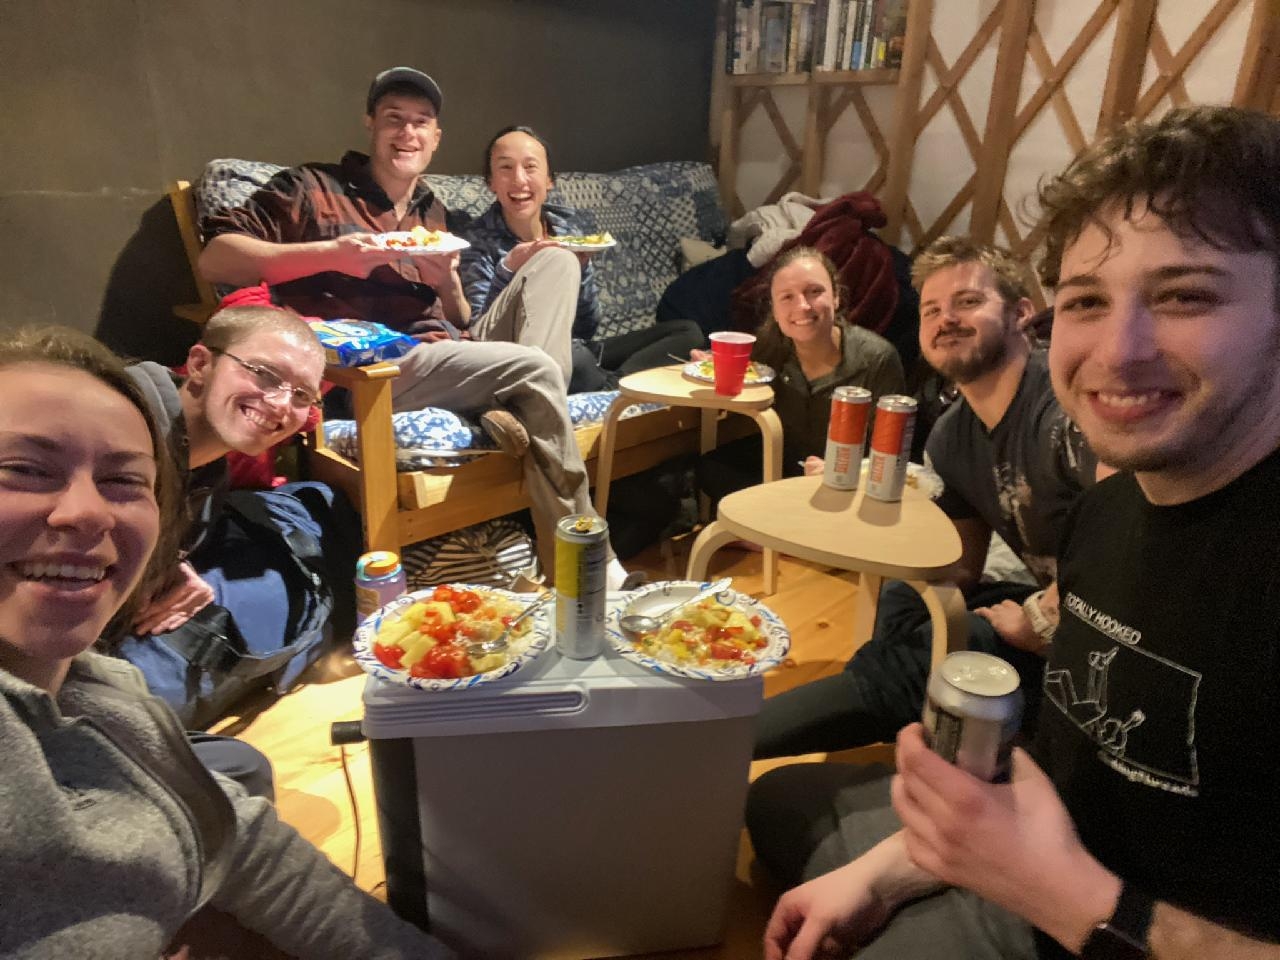

Here’s the inside of the yurt on the property.

The kitchen in one of the tiny homes.

A loft you can sleep in.

Some flip-up tables where you can eat.

A kitchen in another one of their tinies.

This tiny has a bunk.
DETAILS:
Attendees will learn literally EVERYTHING they need to know to design, move, and oversee-the-building of their small house:
Common misconceptions about tiny houses.
The obvious nexus, and key differences, between a tiny house and a small city apartment.
Why there’s NO need to hire an architect to design your house.
How a person with NO drawing skills can create a blueprint a builder can realize.
The varying dimensions of movable houses.
The utilities that are commonplace in tiny houses.
The handful of building terms required to correctly design your house and convey your plans to a builder.
The best model trailer for a small house.
When to begin looking for a builder, how to identify the right one, how much to pay them, and how the payment plan is structured.
Municipality building codes vis-à-vis non-traditional houses.
How to find a commercial driver, and the required permits, to lawfully transport a completed house from the building site to its new home.
Where to procure homeowner’s insurance for your tiny house.
How to locate and rent land where you can park, and live in, your house.
How to draw water from a stream or pond once you’re there.
Learn More:
Our big thanks to Marty for sharing! ?
You can share this using the e-mail and social media re-share buttons below. Thanks!
If you enjoyed this you’ll LOVE our Free Daily Tiny House Newsletter with even more!
You can also join our Small House Newsletter!
Also, try our Tiny Houses For Sale Newsletter! Thank you!
More Like This: Tiny Houses | Workshops | Off-Grid
See The Latest: Go Back Home to See Our Latest Tiny Houses
Disclosure: This post may contain affiliate links. If you purchase through one of our links, we may earn a commission at no additional cost to you.


Natalie C. McKee
Latest posts by Natalie C. McKee (see all)
- Two Bed Two Bath 10×40 Tiny House - June 16, 2024
- Southern Heights Small House Village - June 16, 2024
- Little Italy Tiny House Community: Corcoran, CA - June 16, 2024