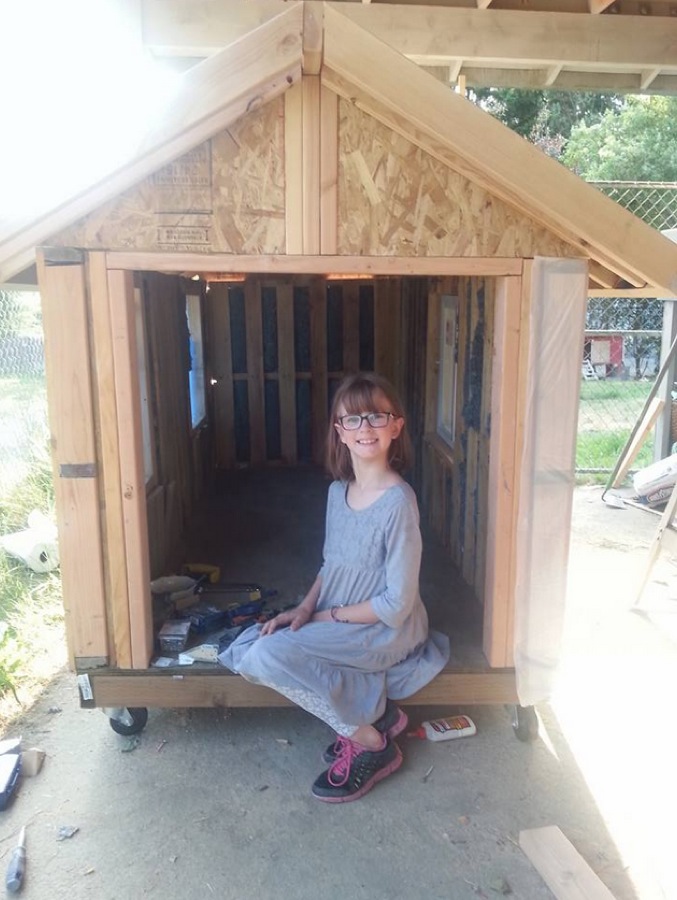
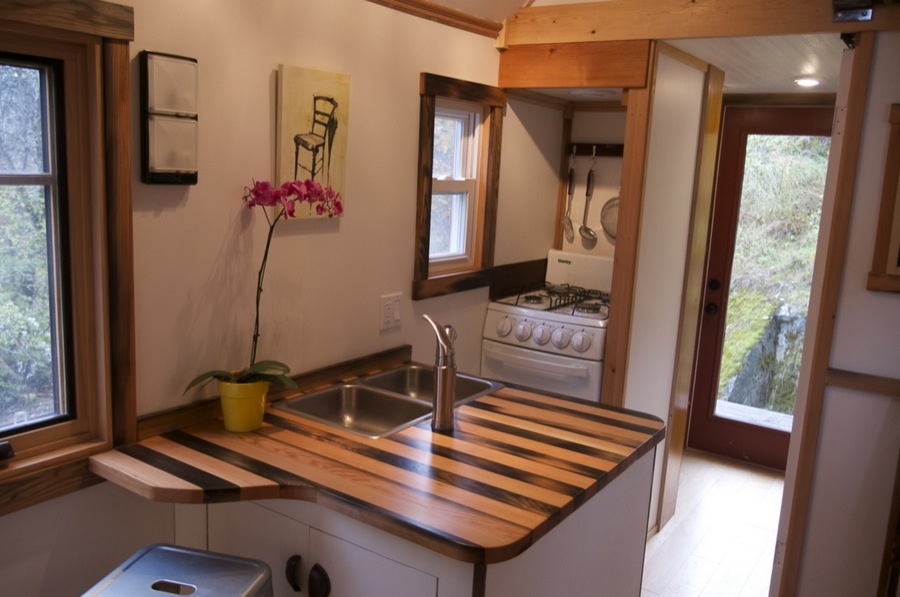
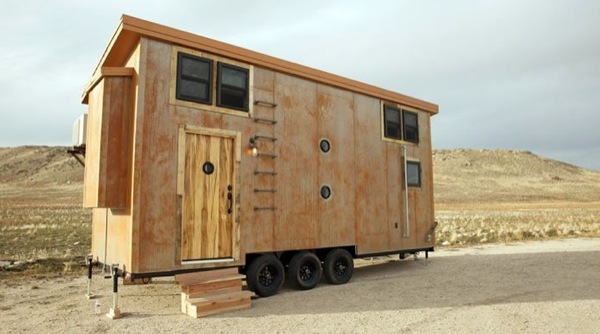

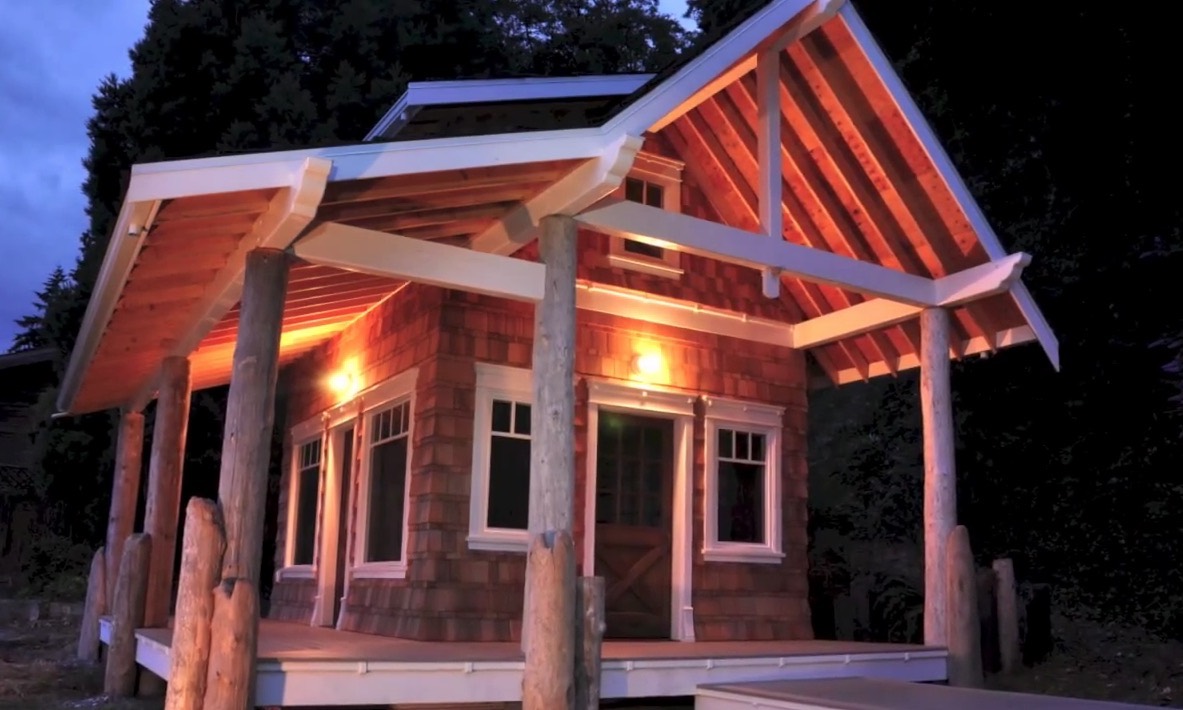
Derek and Dustin Diedricksen built this tiny cabin retreat in Northern Vermont as a weekend escape from Boston. Purchased in 2000, the property has been developed incrementally using mostly hand tools without power equipment. The cabin provides a quiet getaway for family and friends to enjoy nature, play music, and disconnect from city life. Cabin [...]
Video Tours
Live-Work House Design: Architect Combines 1730 SF Home with Studio Space
Architect Alan Cohen transformed a standard house into an integrated live-work space where he and his partner both reside and operate their businesses. The combined home and workspace eliminates daily commuting, with everything accessible by walking or bicycling. The 1730 square foot living area (downsized from 3000 square feet) includes a 1050 square foot shared [...]
Deek Diedricksen Box Lady Micro Cabin: DIY Shelter for Under $200
Derek “Deek” Diedricksen of Tiny Yellow House and RelaxShax built this micro cabin called the “Box Lady” using 35% salvaged materials for just $178. The design serves multiple purposes including emergency shelter, flea market displays, camping, and storage. Design Details Builder: Derek Diedricksen (Tiny Yellow House / RelaxShax) Model: Box Lady Cost: $178 Materials: 35% [...]
Shipping Container Cottage and Workshop: DIY Conversion in Australia
This shipping container project in Australia converts two containers into a weekend cottage and workshop. The conversion includes a covered front porch, rainwater collection system, fireplace, custom doors with windows, and a garden. Design Details Location: Australia Containers: Two shipping containers Uses: Weekend cottage and workshop Features: Covered front porch, fireplace, custom doors with windows [...]
Nor’Wester Park Model Cabin: Rustic Style on Wheels
This park model cabin by Nor’Wester Industries combines the aesthetic of a traditional cabin with the mobility and zoning advantages of an RV classification. The design offers more space than typical tiny houses while maintaining a rustic, cabin-like appearance. Video Tour: Park Model Cabin Cabin Features Builder: Nor’Wester Industries Inc. Type: Park model cabin Style: [...]
Fab Lab House: IAAC Solar-Powered Tiny House for Solar Decathlon
The Fab Lab House, designed by the Institute for Advanced Architecture of Catalonia (IAAC), was selected to compete in the Solar Decathlon Europe competition in Madrid, Spain. This innovative tiny house features integrated solar power, environmental monitoring, and smart home technology. Fab Lab House Exterior Design Details Designer: Institute for Advanced Architecture of Catalonia (IAAC) [...]
Penguin House Tokyo: 900 Sq Ft Japanese Home on 322 Sq Ft Lot
The Penguin House in Tokyo, designed by architect Yasuhiro Yamashita of Tekuto, demonstrates how Japanese architecture maximizes limited urban space. Built on just 322 square feet of land, the three-story home achieves 899 square feet of floor space through vertical design and clever space utilization. Penguin House Exterior Design Details Architect: Yasuhiro Yamashita (Tekuto) Location: [...]
Matlacha Florida: Colorful Small Houses and Funky Architecture
Matlacha, Florida is known for its collection of colorful, eclectic small structures. This fishing village on Pine Island features funky architecture, artistic buildings, and a distinctive character that attracts tiny house enthusiasts. Video Tour: Matlacha’s Funky Houses About Matlacha Location: Pine Island, Florida Character: Fishing village with artistic community Architecture: Colorful, eclectic small buildings Style: [...]
Theresa Stevens Tiny House Tour: Small Home in Northern California
Theresa Stevens lives in a tiny house in northern California. This video tour shows her outdoor shower, mini kitchen, bedroom loft, and living space. Video: Theresa’s Tiny House Tour Tour Highlights Location: Northern California Outdoor Shower: Open-air bathing area Kitchen: Compact mini kitchen Sleeping: Bedroom loft Living Area: Cozy main space Lessons from This Tiny [...]
Coast Modern: Documentary on Indoor-Outdoor Architecture Design
Coast Modern is a documentary film exploring architecture that breaks down barriers between indoor and outdoor living spaces. Filmmakers Michael Bernard and Gavin Froome examine architectural design from 1922 to present day. Film Preview About the Film Title: Coast Modern Directors: Michael Bernard and Gavin Froome Subject: Modern architecture emphasizing indoor-outdoor connection Time Period Covered: [...]
Funky Dwellings: Recycled Material Tiny Cabins in Pacific Northwest
Funky Dwellings is a small building team that creates sheds, modular cabins, furniture, and other small structures using recycled and renewable materials. Based in the Pacific Northwest, they focus on structures under 200 square feet. Funky Dwellings Cabin Design Builder Details Company: Funky Dwellings Location: Oregon and Washington (Pacific Northwest) Focus: Structures under 200 square [...]
Urban Houseboats: Modern Mobile Liveaboard Vessels
Urban Houseboats represent a category of modern liveaboard vessels that combine mobility with residential comfort. Unlike stationary floating homes, these motorized houseboats can travel while providing the amenities of home. Urban Houseboat Design Houseboat Features Type: Motorized liveaboard vessel Mobility: Self-propelled, can relocate Style: Contemporary residential design Living Space: Full residential amenities Advantage: Combines housing [...]
Unusual Dwellings People Call Home: Alternative Housing Types
Beyond traditional houses and apartments, people around the world have created homes from unexpected structures and in unconventional locations. These unusual dwellings demonstrate that comfortable living spaces can take many forms. Types of Unusual Dwellings Alternative housing takes many forms, from repurposed vehicles to structures built into natural landscapes. Each type offers different advantages for [...]
Pop Up House: Prefab SIP Cube Homes with Modular Design
The Pop Up House offers prefabricated construction using Structural Insulated Panels (SIPs) in a modular cube design. This approach to prefab housing allows for various configurations with customizable windows, doors, and layouts. Pop Up House Prefab Design Design Details Construction Type: Prefabricated modular Wall System: Structural Insulated Panels (SIPs) Roof: Large galvanized metal protective covering [...]