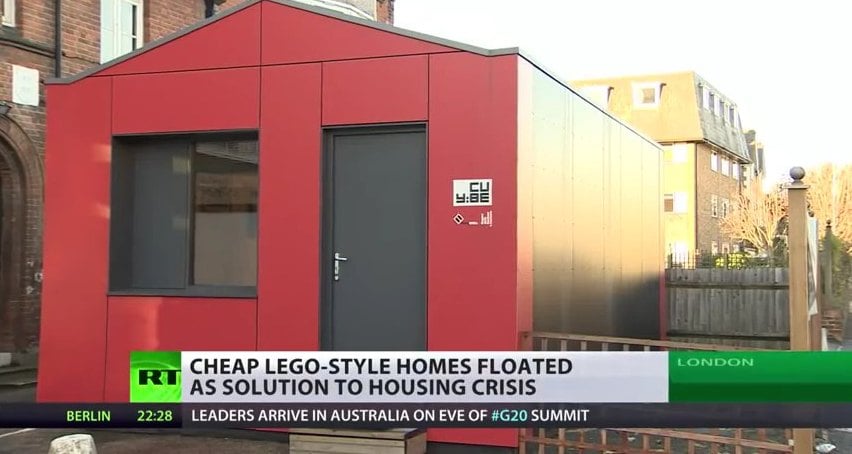
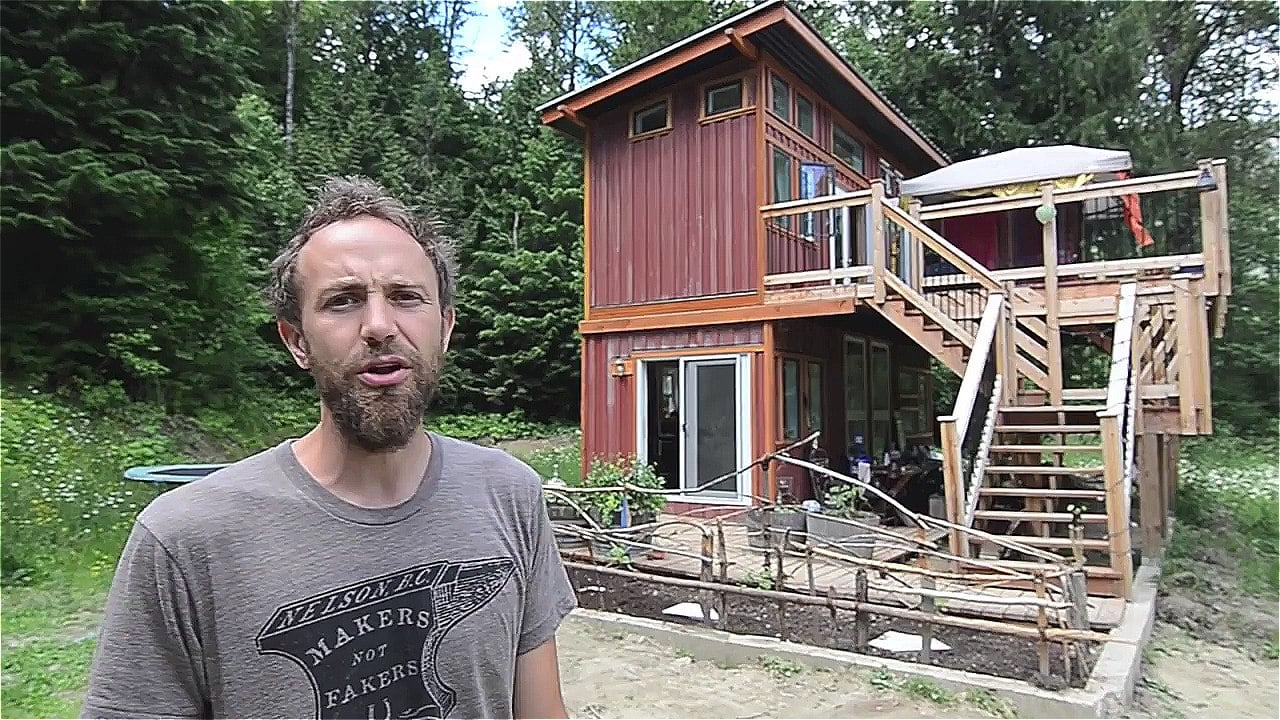
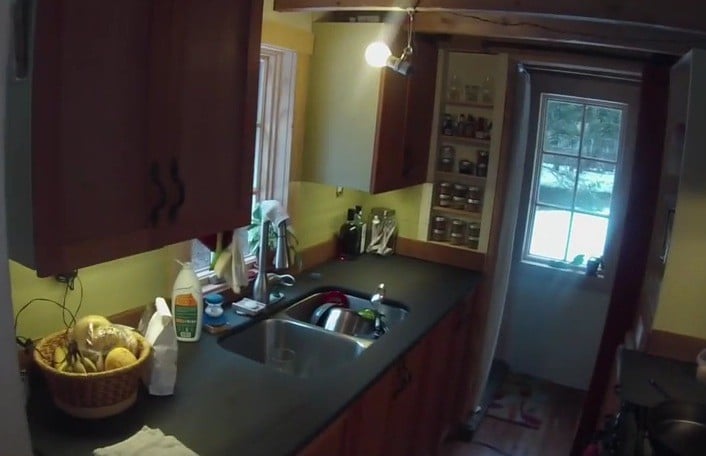
This video tour showcases a custom-built tiny house on wheels featuring original interior colors and an unusually spacious kitchen with abundant counter space. The design demonstrates how thoughtful layout choices create room for multiple people while maintaining the intimate character of tiny living. The tour reveals unique design elements not commonly seen in standard tiny [...]
Video Tours
How to Declutter and Craft in Small Spaces: Video Guide to Letting Go of Stuff
Moving from a house full of furniture to a small studio requires letting go of possessions and adapting creative hobbies to limited space. These videos share practical experience on decluttering and maintaining craft activities in compact living situations, demonstrating that downsizing does not mean giving up passions. Video Topics Decluttering: How to let go of [...]
Dan Louche Tiny House Tour: Son Builds Custom THOW for His Mother with Spacious Kitchen
Builder Dan Louche of the Tiny House Project designed and constructed this custom tiny house on wheels for his mother, featuring a spacious kitchen layout without a sleeping loft. The ground-level futon sleeping arrangement maximizes counter space for a homeowner who loves to cook. The build demonstrates how tiny houses can be customized to individual [...]
Tiny House Video Compilation: Small Homes and Structures from Florida Explorations
This video compilation showcases various small and tiny houses discovered during explorations in Florida, including structures found in Matlacha. The clips feature a range of compact dwellings from small barn-sheds to converted box truck homes, demonstrating the variety of tiny living options found in real-world settings. Video Details Duration: 38 seconds Content: Small and tiny [...]
Cai House: Expandable Tiny House on Wheels That Unfolds to 420 Square Feet
The Cai House by designer/builder Nick Hurt of Fletcher, Vermont is a two-story tiny house on wheels that expands from towable dimensions to 420 square feet when deployed. Described as “a super-insulated RV disguised as a cabin or cottage,” the wood-frame structure features fold-out sections that dramatically increase living space while maintaining mobility. Design Details [...]
Tiny House Parking Guide: Where and How to Find Legal Placement for Your THOW
Finding legal parking for a tiny house on wheels presents one of the biggest challenges for prospective tiny house dwellers. Options include backyards where RVs are permitted, rented land, RV parks, and creative arrangements with property owners. The key is researching local regulations, networking with landowners, and maintaining flexibility about location. Parking Options Backyards: Properties [...]
Tiny House Living as a Couple: Benefits and Challenges of Shared Small Spaces
Living in a tiny house as a couple presents unique benefits and challenges compared to solo tiny living. Tumbleweed-style homes of 65-120 square feet require partners to agree on lifestyle priorities, but reward them with dramatically simplified living, minimal expenses, and more time for shared interests. Couples who have made it work report stronger relationships [...]
Tiny Houses for Business: Guest Housing, Retreats, and Revenue Generation
Tiny houses serve practical business purposes beyond personal housing, including guest accommodations for retreat centers, attention-generating marketing displays, and income-producing rental units. The Milarepa Center Buddhist retreat in Vermont built a tiny house for teacher and student housing, demonstrating how organizations use small structures cost-effectively. Business Applications Guest Housing: Accommodations for teachers, students, or clients [...]
850 Square Foot Small House Tour: Dustin Diedricksen Family Home with Loft
Dustin Diedricksen and his wife Dawn live in an 850 square foot small house that demonstrates how couples and growing families can thrive in compact spaces. The home features an upstairs sleeping loft and delivers significant benefits: lower rent or mortgage payments, reduced utilities, faster payoff potential, and simplified maintenance. House Details Size: 850 square [...]
DIY Log Cabin Building: Hand-Built Tiny Cabins Using On-Site Materials
Building a tiny log cabin using materials harvested within 100 feet of the construction site represents the ultimate in self-reliant construction. These hand-built cabins demonstrate that with basic tools, time, and wooded property, anyone can create a rustic retreat using traditional notching techniques and minimal purchased materials. Construction Details Materials Source: Trees within 100 feet [...]
Lake Michigan College Tumbleweed Weebee: 102 SF Educational Tiny House Project
Lake Michigan College built a 102 square foot Tumbleweed Weebee tiny house as part of their Green Building Academy program. The educational project teaches sustainable construction techniques while creating a functional demonstration home. Features include a solar tube for natural kitchen lighting and plans for solar panels and a self-contained solar water heater. Project Details [...]
Off-Grid Island Living: Solar-Powered House on Little Deadman’s Cay Bahamas
Little Deadman’s Cay in the Bahamas hosts a single off-grid house on nine and a half acres of private island. The property runs entirely on solar panels and a windmill, offering a unique experience that blends camping simplicity with permanent shelter. Amenities are basic: gravity-fed outdoor showers and no internet or television, replaced by reading, [...]
Transformer Apartment in Manhattan: 450 Square Foot Redesign with Convertible Cabinets
Architect Michael Chen and assistant Kari Anderson redesigned this 450 square foot Manhattan apartment using transformer cabinets that reconfigure the space for different uses. The renovation removed most interior walls and replaced them with moveable elements that create distinct zones for cooking, sleeping, working, entertaining, and storage. Design Details Architect: Michael Chen with Kari Anderson [...]
Passive Solar Cob House: Natural Building Thermal Mass Design by Michael Smith
Michael Smith demonstrates passive solar design principles using cob and straw bale construction. The technique uses thermal mass in clay walls and floors to store temperature – coolness in summer, warmth in winter. Strategic window placement captures solar heat during cold months while the massive walls retain temperature throughout daily cycles. Design Principles Teacher: Michael [...]