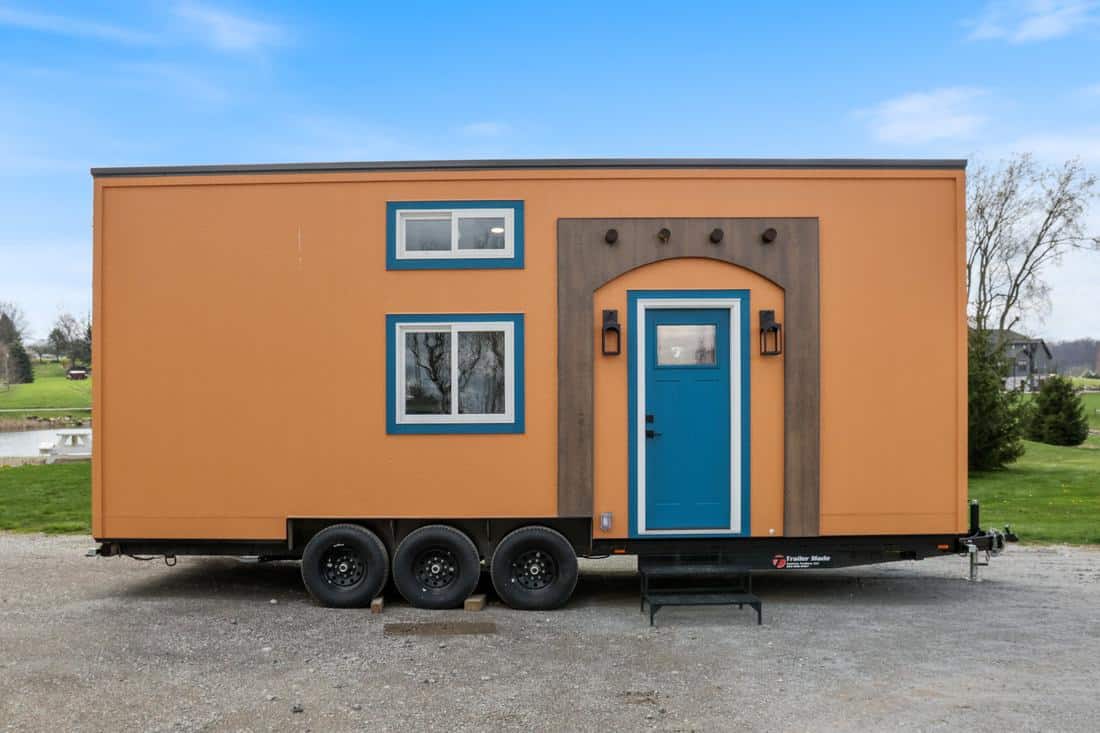


This modern single-loft tiny house on wheels looks like a lovely vacation property or a great spot for a single person or couple to live full-time. A storage staircase with gorgeous treads takes you up to a single loft bedroom, well-lit with recessed lighting. The home has a galley kitchen has a farmhouse sink and [...]
Tiny Houses
320 Sq. Ft. Single Level Make Tiny Home Plans
We’re excited to show off a brand-new tiny house plan today, coming from Small House Catalog. Here are the renderings for their 320-square-foot “Make” tiny house, which is a 16′ x 20′ foundation/slab home with a studio-style layout. It features a shed-style roof that elevates at the corner instead of the side, creating a unique [...]
Single Dad’s Skoolie in Christchurch NZ
Andy is a single dad who built this amazing skoolie so he could travel with his two kids when they aren’t in school. The bus includes a great couch for hanging out, a kitchen where he can cook homemade meals, some awesome bunks for his kids, and a larger bed for himself. In 2011, he [...]
Pika and Chikaree Cabins built by Den Outdoors
Today, we have a double treat for you! Two twin vacation cabins and the plans to build your very own version. Den Outdoors built the Pika and Chikaree cabins for Little Owl Cabin resort near Mt. Rainer National Park. And Den Outdoors also sells the plans (or will build it for you) so you can [...]
Denali Extreme: Yellowstone-Inspired Park Model
United Tiny Homes recently completed what they called a Yellowstone-inspired take on their most popular model, the Denali. This “Denali Extreme” is a certified park model, allowed in many RV parks across the country! The home has one loft bedroom beneath a recessed ceiling which you reach via storage stairs. The living room boasts an [...]
Photographer’s $40k Volkswagen Vanagon Syncro
Riley started his nomadic life living out of his CRV, but after discovering how much he enjoyed nomadic life, he decided to purchase a Volkswagen Vanagon Syncro. He lived in it for some time without any upgrades, but when he got some garage space for three months, he was able to do his full build-out. [...]
Gorgeous Triple L Tiny House w/ First Floor Bedroom
It’s so nice to see all the builders incorporating first-floor sleeping areas into their tiny house designs! While lofts help increase square footage, it’s tricky to get up and down ladders or stairs at night. This THOW by Triple L Tiny Houses gives you the best of both worlds — two lofts for storage/office/lounge space [...]
Czech Couple’s Tiny Home is Too Big for Them!
The beautiful home below was built at first for a small family, but was later purchased by Patrick and Lenka, who serendipitously came across it while Patrick was purchasing some books from the original owners. Because of the family-style build, Patrick and Lenka find that the home is bigger than they need — even at [...]
Financial Freedom in Her Container Home
Michelle raised her two children on her own for most of their lives, and that came with a lot of financial stress. When her youngest moved out of their three-bedroom ranch, she realized it was time to downsize. Her container home, built by Incredible Tiny Homes and placed in one of the Incredible Properties in [...]
The Sqerly Nest: 600 Sq. Ft. Foundation Home
Charlene and her husband built this incredible 600-square-foot tiny house which they currently rent out to travel nurses and plan on retiring in. They had a carpenter frame the space and then did the rest of the finishing work. They used reclaimed materials that enhance the home’s character wherever they could. The space has one [...]
Noah-Certified Single Loft 24ft Tiny Home
This beautiful black and yellow tiny house on wheels is NOAH-certified and for sale in Baton Rouge, Louisiana. It has a singular loft bedroom which you can reach via a storage staircase. An L-shaped kitchen with a propane cooktop provides a spot to cook food, and the bathroom has a residential toilet and a shower [...]
The Sassafras Dome Earth Home w/ Breathtaking Views
This remarkable dome home is built at the top of a cliff in the Appalachian Mountains of Tennessee. The build took place as part of DIY’s “Building Off-Grid,” and now you can enjoy the home too! It has a large living/kitchen area and a luxurious bedroom, both connected by a bathroom. The outdoor space is [...]
“Baker Rocks” A-Frame w/ Gorgeous Board & Batten Exterior
This beautiful, classic A-Frame sits on a lovely nature/camp area with some other structures and camping spaces. Despite the shared quarters, it’s still a private, romantic space with a queen bed in the loft bedroom. There’s a full kitchen at the back of the A-frame, as well as a washer and dryer, so you’ll be [...]
A Pre-Owned 2018 Escape Traveler XL with a First-Floor Bedroom
The Traveler is the layout that made ESCAPE’s name, and this 2018 Traveler XL shows why owners hold onto them. Thirty feet long (35 with the hitch), 8.5 wide and 13’5″ tall, it carries 255 square feet on the first floor plus 89 square feet across the lofts, and it wears the RVIA seal as [...]
His Tiny Cob Cabins in California
Miguel, also known as “Sir Cobalot,” is a cob-building master who has created hundreds of earthen structures on his own and with others. He specializes in tiny structures because anything under 120 square feet doesn’t have to be permitted in California, where he lives. The video below looks at his home, the Hobbit Cobin, as [...]
Cozy Tiny House with a Reading Nook
Looking for an Airbnb opportunity? A guest cottage? Or just a compact home for yourself? This tiny house has been on Airbnb for a couple of years and you can purchase it fully-furnished for $63,000. It has a back bed which doubles as an amazing reading nook, and there’s also a loft bedroom. A kitchenette [...]
ESCAPE Introduces New eZ Model!
ESCAPE just introduced their all-new model, the eZ! E for electric, eZ as in easy to use, easy to own, and easy to love. The interior has a textured, organic feel because they use an all-new paneling to finish the walls and ceiling. While it looks bumpy, it’s smooth to the touch and would be [...]
Scandinavian Cabin Plans: 26 x 16 Two Bedroom Cabin
Here’s the Scandi, a lovely 416 sq. ft. foundation tiny house with a loft bedroom and private first-floor sleeping area. You can purchase the plans for this adorable 26×16 space on Etsy. You even get a lovely covered porch in the plans, which I imagine you could screen in if you wanted to (or hey, [...]