≡ Menu

Tiny Houses

Little House on a Trailer: 120 Sq Ft Wide-Body Tiny Home Tour

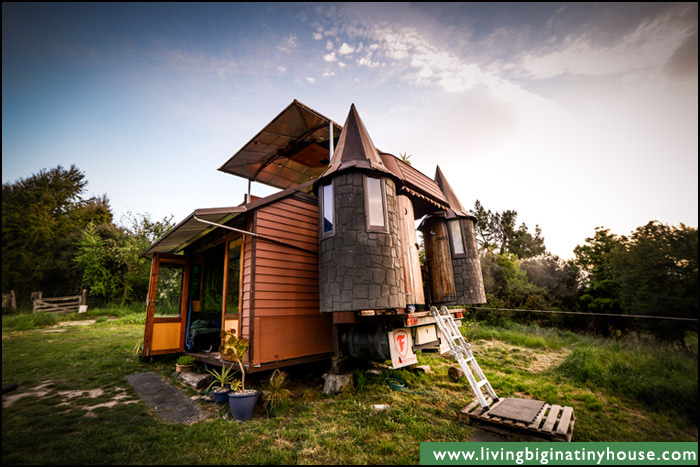
Stephen Marshall of Little House on a Trailer built this 120 square foot home on a trailer frame. At 12 feet wide, it feels significantly larger than typical tiny houses on wheels while still remaining towable. Design Details Builder: Stephen Marshall (Little House on a Trailer) Size: 120 square feet Width: 12 feet Foundation: Trailer [...]

{ 2 comments }

Matlacha Florida: Colorful Small Houses and Funky Architecture

Matlacha, Florida is known for its collection of colorful, eclectic small structures. This fishing village on Pine Island features funky architecture, artistic buildings, and a distinctive character that attracts tiny house enthusiasts. Video Tour: Matlacha’s Funky Houses About Matlacha Location: Pine Island, Florida Character: Fishing village with artistic community Architecture: Colorful, eclectic small buildings Style: [...]

{ 7 comments }

Types of Tiny Houses: Mobile Homes, Houseboats, Yurts, and Conversions

The pleasure of simple living attracts people from all walks of life, and the wide variety of tiny house possibilities accommodates them all. There are no specific rules for tiny houses—just the underlying concept of simplicity and the environmental responsibility and de-cluttering that comes with it. Mobile Tiny Houses For people who want to be [...]

{ 0 comments }

Theresa Stevens Tiny House Tour: Small Home in Northern California

Theresa Stevens lives in a tiny house in northern California. This video tour shows her outdoor shower, mini kitchen, bedroom loft, and living space. Video: Theresa’s Tiny House Tour Tour Highlights Location: Northern California Outdoor Shower: Open-air bathing area Kitchen: Compact mini kitchen Sleeping: Bedroom loft Living Area: Cozy main space Lessons from This Tiny [...]

{ 3 comments }
houseboat-front

Tiny House Construction Video

Dawn and Scott Hines of North Carolina were looking for a certain kind of tiny house: something portable, cozy, a temporary home away from home. They bought tiny house building plans, but needed to make some adjustments in order for them to work. But with no construction or architectural experience between them, what was to [...]

{ 0 comments }
stephen-marshalls-tiny-houses

Little House on the Trailer: Stephen Marshall’s Tiny House Builds

Stephen Marshall of Little House on the Trailer designs and builds tiny houses on wheels from his base in Petaluma, California. Starting at age 21, Marshall has created small structures for a variety of uses, demonstrating the versatility of tiny house construction. Stephen Marshall Tiny Houses Builder Details Builder: Stephen Marshall Company: Little House on [...]

{ 7 comments }

Hi, I’m Newt Stremple

Allow me to introduce you to one of our new contributors for Tiny House Talk. I’m excited to have someone else on board who loves the topic as much as many of us do. Newt will be contributing once per week so stay tuned for her updates. For now I’ll go ahead and pass it [...]

{ 0 comments }
DIY Tiny House Construction Project

Tumbleweed Fencl Build: DIY Tiny House Construction Process

This Tumbleweed Fencl build documents the construction process of an owner-built tiny house on wheels. The project shows the progression from bare trailer to framed structure, demonstrating how DIY builders tackle tiny house construction. Tumbleweed Fencl Framing Build Details Model: Tumbleweed Fencl Construction: Owner-built from plans Base: Custom trailer Stage Shown: Foundation and framing Builders: [...]

{ 0 comments }
Interior of Garage Studio Apartment

320 Sq Ft Garage Conversion: Modern Minimalist Studio by SHED Architecture

This 320 square foot garage conversion by Seattle-based SHED Architecture & Design transforms an ordinary garage into a minimalist living studio. The design features a simple kitchen, built-in bookshelves, and a loft sleeping area. Garage Conversion Interior Design Details Size: 320 square feet Type: Garage conversion Designer: SHED Architecture & Design, Seattle Style: Modern minimalist [...]

{ 17 comments }
728x90_popomo_rust

American Home Size Trends: AIA Survey Shows Shift Toward Smaller Houses

Research from the American Institute of Architects Home Design Trends Survey showed a notable shift toward smaller home sizes. According to the report, residential architects reported experiencing a decrease in home sizes across both entry-level and upscale market segments. Home Design Trends Key Findings Home Sizes: Decreasing across market segments Lot Sizes: Also shrinking Outdoor [...]

{ 4 comments }
tiny-mushroom-dome-cabin

Mushroom Dome Cabin: Geodesic Tiny House Rental in Aptos, California

This rustic mushroom-shaped cabin in Aptos, Santa Cruz County, California features a geodesic dome design surrounded by Oak, Madrone, and Redwood trees. The unique tiny house is available as a vacation rental. Mushroom Dome Cabin Exterior Photos courtesy of Kitty and Michael Cabin Details Location: Aptos, Santa Cruz County, California Style: Geodesic dome with mushroom [...]

{ 30 comments }
Tiny Cabins at Yestermorrow

Yestermorrow Design/Build School: Hands-On Sustainable Building Courses

Yestermorrow Design/Build School in Warren, Vermont offers hands-on courses in sustainable design, construction, woodworking, and natural building. Operating as a non-profit organization since 1980, the school provides learning experiences ranging from one-day workshops to multi-week certificate programs. Yestermorrow Sleeping Cabins School Details Name: Yestermorrow Design/Build School Location: 189 VT Route 100, Warren, Vermont Founded: 1980 [...]

{ 4 comments }
8-micro-house

Ken Isaacs 8-Foot Microhouse: Modular Living Structures Design

Ken Isaacs published “How to Build Your Own Living Structures” in 1974, introducing the concept of modular microhouses. His 8-foot microhouse design demonstrates how small, flexible spaces can serve as complete living environments through thoughtful interior organization. Ken Isaacs Microhouse Design Design Details Designer: Ken Isaacs Size: 8-foot cube Construction: Modular components Feature: Can be [...]

{ 2 comments }

Tiny Houses on NPR: Derek Diedricksen and the Small House Movement

NPR News featured tiny house builder Derek Diedricksen and the broader small house movement, exploring why people choose to live in unconventional small dwellings. About the Feature The NPR story highlighted how the tiny house movement has grown beyond just the houses themselves to include dedicated websites, traveling builders, and a community of enthusiasts across [...]

{ 0 comments }
email

Tiny House Lifestyle: Green Energy, Simple Living, and Alternative Transportation

The tiny house movement connects naturally with other lifestyle choices: renewable energy, simplified living, and alternative transportation. These overlapping interests create a community focused on reducing environmental impact while increasing quality of life. Tiny House Lifestyle Themes Green Energy and Tiny Houses Small homes require less energy to heat, cool, and power. This reduced demand [...]

{ 0 comments }
cozy-small-kitchen

Compact Kitchen Design: Cozy Small Space Cooking and Dining

This compact kitchen demonstrates how small cooking spaces can feel warm and inviting through thoughtful design choices. The combination of natural wood, practical storage, and personal touches creates a functional workspace that doesn’t feel cramped. Cozy Small Kitchen Design Design Elements Chalkboard Wall: Functional surface for notes, reminders, and lists Open Shelving: Keeps items accessible [...]

{ 11 comments }
tiny-house-talk-june-15-2010

Tiny House Movement: Green Power, Small Homes, and Simple Living

The tiny house movement intersects with several related lifestyle choices: renewable energy adoption, unconventional housing solutions, and intentional simplicity. These connected interests form a community focused on living well with less. Tiny House Movement Themes Green Power and Tiny Houses Small homes and renewable energy complement each other naturally. Reduced square footage means lower energy [...]

{ 0 comments }
tiny-houses-have-a-big-future

Wild Coast Cottages: Tiny House Village Development on Vancouver Island

Wild Coast Cottages represents an early example of planned tiny house community development in Canada. Located on the southern tip of Vancouver Island in Port Renfrew, British Columbia, this project aimed to transform a former RV park into a waterfront village of small cottages. Tiny House Village Concept Site Plan for Port Renfrew Community Project [...]

{ 5 comments }