
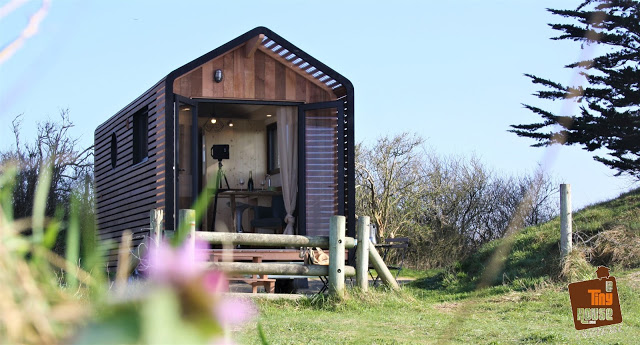
The Boxy Lady is a portable micro cabin created by Derek “Deek” Diedricksen of RelaxShacks. Designed as both a trade show display booth and functional single sleeper, this compact structure travels to events promoting simple living, recycled construction, and tiny house concepts. Design Details Builder: Derek Diedricksen (RelaxShacks) Name: The Boxy Lady Purpose: Trade show [...]
Tiny Houses
Dan Louche Tiny House Plans: Complete Building Package with SketchUp Model
Dan Louche documented his complete tiny house build process and compiled it into a comprehensive plans package. After building a tiny house on a trailer for his mother in Florida, he created this resource including his construction book, architectural plans, electrical diagrams, materials list with pricing, and the original SketchUp 3D model file. Package Contents [...]
One Cool Habitat: Modern Prefab Shipping Container Home
One Cool Habitat produces modern prefab shipping container homes that can be customized for various uses. These units work as extra bedrooms, backyard offices, guest houses, or complete tiny homes, and can be easily relocated. Design Details Manufacturer: One Cool Habitat Type: Prefab shipping container conversion Style: Modern Mobility: Designed for easy relocation Customization: Interior [...]
Tumbleweed Tarleton: Tiny House with Large Kitchen and Sleeping Loft
The Tumbleweed Tarleton model features the largest kitchen of any Tumbleweed tiny house design. The layout places the kitchen in a dedicated 6′ x 4′ space, leaving the main living area more open with a sleeping loft above. Design Details Manufacturer: Tumbleweed Houses Model: Tarleton Kitchen: 6′ x 4′ dedicated space (largest Tumbleweed kitchen) Sleeping: [...]
Tumbleweed Lusby: 117 Sq Ft Tiny House with Vaulted Ceilings
The Tumbleweed Lusby tiny house packs efficient living into 117 square feet. The design features an upstairs sleeping loft, a kitchen integrated into the main living area, and vaulted ceilings that make the compact space feel open and airy. Design Details Manufacturer: Tumbleweed Houses Model: Lusby Size: 117 square feet Layout: Kitchen/living area with dining [...]
Alchemy Architects weeHouse: 336 Sq Ft Modern Prefab with Floor-to-Ceiling Windows
The weeHouse by Alchemy Architects packs modern design into 336 square feet. Located in the prairie land near Lake Pepin in Minnesota, this prefab cabin features floor-to-ceiling windows on both sides, creating an indoor-outdoor living experience. Design Details Manufacturer: Alchemy Architects Model: weeHouse Size: 336 square feet Construction: Prefab modular Kitchen: IKEA cabinets with stainless [...]
Tumbleweed Epu: 89 Sq Ft Tiny House with Porch and Sleeping Loft
The Tumbleweed Epu is an 89 square foot tiny house designed for mobility. Built on a dual axle trailer, this compact design includes an actual porch, a kitchen in the rear, an open main room with a built-in desk, and a sleeping loft above. Design Details Manufacturer: Tumbleweed Houses Model: Epu Size: 89 square feet [...]
Tumbleweed XS House: 65 Sq Ft Tiny House with Sleeping Loft
The Tumbleweed XS House is one of the smallest tiny house designs at just 65 square feet. This ultra-compact dwelling includes a kitchenette with marine-style fireplace, a main living area, and a sleeping loft with closet space. Going this small has its benefits: the house is easy to park, tow, and maneuver. It also requires [...]
Dan Louche Interview: Son Builds Single-Level Tiny House for His Mother
Dan Louche designed and built a tiny house for his mother after she experienced health problems from mold in her previous home. This interview covers his design decisions, the build process, and advice for first-time builders. Design Details Builder: Dan Louche Dimensions: 8′ x 20′ Foundation: Trailer Layout: Single level (no sleeping loft) Features: Large [...]
Tiny Green Cabins Wildflower: 8×18 Tiny House with Cedar Siding
The Wildflower model by Tiny Green Cabins demonstrates thoughtful design in an 8-foot by 18-foot tiny house. This cabin features eco-friendly cotton insulation, cedar siding, and a sleeping loft with ample headroom. Design Details Builder: Tiny Green Cabins Model: Wildflower Dimensions: 8′ wide x 18′ long Dry Weight: Approximately 6,500 lbs Porch: 7′ 6″ x [...]
The Small House Book by Jay Shafer: Tiny House Design Guide
The Small House Book by Jay Shafer of Tumbleweed Tiny House Company provides comprehensive guidance on tiny house design, construction, and living. The book covers floor plans, building techniques, and the philosophy behind small-scale residential architecture. About the Book Author: Jay Shafer Company: Tumbleweed Tiny House Company Topics: Tiny house design, construction, floor plans Format: [...]
Cordwood Cabin Retreat: Rustic Tiny House Built with Recycled Materials
This cordwood cabin retreat demonstrates how natural building techniques create beautiful, functional tiny spaces. The unique structure features cordwood construction with decorative bottles, large windows, and a matching outhouse companion building. Design Details Construction: Cordwood with decorative bottles Materials: Recycled and reclaimed Purpose: Writing, reading, and day retreat Features: Large windows, custom screen door, built-in [...]
Abod Shelters: Affordable Prefab Tiny Houses with Arch Frame Design
Abod, a subsidiary of BSB Design, developed an innovative approach to affordable housing through prefabricated arch-frame structures. These tiny shelters use corrugated steel panels and fiberglass slat coverings on a simple arch frame, creating durable dwellings designed for rapid deployment. Design Details Manufacturer: BSB Design (Abod) Construction: Arch frame with corrugated steel panels Foundation: Concrete [...]
Little House on a Trailer: 120 Sq Ft Wide-Body Tiny Home Tour
Stephen Marshall of Little House on a Trailer built this 120 square foot home on a trailer frame. At 12 feet wide, it feels significantly larger than typical tiny houses on wheels while still remaining towable. Design Details Builder: Stephen Marshall (Little House on a Trailer) Size: 120 square feet Width: 12 feet Foundation: Trailer [...]
Matlacha Florida: Colorful Small Houses and Funky Architecture
Matlacha, Florida is known for its collection of colorful, eclectic small structures. This fishing village on Pine Island features funky architecture, artistic buildings, and a distinctive character that attracts tiny house enthusiasts. Video Tour: Matlacha’s Funky Houses About Matlacha Location: Pine Island, Florida Character: Fishing village with artistic community Architecture: Colorful, eclectic small buildings Style: [...]
Types of Tiny Houses: Mobile Homes, Houseboats, Yurts, and Conversions
The pleasure of simple living attracts people from all walks of life, and the wide variety of tiny house possibilities accommodates them all. There are no specific rules for tiny houses—just the underlying concept of simplicity and the environmental responsibility and de-cluttering that comes with it. Mobile Tiny Houses For people who want to be [...]
Theresa Stevens Tiny House Tour: Small Home in Northern California
Theresa Stevens lives in a tiny house in northern California. This video tour shows her outdoor shower, mini kitchen, bedroom loft, and living space. Video: Theresa’s Tiny House Tour Tour Highlights Location: Northern California Outdoor Shower: Open-air bathing area Kitchen: Compact mini kitchen Sleeping: Bedroom loft Living Area: Cozy main space Lessons from This Tiny [...]
Tiny House Construction Video
Dawn and Scott Hines of North Carolina were looking for a certain kind of tiny house: something portable, cozy, a temporary home away from home. They bought tiny house building plans, but needed to make some adjustments in order for them to work. But with no construction or architectural experience between them, what was to [...]