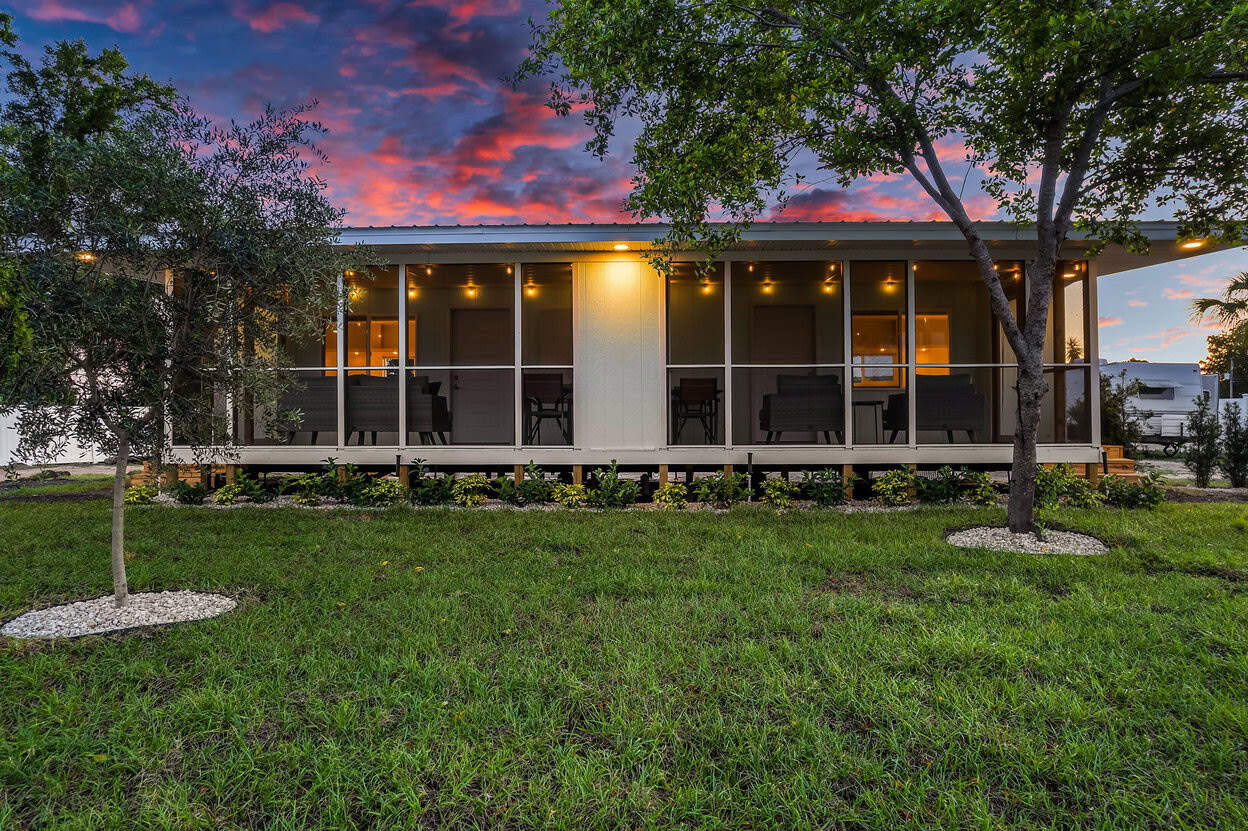
This beautiful, bold and rustic “treehouse” is a lovely tiny house suspended on stilts above the high desert in Nogal, New Mexico. You’ll have stunning views of the 30-acre ranch filled with sprawling juniper. Inside the home has two twin beds that act as a sectional sofa, and a queen bed in a spacious loft [...]
Tiny Houses
Traditional Style Rustic Red Tiny House
This home was built in 2018 by a homeowner and professional subcontractors with Tumbleweed plans, and it’s being resold by Indigo River Tiny Homes. It has a classic gable roof covered in red metal roofing panels, and a stunning wooden exterior. Inside, there’s a bay window with a bench-style couch that can be removed and [...]
Compact Luxury: Sleek, Modern Turkish Tiny Home
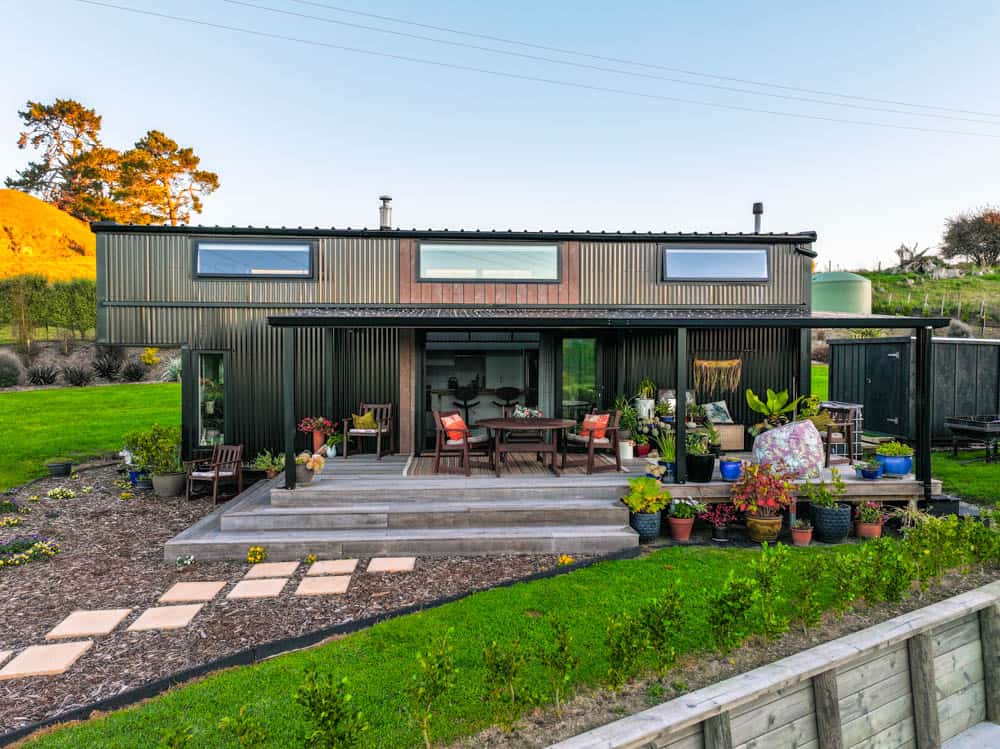
This is a gorgeous 236 sq. ft. tiny house on wheels available in Turkey from the builder Conflate LTD. The house is a beautiful blend of metal siding and cedar clapboards, which is a great low-maintenance exterior choice. Inside, the loft has one loft, with cathedral ceilings in the living room. A bathroom and kitchen [...]
Buffalo Creek Cottage by Incredible Tiny Homes
We’ve shown you Incredible Tiny Home’s ultra-affordable Incred-i-Box before, a simple, panel-built home that comes unpainted, but also at the price tag of only $25,000. Well, here’s their latest affordable build, called the Incred-i-Cottage. It’s also panel-built, but comes turn-key for $44,900. This is such a great option for someone who wants to go tiny [...]
The “Green Monster”: A Dual-Loft Vermont Tiny House Built for Four
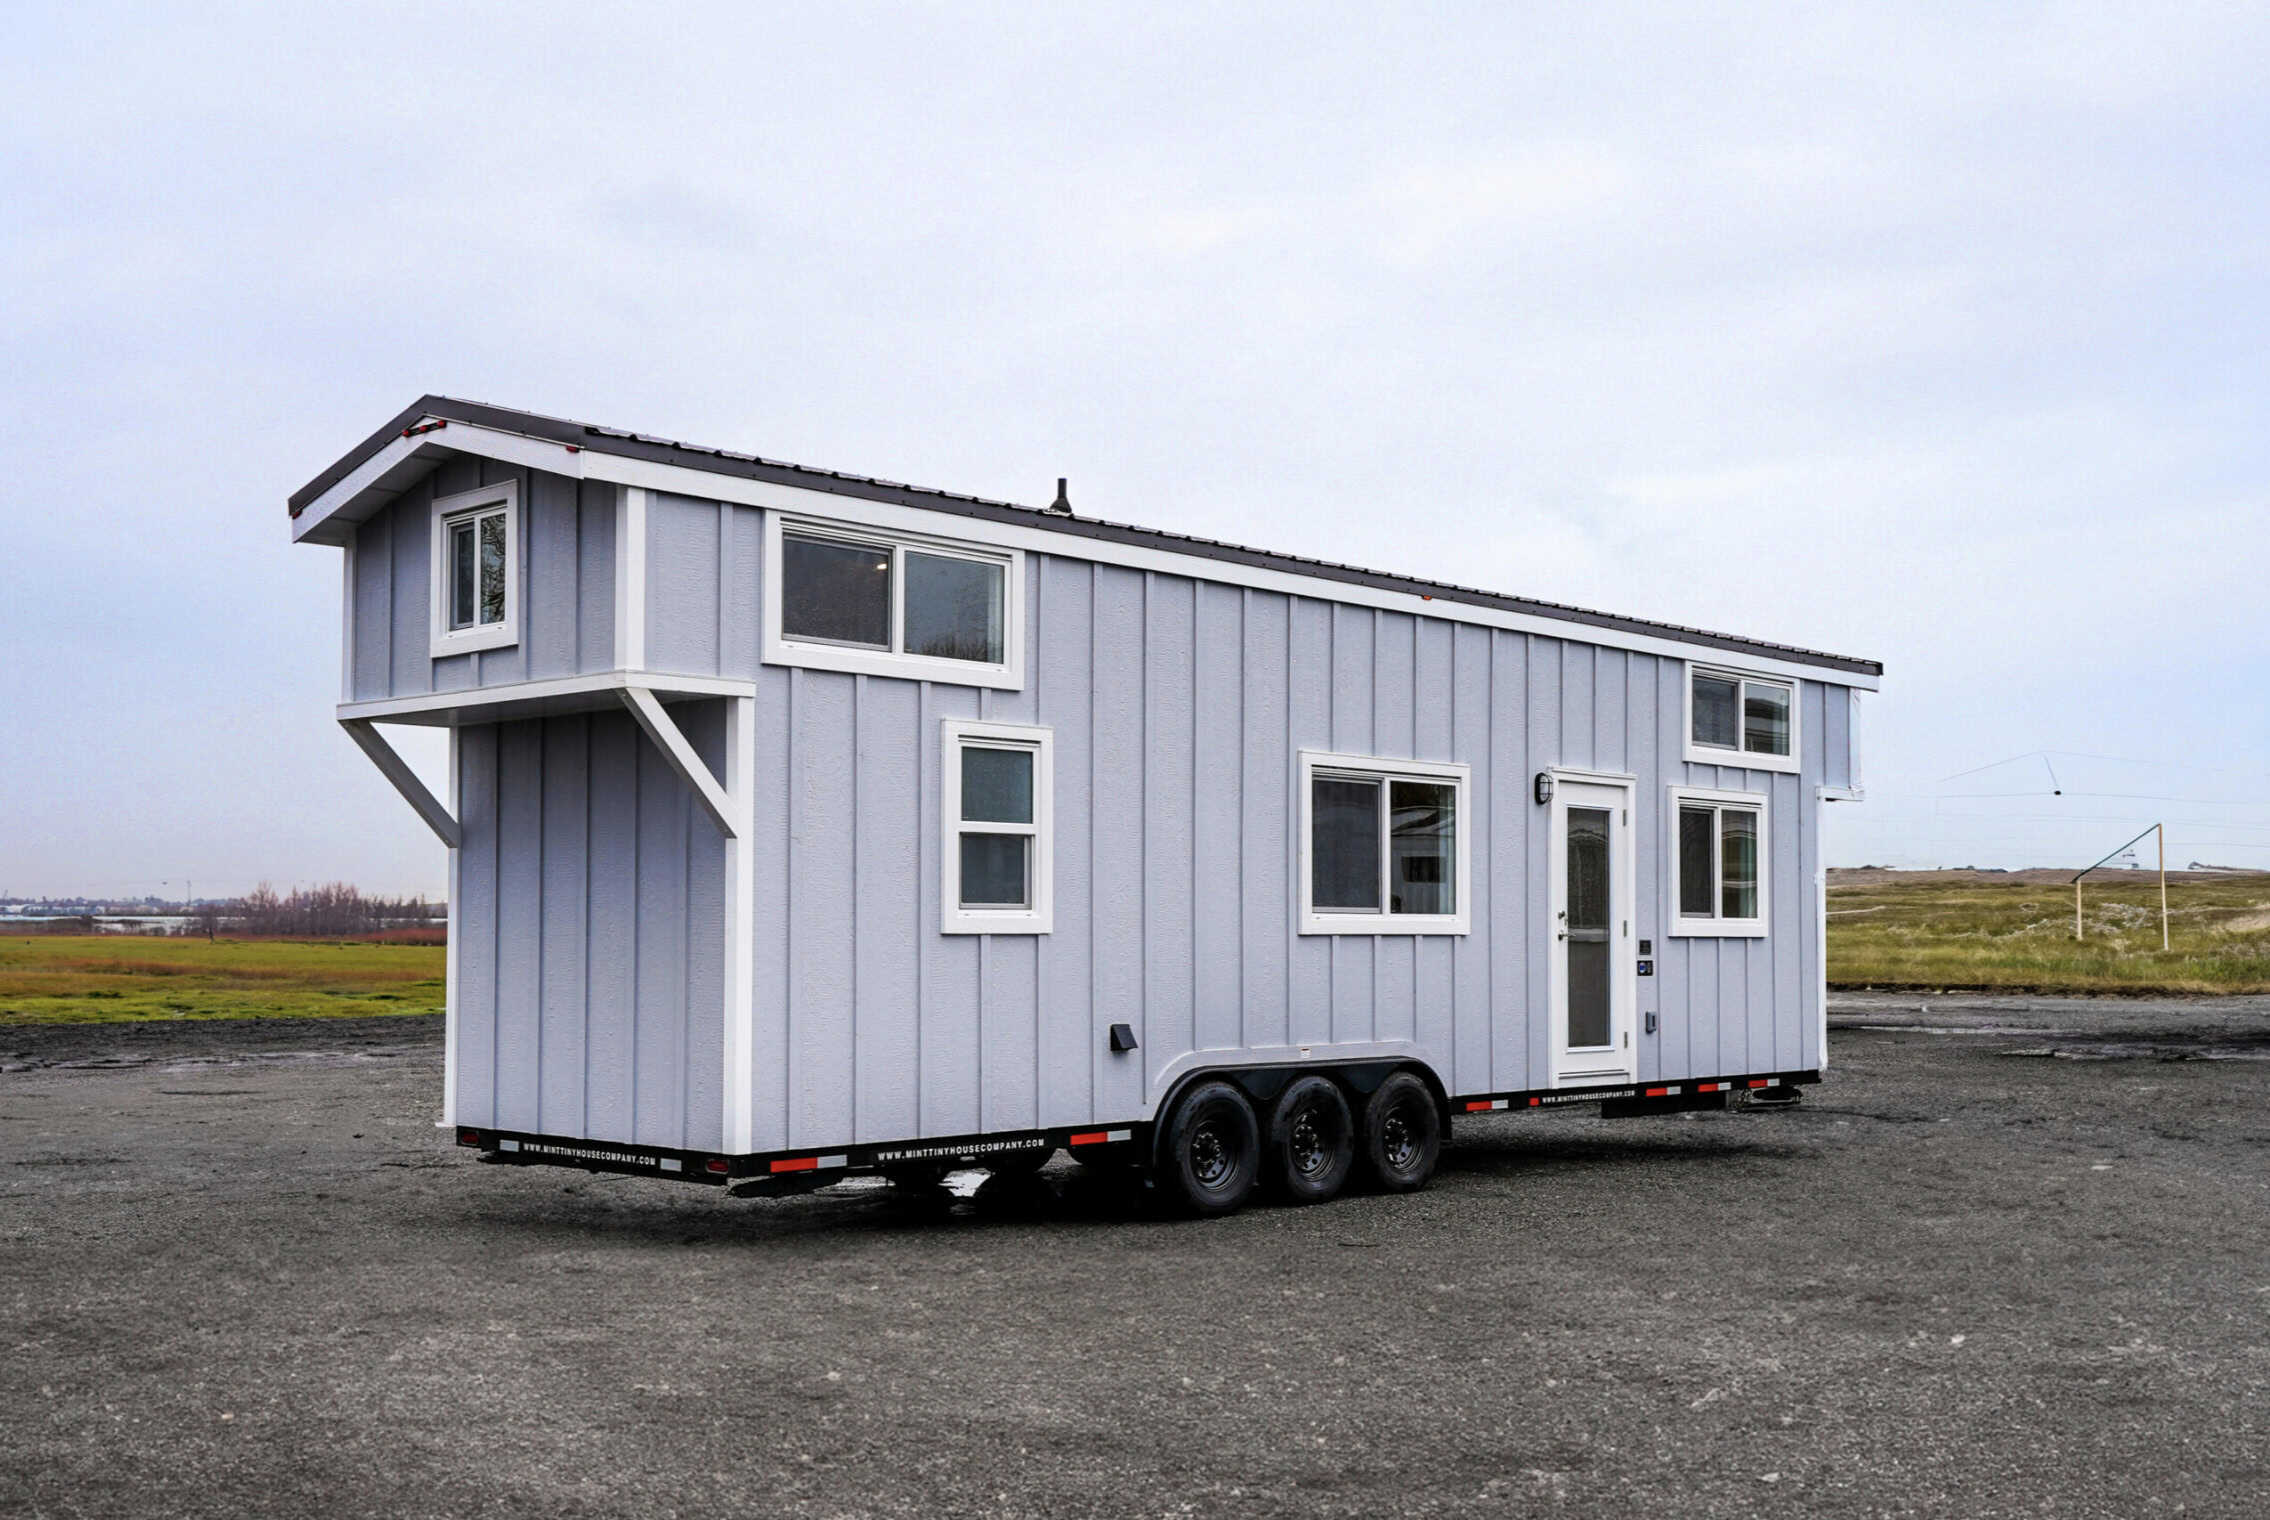
Nicknamed the Green Monster, this Vermont tiny house was a working Airbnb before it went up for sale, and it was built to take that kind of use. The trailer is 26 feet, but double loft bump-outs stretch it to 30 feet at the top — a neat trick that adds sleeping space above without [...]
Sprinter Van Life: From Australia to New Zealand
This custom Sprinter van is home to Jordan and Tommy, who use the van to travel throughout New Zealand. This is their third van, and improves on all the shortcomings of their previous rigs. Both of them worked stressful jobs in the UK before deciding to sell their home and pursue vanlife in Australia. After [...]
DIY Tiny Homes for Family w/ Adult Daughters
How do you go tiny when you have two teenagers? You build two tiny homes! Or at least that’s what worked for Wayne, Anthea, and their two daughters, Darienne and Remony. Wayne is an architect who wanted to design his own space, and building two tiny homes for their family sounded like a fun project. [...]
Lofted Farmhouse by Florida Tiny House Builders
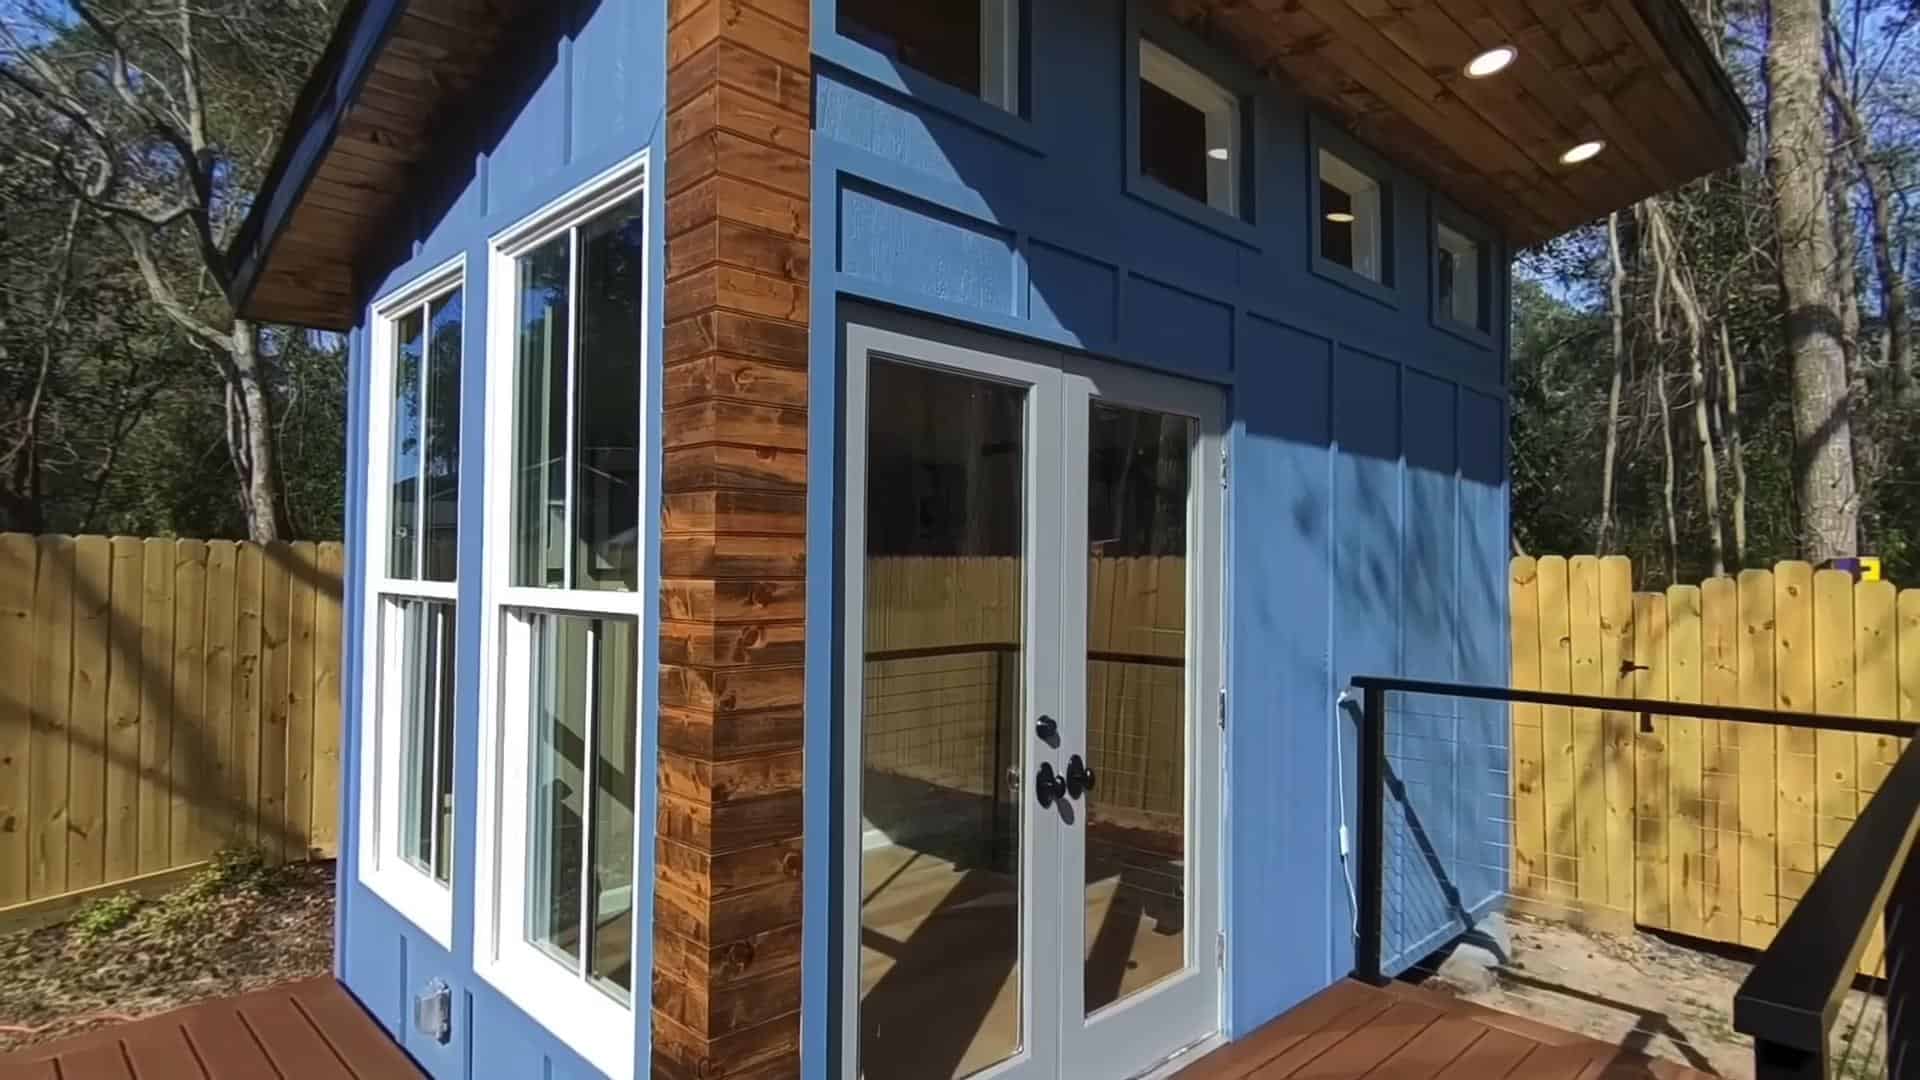
This beautiful farmhouse-style tiny house on wheels is for sale from Florida Tiny House Builders. Featuring two lofts, it would make a great home for a family or a couple who needs a separate office space. The galley kitchen has plenty of butcher block counter space, and the living room looks out a picture window, [...]
Get Ready for Four Off-Grid Workshops in 2024!
This year, United Tiny House is bringing back their off-grid camps, but with more to learn than ever before, and four weekends you can choose from to attend! Just like last year, you’ll get to enjoy hands-on workshops learning about biogas, rainwater collection, and solar systems, and there’s free tent camping on site (or you [...]
2016 Fully-Furnished Tiny Home For Sale in Texas
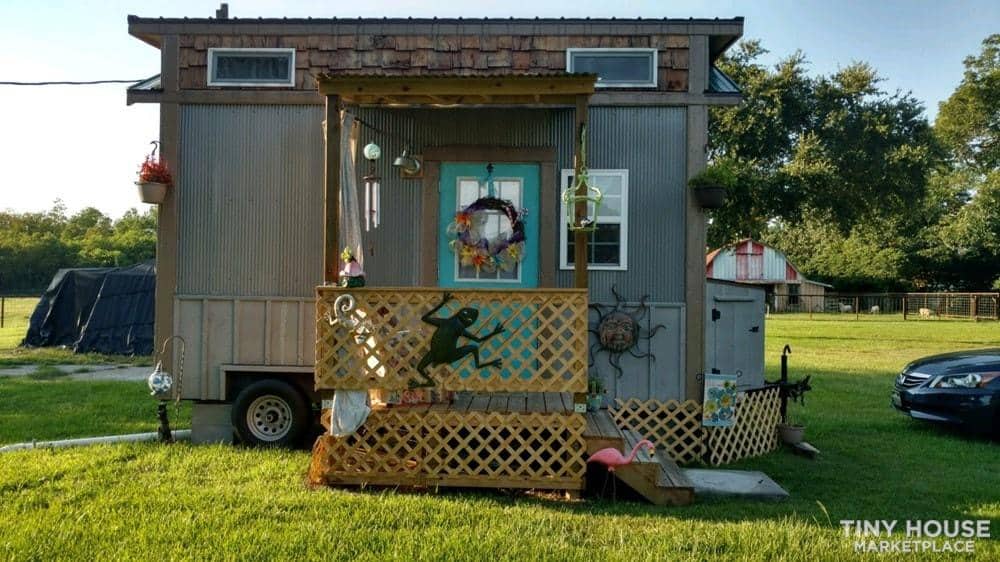
This is a modern DIY tiny house that appears to be a DIY build for sale in Magnolia, Texas. The house has a bedroom loft with a huge skylight, perfect for stargazing! Plus, it comes fully-furnished as seen in the pictures, so it would make a great Airbnb or a first home. The bathroom and [...]
16-ft. Hand-built Tiny House for Under-$30K in Florida
It’s rare to find tiny homes already completed for under $30K these days, so it’s always exciting when we spot one in the wild! She’s simple and only 16 feet long, but with a little kitchen, bathroom, and loft bedroom, it has everything you need for full-time living. The house has a simple gable roof, [...]
Woodworker’s Epic Ambulance Conversion
Cole and Shae are an awesome couple who live full-time in their converted ambulance! Cole works as a woodworker, transforming reclaimed wood he finds or is gifted on the road, and turning it into stunning jewelry and cutting boards. Shae has a “normal” job in medical billing, and she can do it remotely. They needed [...]
He Makes $6K/Month Off of His Three Tiny Homes
Ansel is a self-proclaimed “tiny house hacker,” and that’s because he’s figured out how to earn $6,000/month off of the three tiny homes in his backyard! Oh, and they’re all legal dwellings so he doesn’t have to worry about getting shut down. He owns and lives on the small plot of land where his 800-square-foot [...]
480 Square Foot Tiny House w/ 2 Bedrooms
This is a beautiful tiny house that was built by this family from the ground up. It’s on skids and will need to be transported to a new location if you purchase it. This awesome 480-square-foot space has two bedrooms, making it an awesome family-friendly tiny home. The main bedroom is on one end of [...]
Tiny House Tours Event at Indigo River Tiny Homes
Are you fascinated by the idea of tiny homes? Do you dream of downsizing and simplifying your life? If so, mark your calendars for an exciting event happening on Saturday, January 13, 2024 – the Tiny Home Tours at Indigo River Tiny Homes in Dallas, TX! Indigo River Tiny Homes is inviting you to step [...]
Trade School-Built Tiny House for $26K
Here’s a great way to support trade education and get an affordable tiny house on wheels! This $26K tiny house on wheels is simple, but it has all the main components to get you started with tiny living. The kitchen takes up the back wall of the tiny house, and there’s an open area for [...]
Her $35K Tiny House in South Africa
Yulande is a tiny-house-dweller and the owner of a tiny house building company after years in the furniture design industry! She lives in South Africa in her company’s flagship model. The home has a large wall of folding glass doors that open up to the front porch and let the inside and outside collide. Indoors, [...]
460 sq. ft. Foundation Cabin Plans
These are the plans for a lovely little modern tiny house with 460 square feet. The first floor has an open-concept living room and kitchen, with a bathroom off the side. A spiral staircase takes you up into the loft bedroom, which is almost a full second story because you can stand full height inside. [...]