≡ Menu

Tiny Houses

Eco-Bohemian tiny house with deck and modern design, set in a lush green landscape under a blue sky.

Handcrafted, Eco-Bohemian Tiny House with a Deck

This Alberta tiny house is handcrafted and built explicitly with eco-friendly materials, such as denim and rock wool insulation, VOC-free interior birch sheathing, cedar, and eco-friendly wax and oil stain, so you can feel comfortable living inside it! It also features a deck with an excellent spot for an outdoor shower. The home has two [...]

{ 0 comments }
Modern tiny apartment after renovation with compact kitchen and cozy living area.

Her 333 sq. ft. Apartment Transformation

This is Cristiana Felgueiras, a woodworker, artist, creator, and YouTuber known for her channel GET HANDS DIRTY. She transformed a 333 sq. ft. office space into an incredible tiny apartment. Cristiana transformed the neglected 1970s-era space from worn-out walls to a fantastic, multi-functional tiny living space for which many would likely trade their larger homes [...]

{ 1 comment }
Modern tiny house with black Shou Sugi Ban siding on a trailer in nature setting.

Boho XL Tiny House with Shou Sugi Ban Siding

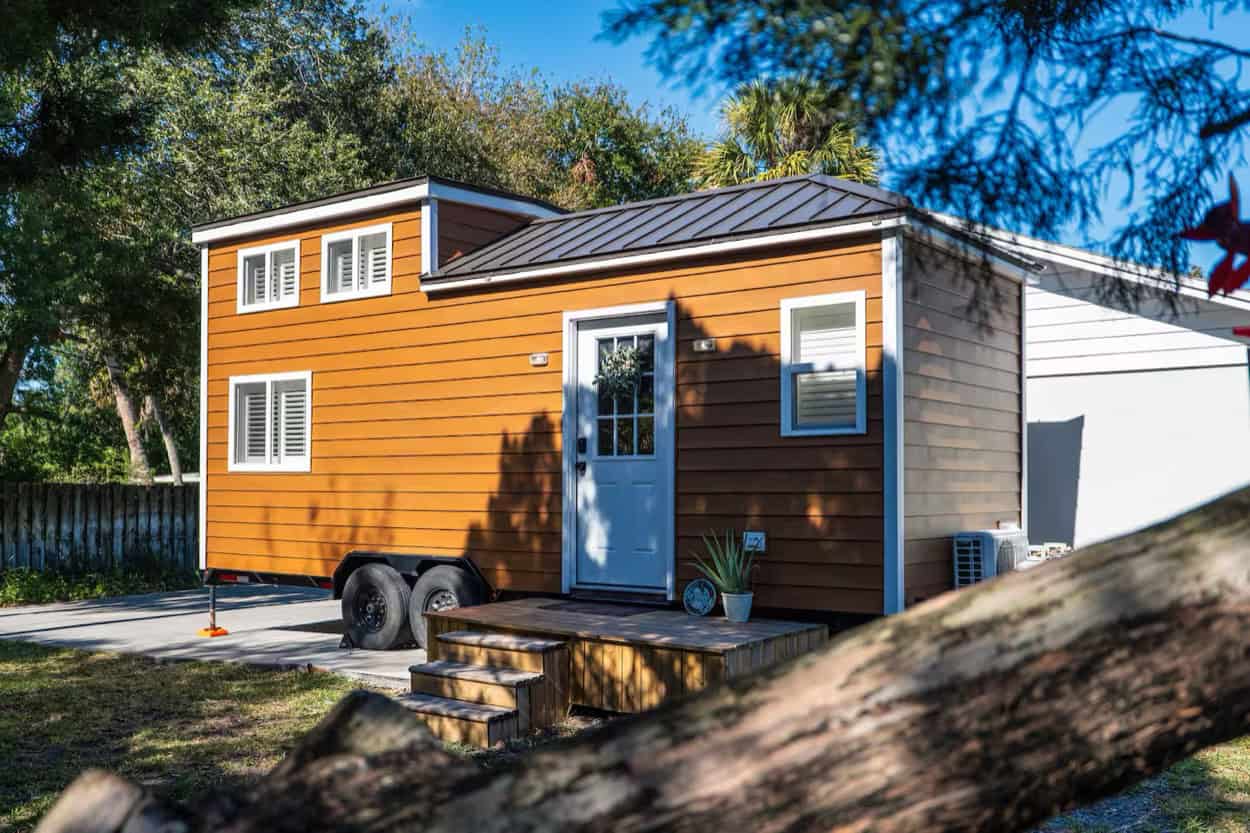
This is the Boho XL, a tiny house from ESCAPE that was purchased and is being resold at a discounted rate. The house is worth about $74,000 with all the upgrades included, such as the Shou Sugi Ban Exterior, white walls, trim, the HE Split System, a closet with mirror, a white cabinet bedroom, a [...]

{ 0 comments }
Cozy tiny house nestled in the Kentucky woods with outdoor seating area.

Kentucky Tiny House in the Woods

This Froggy Bottom tiny home sits quietly in the woods of Kentucky, near Cave Hollow in the gorge. You’ll find a cozy hideaway in the cabin with the “Frog and Toad” charm. The cabin has pretty red countertops, with an oven and stovetop in the kitchen. The living room is just beyond the kitchen, and [...]

{ 4 comments }
Stylish tiny house with spacious outdoor seating area and sunset view.

The Escape N2 at Palm Court: A Fully Furnished Mid-Century Tiny Home

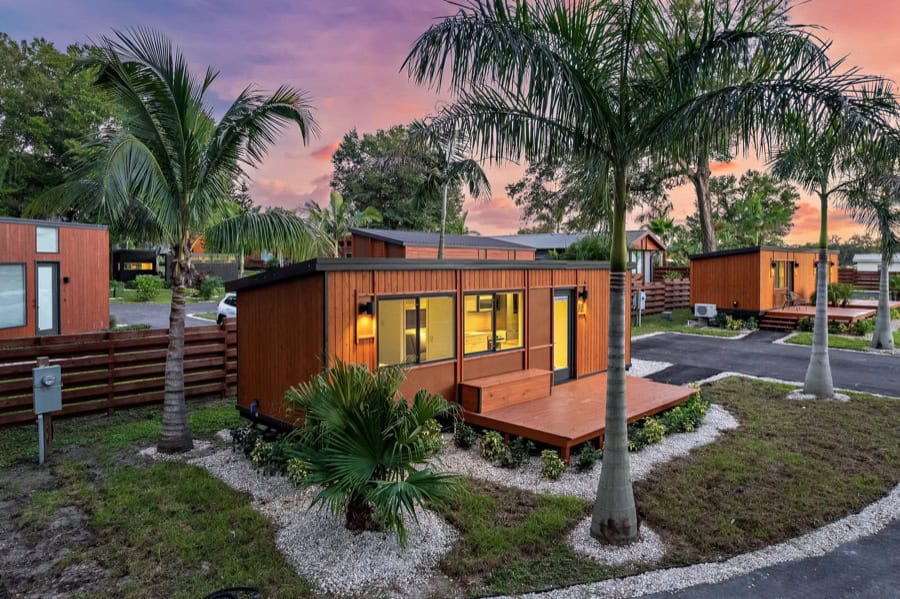
The N2 is ESCAPE’s mid-century statement piece, and this one sat in Palm Court at the Escape Tampa Bay village, surrounded by palms with a lovely deck. It sold fully furnished as a custom-designed all-electric (EV) unit. The defining feature is an open floor plan behind a huge wall of glass doors that opens onto [...]

{ 0 comments }
Vintage bus converted into a tiny home on wheels for travel and adventure.

Traveling in their Vintage Bus Conversion

Becca and Danny are a fantastic couple who labored for 17 months while working full-time to convert a school bus into a motored tiny home on wheels. They wanted the chance to travel; a full-size bus conversion was the perfect way to make that happen. Below, you’ll get a tour of their bus from the [...]

{ 0 comments }
Compact 20 ft. modern farmhouse tiny house on wheels with white and wood exterior.

20 ft. Modern Farmhouse on Wheels

This gorgeous 20-foot-long tiny house on wheels is for sale in North Carolina for $60,000. It fits the classy, modern farmhouse vibe that’s become so popular in recent years. White board-and-batten siding covers three sides of the home, and the tongue edge has stained tongue-and-groove siding. On the inside, the house has shiplap walls and [...]

{ 4 comments }
Charming tiny house with double lofts on 4.6 acres in Colorado, perfect for small space living and o.

Double Loft Tiny House with 4.6 Acres in Colorado

This is a great DIY tiny house for sale in Colorado. You could purchase the house with or without 4.6 acres of land in Hartsel, where the original owner had planned to put his THOW permanently. The house has two lofts, one with stair access and a nice landing, making it easier to get in [...]

{ 0 comments }
Charming timber cabin with lake views in Sandpoint, Idaho, perfect for small space living and outdoo.

727 sq. ft. Timber Cabin in Sandpoint, Idaho

This Little Gem on the Lake is a stunning stone and timber cabin in Sandpoint, Idaho, that’s 727 square feet of pure relaxation! Walls of French doors look out over Lake Pend Oreille and Schweitzer Mountain, and a balcony provides a beautiful spot to take in the views. If you want to get closer, you [...]

{ 1 comment }
Tiny house with large windows and deck in snowy woods near Quebec City.

Hygge Dream Cottage Near Quebec City

This stunning two-level cabin is near Quebec City, nestled among the trees and far from light pollution. The romantic getaway includes a first-floor bedroom with a wet bath, with glass mirrored walls that provide daytime privacy and a lovely view of the surrounding landscape. You ascend a sturdy ladder into the second-floor great room with [...]

{ 0 comments }
Modern tiny house with large windows on a peaceful animal sanctuary.

She Lives in a Tiny House on an Animal Sanctuary!

Maya is an incredible woman who dreamed of conservation work and used technology and creativity to build an animal sanctuary for 35 animals who cannot be released back into the wild. She even has her own little habitat on the 15-acre property—a 380-square-foot tiny house where she lives with her two dogs and pet ferret. [...]

{ 1 comment }
Bright wooden tiny house on wheels with large windows and sleek black door.

Escape eBoho XL: A Single-Level Tiny House with a Private Bedroom

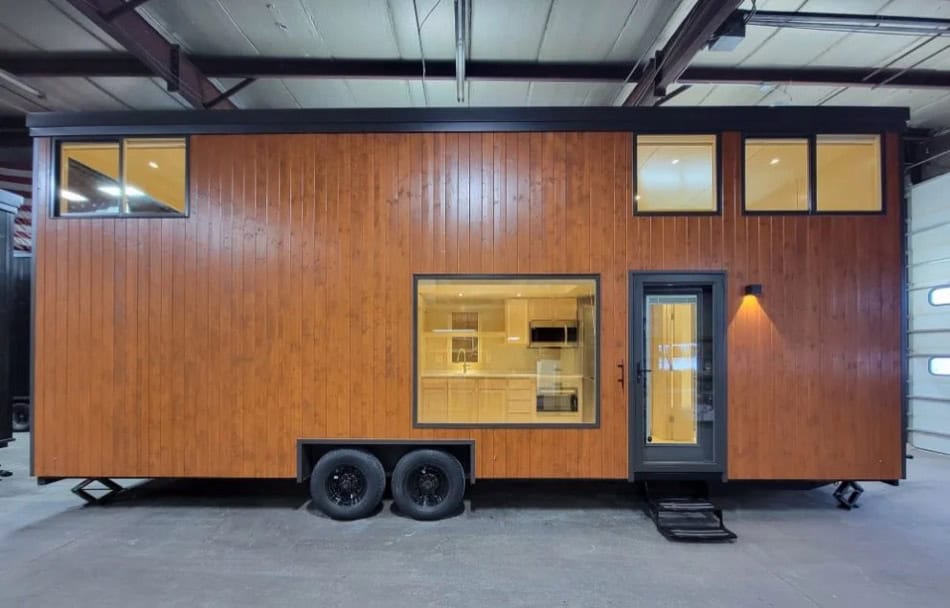
This eBoho XL came from ESCAPE’s “Plus One” programme — extra units built alongside an existing order and offered for immediate sale. That’s a useful thing to know as a buyer: Plus One units are finished homes with no build queue, which is usually the longest part of the wait. The eBoho XL is single-level [...]

{ 0 comments }
Compact tiny house with vibrant blue door and modern exterior, perfect for small space living and mi.

Mi Casita Tiny House: Custom Build by Modern Tiny Living

Modern Tiny Living recently completed a custom build for a client named “Mi Casita.” The 26-foot tiny house has a sand-colored exterior and plenty of Southwestern flair, including an arched accent over the door designed to mimic traditional adobe homes. Teal and turquoise accents mix perfectly with the white walls, wooden trim, and built-in cabinets. [...]

{ 0 comments }
Double Loft Tiny House with Modern Bathroom in Austin, Texas.

Double Loft Tiny House in Austin, Texas with Amazing Bathroom

This gorgeous 18-foot tiny house with two loft bedrooms is for sale in Austin, Texas. The $75,000 home has a central galley kitchen with lovely blue cabinets and a compact dinette/couch area under the smaller of the two lofts. The all-tile bathroom is a wet bath, so it’s easy to clean up! Built over the [...]

{ 1 comment }
Cozy interior of a modern gooseneck tiny house with minimalist design and natural wood finishes.

Modern & Minimalist Gooseneck Tiny House

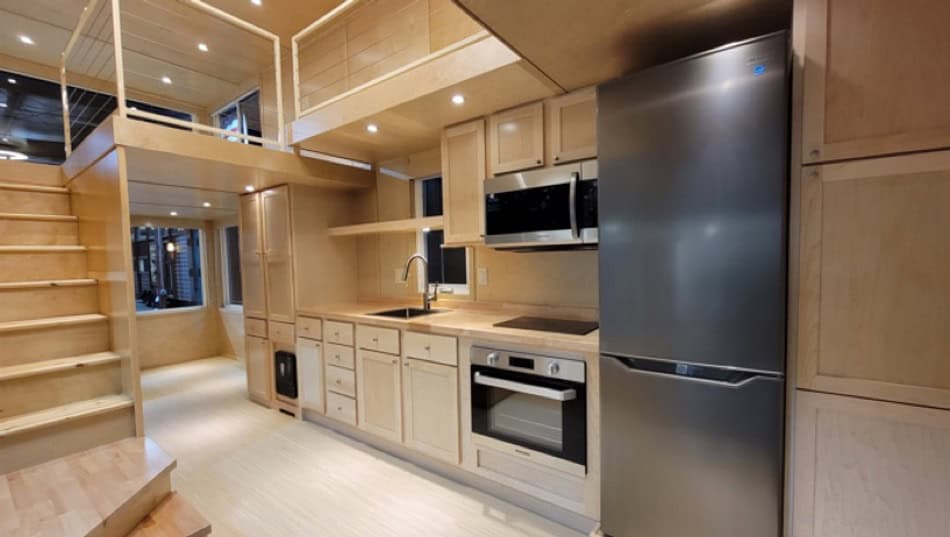
This unique gooseneck has clean lines, an open-concept design, and no loft! The vaulted ceilings in the living and kitchen space feature skylights that let in gorgeous natural light, and the bathroom also has a massive skylight over the shower, which makes the gray/black space feel mystical but not gloomy. The gooseneck bedroom has a [...]

{ 0 comments }
Rustic tiny home kitchen with vaulted wooden ceiling and loft area.

Rustic Elegance: Tour This Craftsman Tiny Home with Loft!

This stunning Craftsman Tiny Home with one loft is for sale in Pennsylvania. It has gorgeous honey pine flooring and a lightly stained ceiling. The walls are a mixture of white and sage green, giving the whole space a natural, homey feel. The house has one loft bedroom accessible via storage stairs. In the spacious [...]

{ 0 comments }
Red tiny house with dual lofts and bay windows at sunset.

Little Red Stuga: 38 ft. Dual Loft Tiny House with Bay Windows

This is Little Red Stuga, an adorable, pre-owned tiny house with bay windows looking for a new owner! As you might have guessed, the house gets its name from the stunning barn-red siding that makes it stand out. The other great feature of this home is the two-story bay window, which provides a reading nook [...]

{ 0 comments }
Modern tiny house with outdoor pool and lush landscaping.

Hummingbird Extended: 860 sq. ft. Home Plans

These 860 sq. ft. house plans include a private primary suite on one end of the home and a guest room on the other for privacy. In the center of the house is an open-concept kitchen and living area that look out of large windows that fold open to let the indoors and “chill deck” [...]

{ 0 comments }