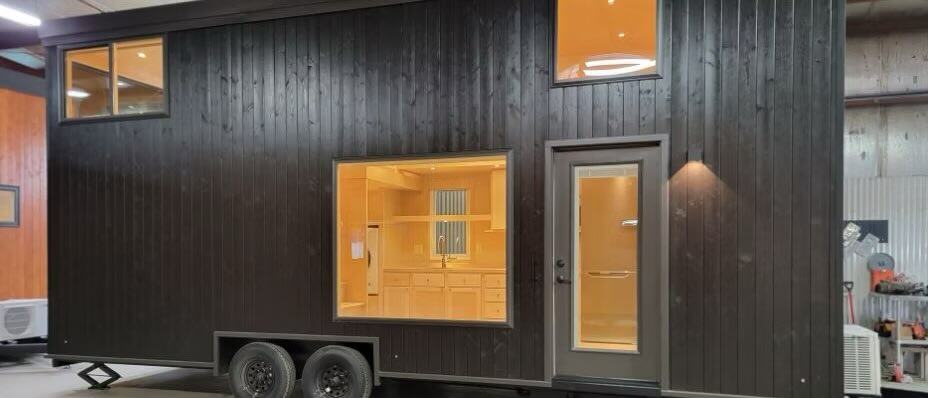
Molly lives on her father’s land in Tasmania in a gorgeous tiny house on wheels that she had built to meet all her needs — and many of her wants! Even at $91,000 USD, her luxury tiny house was far more affordable than any real estate in the area, and this house has everything she [...]
Tiny Houses
Debt-Free Tiny House Life: Couple’s 24-Foot Home in Orlando Lakefront Community
Erica and Steve purchased a 24-foot tiny house that was already built and set up at the Orlando Lakefront tiny house community. They wanted to simplify their lives and escape the debt from their previous large home. Going tiny has nearly paid for itself and given them financial freedom. They appreciate being part of a [...]
Her RV Was Too Big So She Bought a Van
Madilyn struggled with van life when she started. She missed her boyfriend, her family, her friends — and she had severe driving anxiety! But with frequent exposure and monthly trips back home, Madilyn has overcome the worst and successfully lived on the road for a year. Her 32-square-foot camper van is her second rig. The [...]
Farmhouse Barn Cabin on 124 Acres
This is a lovely farmhouse in Joseph, Oregon, on a 124-acre farm with alpacas and chickens! The small home has an open-concept first floor, with a large U-shaped kitchen featuring full-sized appliances. The grand living room on the first floor has a central fireplace that can be seen in both the kitchen and living room. [...]
Doc Holliday: Family Van Conversion
Meet the Doc Holliday five-seater van conversion, a family-friendly off-roader built by the professionals at Off Highway Vans. We interviewed the folks at OHV about their history, plans for the future, and this great rig that seats and sleeps up to five people! Designed to go just about anywhere, these luxury rigs have all the [...]
Escape eOne: A Double-Loft Tiny House Joined by a Catwalk
The eOne is ESCAPE’s most popular model, and the reason is visible the moment you step in: a large open layout with real height, an expansive second floor, and enough glass to flood the interior with daylight. A sturdy staircase — not a ladder — climbs to two lofts joined by a catwalk, so the [...]
Escape eBoho eZ Plus Tiny House for $39,975
This is the Escape eBoho eZ Plus tiny home on wheels, which is available for $39,975. It is limited in availability and has a time-sensitive discount. This unit is just over 20 feet in length. The interior walls are finished with a unique natural wood material with a smooth finish that can be painted or [...]
Tiny Tina Ballerina: New Chapter After Divorce
After losing her job and getting a divorce, Mandy jumped on the opportunity to find herself through travel. Eventually, however, she wanted a bit more space than her backpack, and when this tiny house popped up for sale in the Orlando Lakefront community, she decided that was just what she needed! The 20-foot house is [...]
Modern Cottage on Wheels
This modern tiny home in Portland, Oregon, was recently completed, and wow, it’s gorgeous! With a single-level design, it’s an excellent choice for anyone who dislikes stairs and ladders. The main floor bedroom has vaulted ceilings, wired-in sconces, and large windows to let in natural light. You’re going to love the storage in the kitchen! [...]
Shannon’s Tiny Hilltop Hideaway in Cottontown, Tennessee
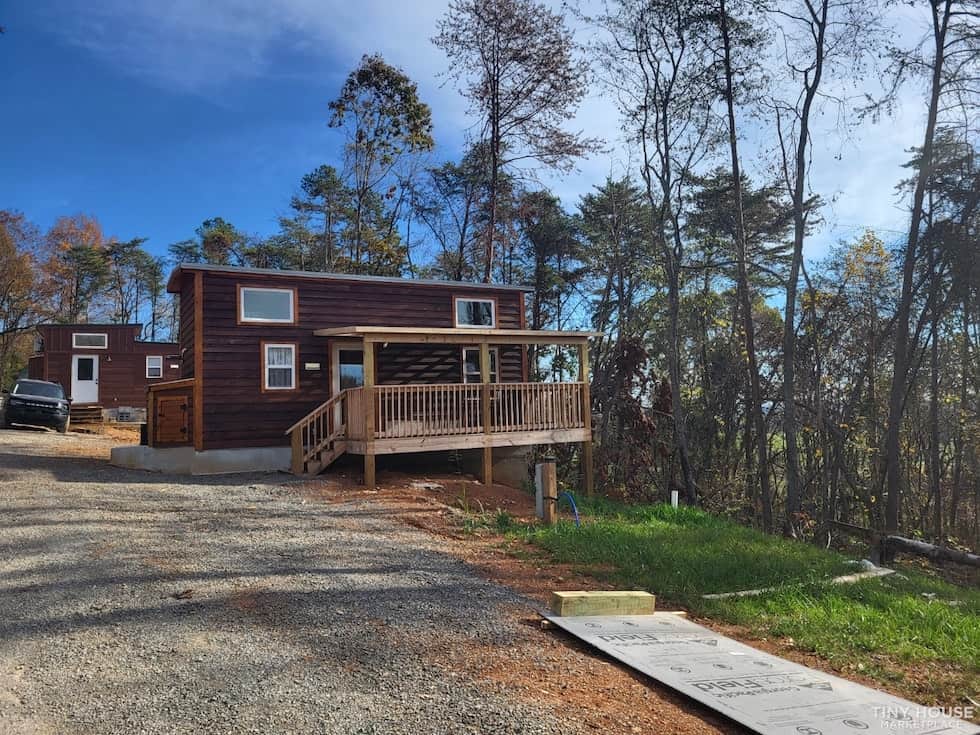
This is Shannon’s Tiny Hilltop Hideaway in Cottontown, Tennesee. I am in the process of installing a new deck, rain garden, fire pit, food forest and duck/chicken enclosures – so please bare with me during the construction! Shooting for everything to be complete by Spring 2024. It’s her custom 24 ft. Kootenay tiny home on [...]
Family of 5 in Fifth Wheel Tiny Home!
This adorable family of five has been living nomadically since 2018! Long before it was popular, they were inspired by a couple of brave families who went against the grain, selling their homes and living out of RVs. After five years in a travel trailer, they sold that and purchased a fifth wheel, which they [...]
Couple’s Sherpa Baluchon Tiny House with Spacious Bathroom
This couple saw Baluchon’s Sauvage house and wanted one of their own! Dubbed the “little sister” of that design, the Sherpa tiny house is Marie-José and Sylvie’s full-time home. The home has plenty of large windows, which let natural light flood in and keep the space feeling open. While most tiny homes sacrifice bathroom space, [...]
Her Scandinavian-Style Tiny Home in Tasmania!
Anna got her tiny house on a whim! She was renting a 3-bedroom home when a friend was going tiny. Anna loved the sound of that and contacted a local builder with an immediate build slot available—and jumped on the opportunity. Soon, she had a stunning Scandi-style tiny house on wheels and an incredible off-grid [...]
24ft Tiny Salon on Wheels by Picknells Tiny Homes on Wheels
Today, we introduce you to Picknells Tiny Homes, a small, family-owned tiny house company in the Midwest founded by RPM log home builders. Below, they show off an excellent hair salon on wheels they built for a client last year. The 24-foot tiny house has beautiful black metal siding with a purple-stained accent area in [...]
The Gourmet Cabin on a Flower Farm in Vermont
This is a beautiful, warm, and rustic 300 sq. ft. cabin on a 300-acre flower farm in Vermont! Surrounded by fields, greenhouses, and woods, the house offers a beautiful respite from the hustle and bustle of regular life. The cabin’s first floor has an open-concept design. It includes a spacious living room and a U-shaped [...]
Their DIY Tiny Home in Orlando with Huge Loft Skylight
Daniel and Alejandra live in the Orlando Lakefront Tiny House Community in Florida in their own DIY tiny house, “Skylight.” The name comes from the two giant 8-foot skylights that occupy more than half of the roof. Allowing ample natural light makes the space brighter and creates a sense of greater space. Daniel built the [...]
White Oaks Cottage Plans
It’s always great to find plans for little houses—just more significant than the 400 square feet most municipalities need to let you build on a foundation. The White Oaks plans are for a 523 sq. ft. cottage with a clever Murphy Bed set-up in the main living/dining/kitchen area to keep everything on one level. The [...]
793 sq. ft. Cozy Cottage Plans
Get ready to retire in style! These 793-square-foot cottage plans are perfect for small living. The single-floor layout requires no steps or ladders, and there’s one primary bedroom and then a second flex room that could work great for an office, craft room, or spare bedroom. The great room has vaulted ceilings and flows into [...]