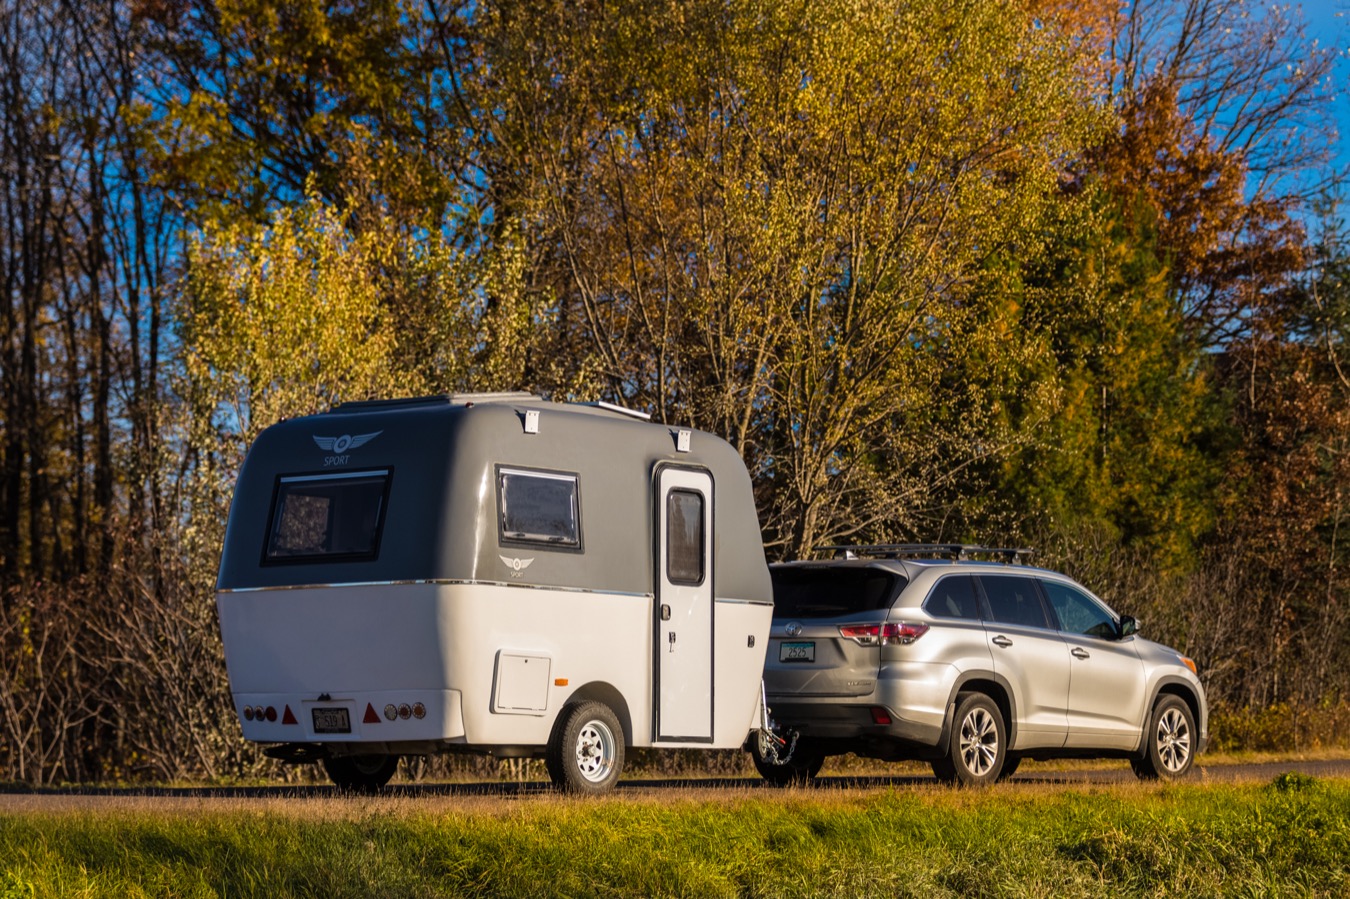
This beautiful Scandinavian-Inspired tiny home is called the Nordic Abode and features a striking minimalist design. There’s a kitchen and bedroom space, divided by a compact bathroom with a shower, toilet, and vanity. The interior walls are whitewashed pine and there’s a sink, cooktop, and spot for a mini-fridge under the counter. Big picture windows [...]
Tiny Houses For Sale
Sweet Melissa: 36×10 Rambler Deluxe Tiny House
The latest custom build from Indigo River Tiny Homes defies the odds with an incredible King-Sized loft that you can stand up in! I really think stand-up lofts are the best of both worlds. Not only can you comfortably get dressed in your room, you double your floor space by being able to tuck a [...]
26 Foot Double Loft Tiny House: NOAH Certified
This NOAH-certified 26-foot tiny house on wheels packs 208 square feet on the main floor plus two lofts (80 and 40 sq ft) into a beautifully crafted package with driftwood color tones, butcher-block countertops, exposed beams, and a galley kitchen with full-size appliances. It features a storage staircase with a sturdy safety railing leading to [...]
New Beachy Teton by Timbercraft Tiny Homes
The latest iteration of the Teton model by Timbercraft Tiny Homes has a beachy interior feel with washed-out wood tones and blue-grey cabinetry. The 10-foot-wide layout includes a first-floor bedroom with high ceilings and plenty of storage, a loft bedroom over the bathroom, a U-shaped kitchen with a full-size fridge, and a front living room. [...]
The Escape One Tiny House: A Popular Towable Model with Full Kitchen, Loft Bedroom, and Bathroom
The Escape One is one of the most popular tiny house models on the market — a compact, towable home with a full kitchen, loft bedroom accessed by a real staircase with handrails, a full bathroom with shower, and a living area that doubles as an office or ground-floor bedroom. This particular unit was a [...]
Gorgeous Slope-Roof Tiny Home in Poland
This 29.5-foot tiny house in Poland is every bit classy and functional. Giant sliding glass doors let you connect the living room to the outdoor terrace. The black metal exterior contrasts with the white paneled interior. The full kitchen has sleek black cabinets and dark wood counters. There’s room for a laundry unit near the [...]
CrossRoads Park Model Tiny Home
Love a park model? These high-quality ones are built by CrossRoads Tiny Homes in Texas. They are real 2×4 construction and built to last! They have a number of floor plans available to suit your needs. The one below has a country/farmhouse vibe with a super spacious main bedroom in the back that makes it [...]