≡ Menu

Tiny Houses For Sale

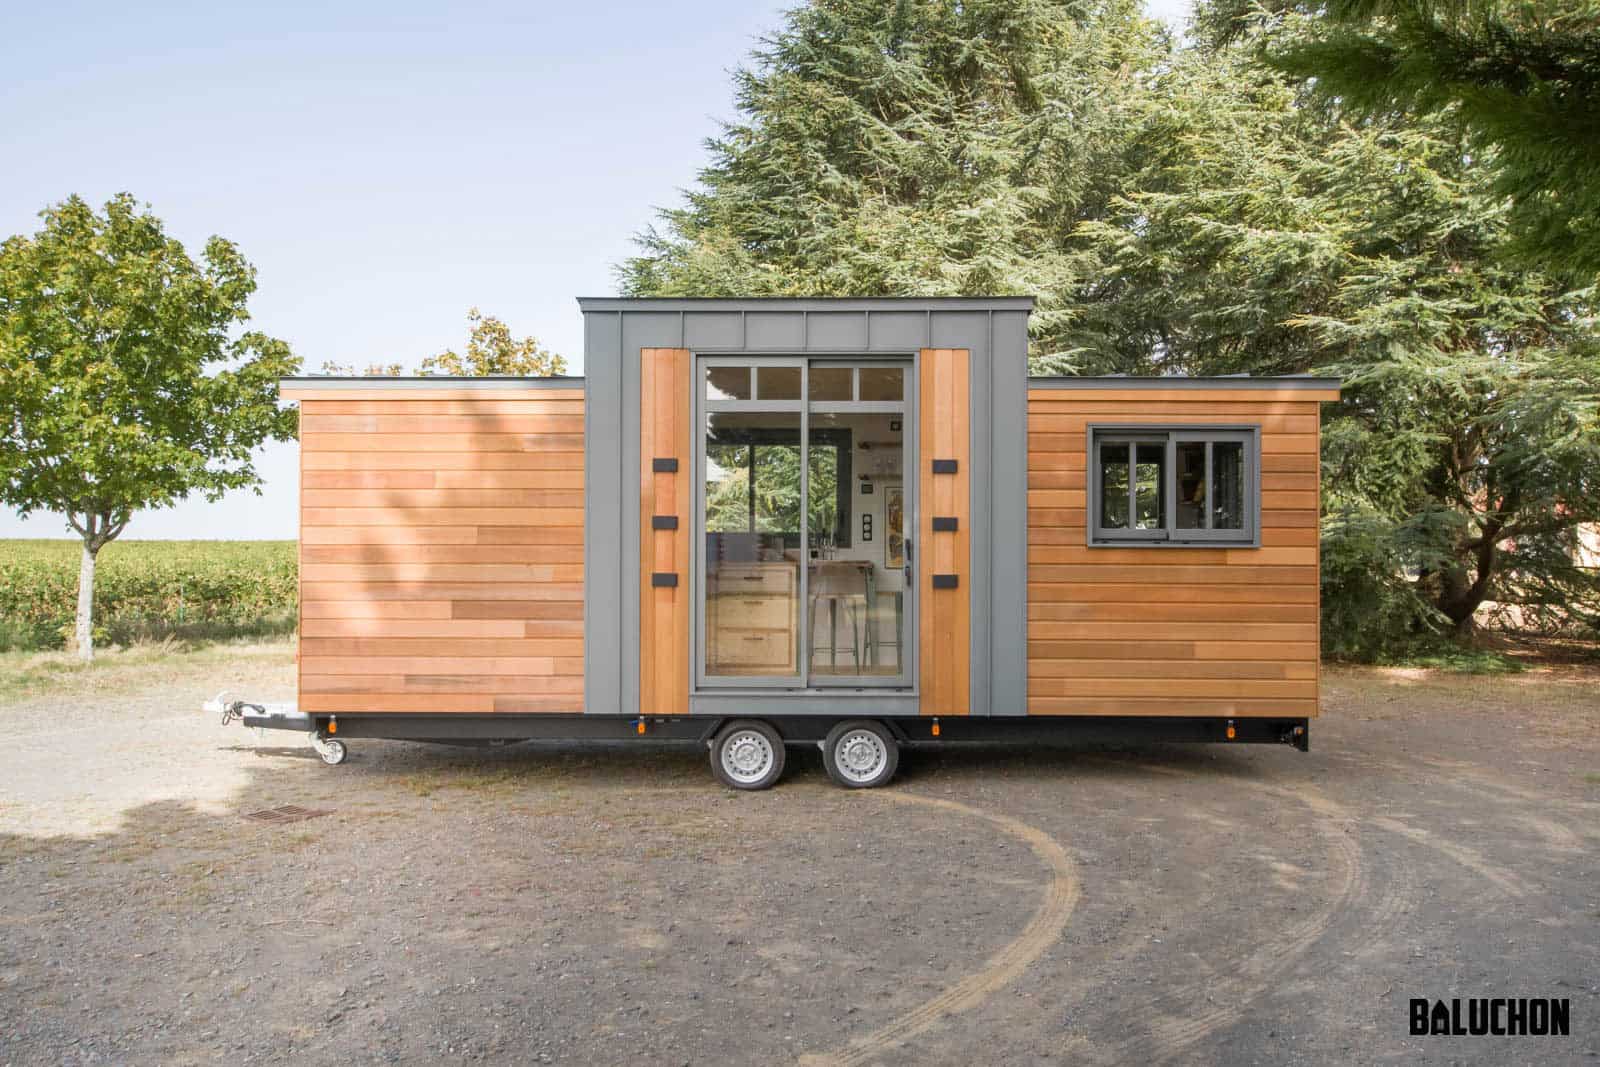
Compact modern cottage on wheels with sleek design and large windows for a cozy tiny home experience.

Modern Cottage on Wheels

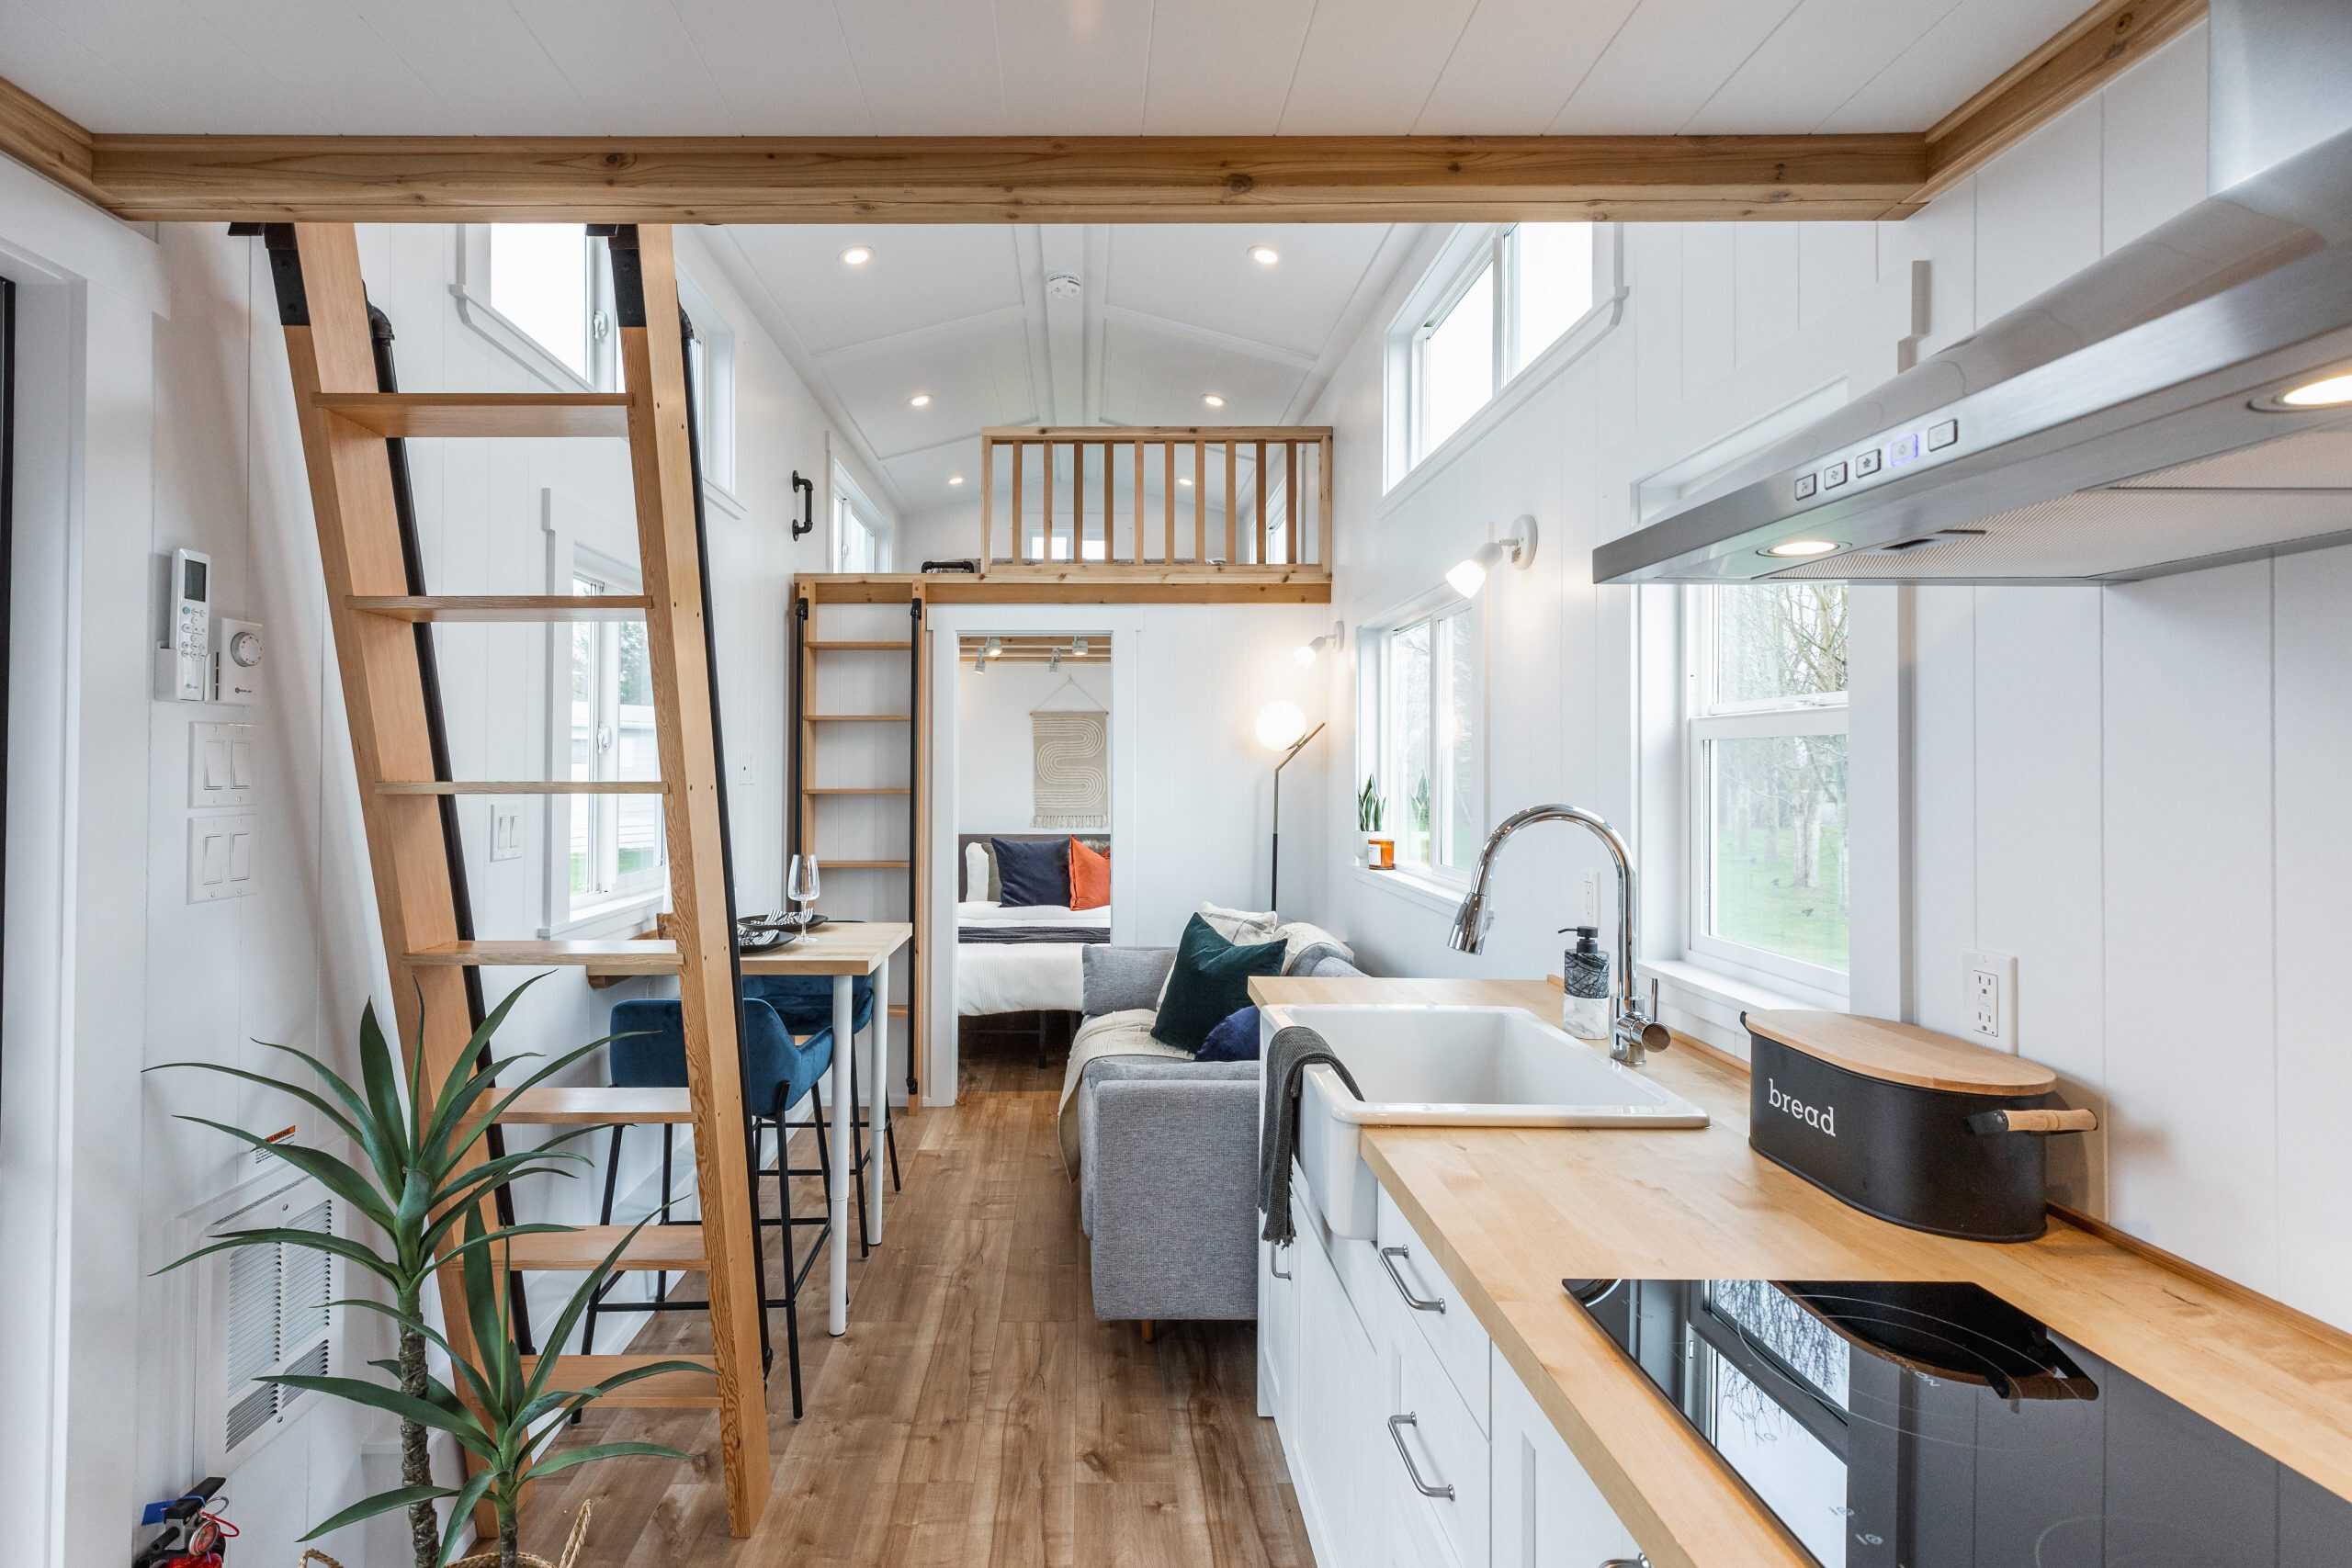
This modern tiny home in Portland, Oregon, was recently completed, and wow, it’s gorgeous! With a single-level design, it’s an excellent choice for anyone who dislikes stairs and ladders. The main floor bedroom has vaulted ceilings, wired-in sconces, and large windows to let in natural light. You’re going to love the storage in the kitchen! [...]

{ 2 comments }
Contemporary tiny house with mid-century design at The Oaks Village, Tampa, surrounded by lush green.

564 sq. ft. Mid-Century Home in Tampa, Florida Tiny House Community

The N1 is the largest of the homes at The Oaks tiny house village in Tampa, Florida, and for a limited time, you can get the house for a $44,000 discount! This unit is Escape-owner Dan’s favorite tiny house in the community—for good reason. It boasts a spacious 564 sq. ft. (not including the large [...]

{ 0 comments }
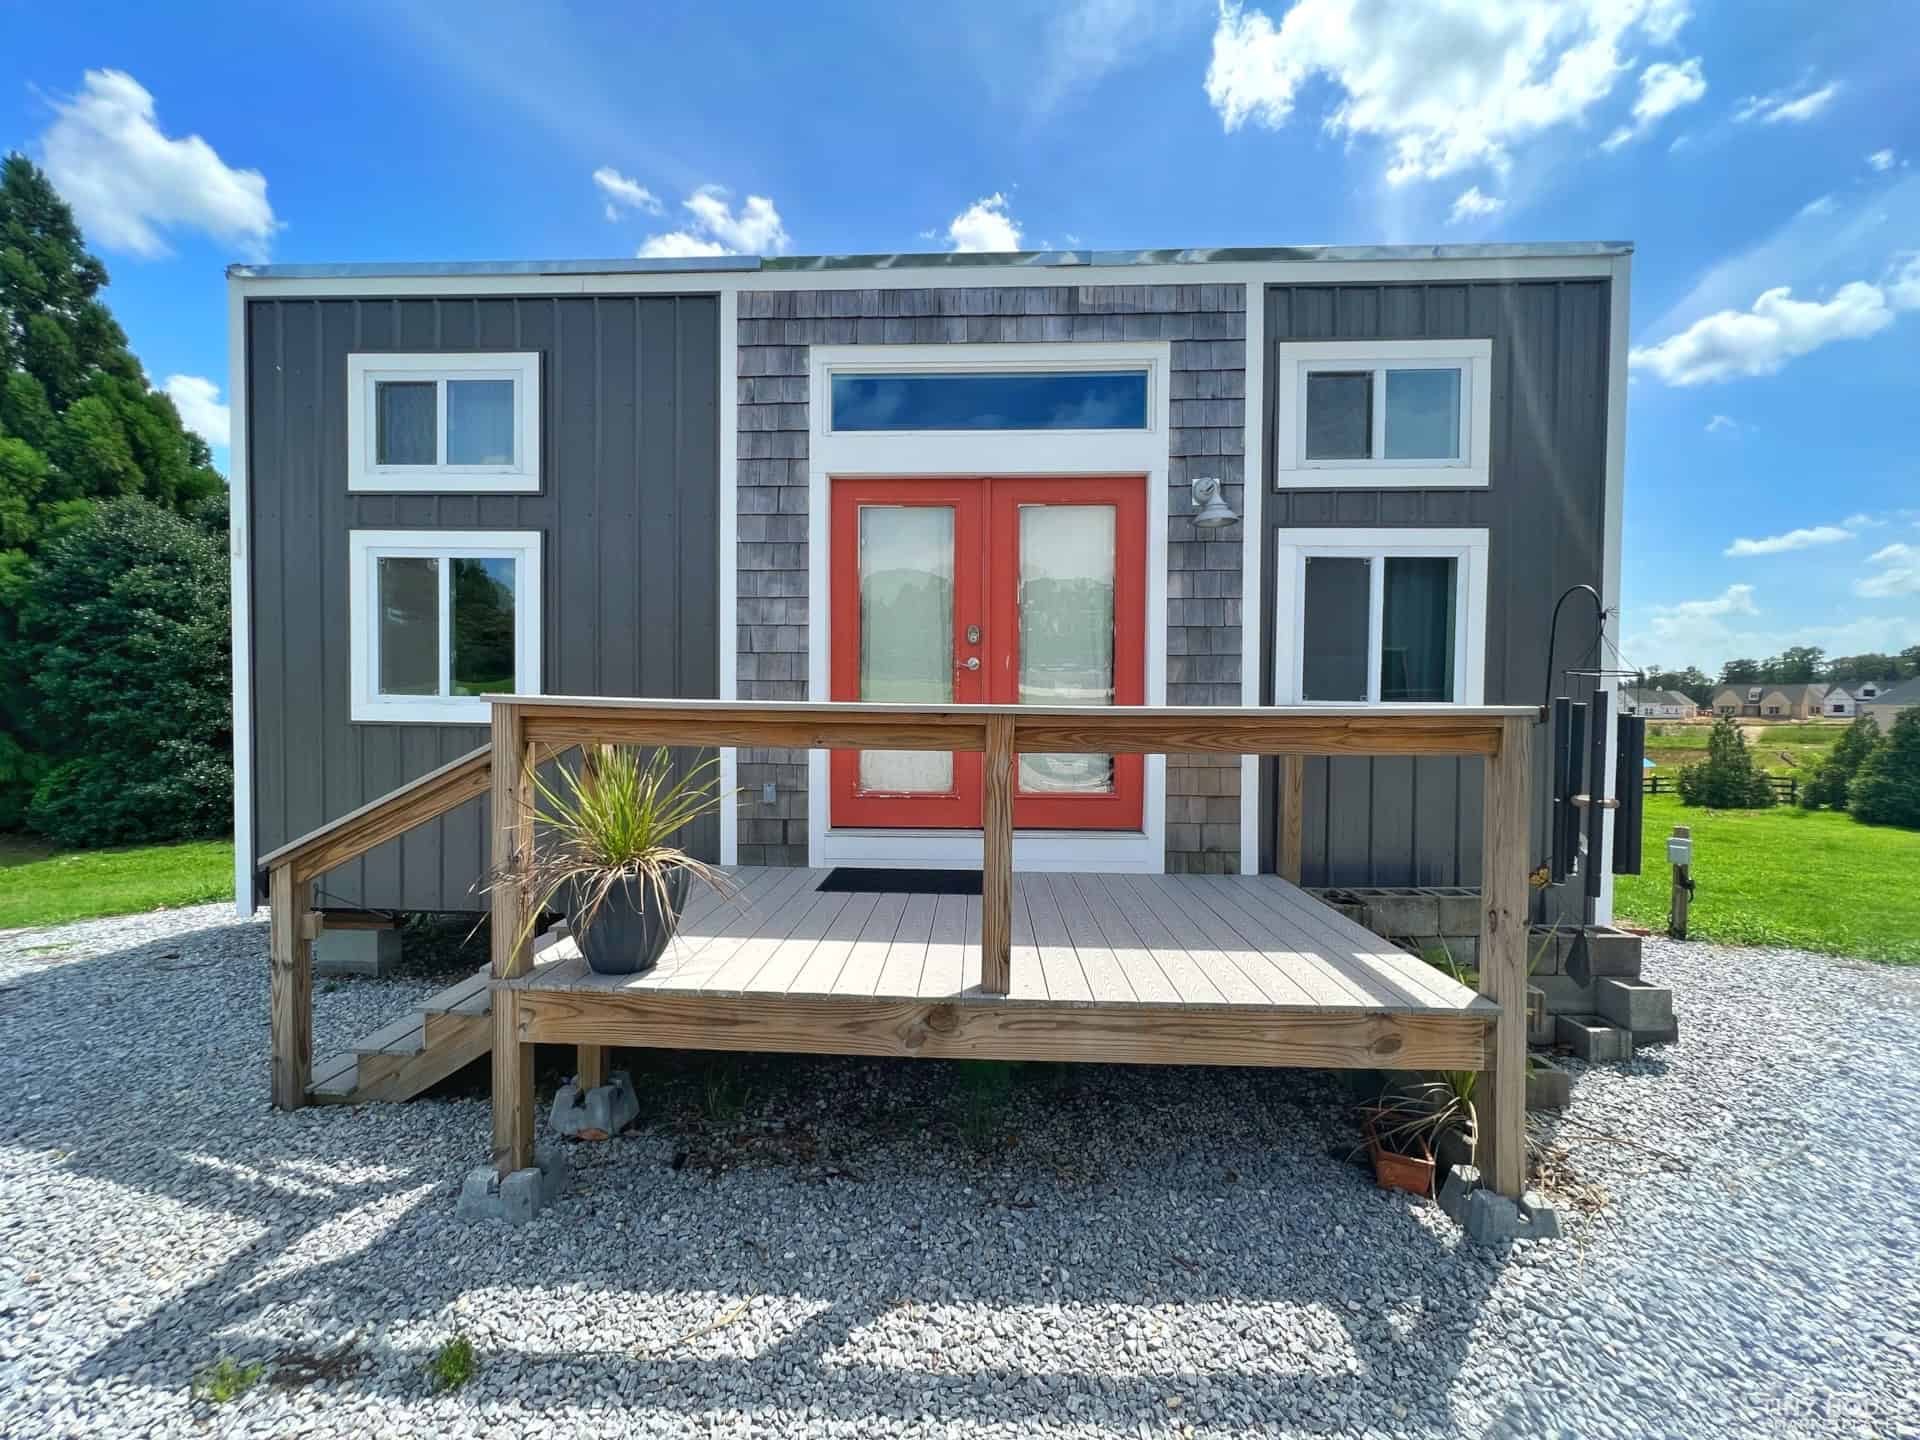
All-black tiny house with a red door, featuring a Murphy bed and modern design.

All-Black Kangaroo THOW: 28-Foot Tiny House with Murphy Bed

With its striking all-black exterior and clever no-loft layout, this 28-foot Kangaroo THOW proves that tiny house design doesn’t have to follow a formula. Built on a custom heavy-duty triple-axle Kangaroo trailer, it replaces the traditional sleeping loft with a queen-sized Murphy bed that folds over the couch, keeping the ceilings high and every inch [...]

{ 1 comment }
Tiny house on wheels with three bedrooms and modern design.

423 sq. ft. Tiny House with Three Bedrooms

The Ellie-Keya is a beautiful tiny house initially built by Teacup Tiny Homes in 2023. It’s on a lovely wooded lot that you may be able to rent if you want to keep the home on the property in Slocan, BC. The house has three bedrooms—two lofts perfect for kids, and one private bedroom on [...]

{ 0 comments }
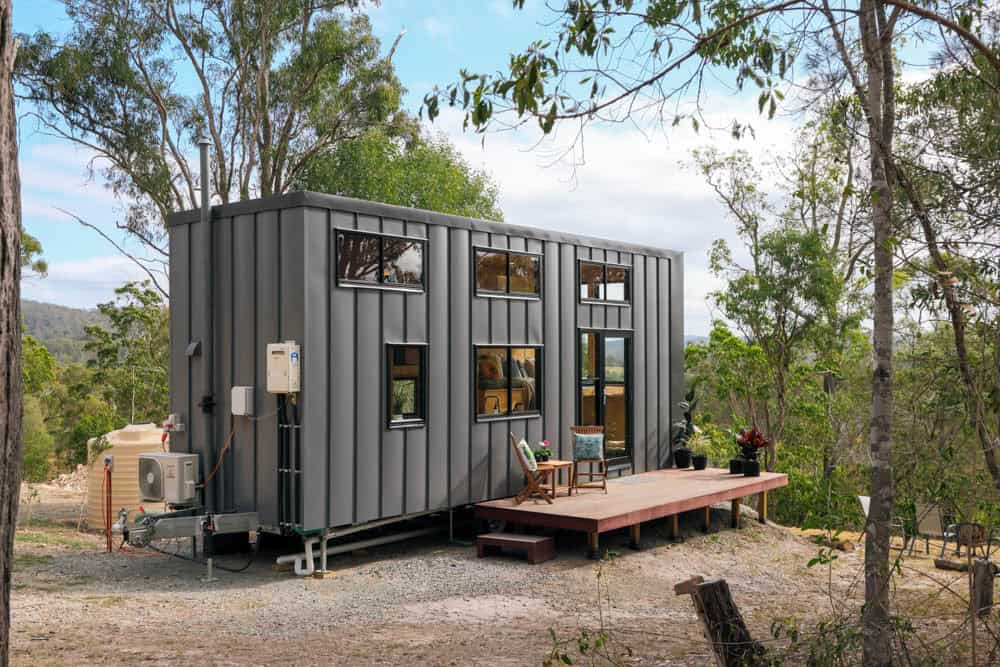
Off-grid tiny home with solar panels and modern design in a lush garden setting.

Stunning Off-Grid Retirement Tiny Home

Remember Shaye? The amazing tiny house designer in New Zealand? Today we’re showing you her mom and dad’s tiny house that they designed together to create a perfect retirement home! Sheila, Shaye’s mom, works for Shaye, and has helped design so many homes for the company, and it was her great joy to plan out [...]

{ 1 comment }
Charming tiny house with double lofts, perfect for small space living and maximizing comfort in a co.

350 Sq. Ft. Porter Tiny House with Double Lofts

This is the Porter Tiny House, which was built in 2016 and has been beautifully cared for over the years. The house has two lofts, one designed for a king-sized bed, and the other for a twin bed or low couch. There’s also a 4×8 walk-in closet at the end of the house with a [...]

{ 0 comments }
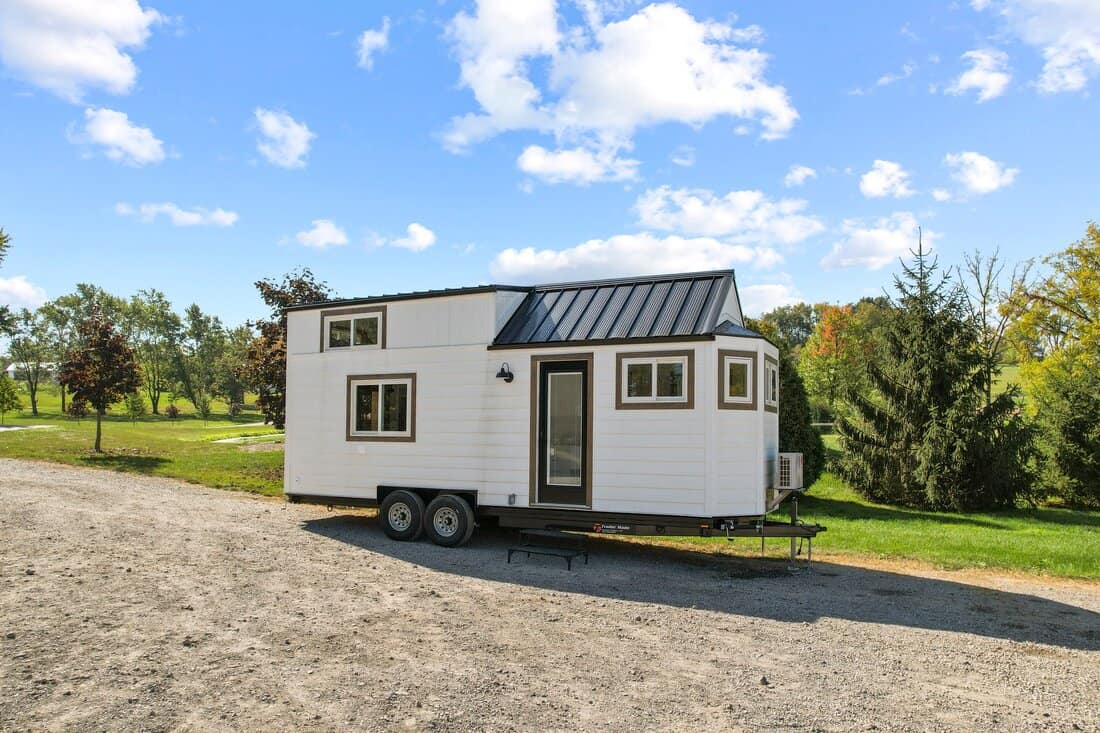
Compact tiny house with modern design and abundant natural light from 22 windows.

The Sundance: 26’x10′ Tiny Home with 22 Windows

This beautiful modern farmhouse tiny house on wheels is 260 square feet and has a cool reverse loft living room with a bedroom underneath the living space. On the other side of the house, there’s a twin-sized loft bedroom above the bathroom. In the middle of the house, there’s a galley kitchen with a farmhouse [...]

{ 1 comment }