
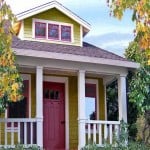
The Tumbleweed Loring is a 251 square foot cottage design built on a foundation. This small bungalow features a front porch, open great room, full kitchen, bathroom, and sleeping loft. An optional additional bedroom expands the home to 356 square feet. Loring Cottage Exterior Images © Tumbleweed Houses Interior Living Space Floor Plan Layout Design [...]
Tiny House Plans
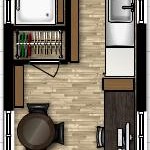
19×8 Tiny House Floor Plans: Layout Options for a Compact Footprint
These floor plan concepts for a 19-foot by 8-foot tiny house demonstrate how a compact 152 square foot footprint can accommodate different layout configurations. Visualizing floor plans helps with furniture placement, kitchen and bathroom positioning, and window locations before building. Main Floor Layout Floor Plan with Furniture Scale Loft View Design Details Dimensions: 19 feet [...]
12×24 Tiny House Design: Michael Janzen’s Compact Floor Plan with Optional Loft
This 12×24 tiny house design by Michael Janzen of Tiny House Design demonstrates how a compact 288 square foot footprint can include all essential living spaces with an optional sleeping loft for additional room. Video: 12×24 Tiny House Design Walkthrough This video walks through the design showing how all components fit together. Design Details Designer: [...]
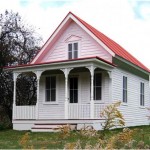
Tumbleweed Bodega Cottage: 261-356 Sq Ft Small House Plans with Optional Bedroom
The Bodega is an original Jay Shafer design from Tumbleweed Tiny House Company. This cottage plan includes a full bedroom, fireplace, bathroom, and kitchen in a compact footprint. The modular design allows building as a 261 sq ft studio or expanding to 356 sq ft with an added rear bedroom. Bodega Cottage Exterior via HousePlans.com/Tumbleweed [...]
