
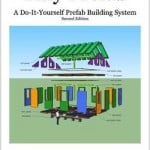
This prefab building system by Michael Janzen of Tiny House Design uses modular panels that can be constructed off-site and transported to the building location in a standard pickup truck. The snap-click-lock panel system allows assembly without heavy equipment, making it accessible for beginners and those with budget constraints. Plan Details Designer: Michael Janzen (Tiny [...]
Tiny House Plans
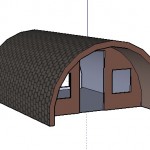
Rounded A-Frame Tiny Cabin: Pod-Inspired Design with 196 Square Feet
The Pod, a compact rounded A-frame structure from the UK, inspired this larger cabin design concept. The original Pod units function as glamping accommodations and garden rooms, while this scaled-up version at approximately 14 by 14 feet provides 196 square feet of interior living space. Design Details Inspiration: The Pod UK Style: Rounded A-frame Interior [...]
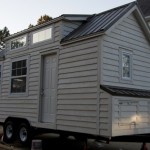
Dan Louche Tiny House Plans: Complete Building Package with SketchUp Model
Dan Louche documented his complete tiny house build process and compiled it into a comprehensive plans package. After building a tiny house on a trailer for his mother in Florida, he created this resource including his construction book, architectural plans, electrical diagrams, materials list with pricing, and the original SketchUp 3D model file. Package Contents [...]
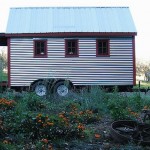
Tumbleweed Tarleton: Tiny House with Large Kitchen and Sleeping Loft
The Tumbleweed Tarleton model features the largest kitchen of any Tumbleweed tiny house design. The layout places the kitchen in a dedicated 6′ x 4′ space, leaving the main living area more open with a sleeping loft above. Design Details Manufacturer: Tumbleweed Houses Model: Tarleton Kitchen: 6′ x 4′ dedicated space (largest Tumbleweed kitchen) Sleeping: [...]
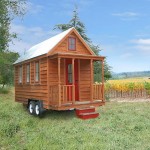
Tumbleweed Lusby: 117 Sq Ft Tiny House with Vaulted Ceilings
The Tumbleweed Lusby tiny house packs efficient living into 117 square feet. The design features an upstairs sleeping loft, a kitchen integrated into the main living area, and vaulted ceilings that make the compact space feel open and airy. Design Details Manufacturer: Tumbleweed Houses Model: Lusby Size: 117 square feet Layout: Kitchen/living area with dining [...]
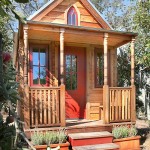
Tumbleweed Epu: 89 Sq Ft Tiny House with Porch and Sleeping Loft
The Tumbleweed Epu is an 89 square foot tiny house designed for mobility. Built on a dual axle trailer, this compact design includes an actual porch, a kitchen in the rear, an open main room with a built-in desk, and a sleeping loft above. Design Details Manufacturer: Tumbleweed Houses Model: Epu Size: 89 square feet [...]
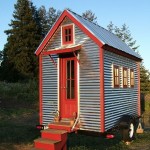
Tumbleweed XS House: 65 Sq Ft Tiny House with Sleeping Loft
The Tumbleweed XS House is one of the smallest tiny house designs at just 65 square feet. This ultra-compact dwelling includes a kitchenette with marine-style fireplace, a main living area, and a sleeping loft with closet space. Going this small has its benefits: the house is easy to park, tow, and maneuver. It also requires [...]
