
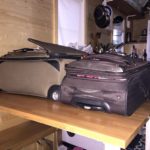
Ever wonder what it’s REALLY like living as a family in a tiny house? This tiny house family of 4 is packing for a 10-day trip and this is what the inside of their THOW looks like in preparation for it. Please enjoy, learn more, and re-share below. Thank you! Related: Hogan Tiny House Family [...]
Tiny House Living
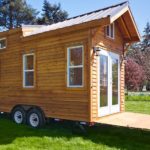
Napa Tiny House
This is the Napa Tiny House by Mint Tiny Homes. It’s built on a 20′ utility trailer with a simple fold-down deck. The Napa Edition is also available in 22′ and 24′ models. Don’t miss other interesting tiny homes like this – join our FREE Tiny House Newsletter for more! Napa Tiny House by Mint Tiny Homes [...]
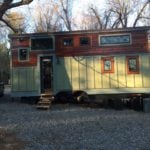
Tiny House on Wheels in Asheville (For Sale)
This is a 192 sq. ft. tiny house on wheels (for sale) in Asheville, North Carolina. Outside, you’ll notice it’s finished with board and batten siding plus a mix of stained wood. When you go inside, you’ll find two lofts, full bathroom, kitchen, living area, and even an office. It’s currently for sale for $65,000. [...]

Dee Williams Downsizes from Tiny…To Tinier!
How small a house is just too small? Dee Williams, a pioneer in the tiny house movement, is pushing her personal limits by downsizing (again). You may know Dee because she’s lived in an 84 square foot home for the last 13 years, but now she’s downsizing…into a one-level, 56 square foot house. Will it [...]

Anchor Bay Tiny House
This is the Anchor Bay Tiny House by Michael Janzen. It features a shed roof with a shape that makes it aerodynamic when you’re towing. This tiny house design even features an outdoor shower area which makes it perfect if you’re into the great outdoors. At 16-feet, it’s really tiny! But you’ll still find a [...]
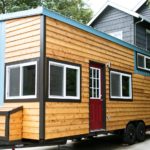
Shannon’s Custom Tiny Home on Wheels
This is Shannon’s custom designed and built tiny home on wheels. “When I set out to build my tiny house I had one thing in mind. Make it the most livable tiny house possible. Maximize space where it is important: kitchen and bathroom. Also, create a living area that is actually comfortable,” wrote Shannon. Please [...]

Luke and Tina’s 204 Sq. Ft. Mountaineer Tiny Home with Rooftop Deck
This is Luke and Tina’s 204 sq. ft. solar-powered tiny home on wheels built using Backcountry Tiny Homes Plans. Outside, you’ll notice there’s a rooftop balcony accessible from the sleeping loft. When you step inside, you’ll find a living area, two lofts, a bathroom, kitchen, and plenty of storage throughout. The off-grid home also features a [...]
