
Thought you couldn’t pull a trailer with your vehicle? Do you need minimal space but tons of flexibility? You really need to see the myPod from Little Guy! check out more information at www.princesscraft.com
Tiny House Interiors

10 Things I Learned Building a Vardo Wagon
Here is a guest post by Ricardo Villanueva on building tips for a vargo wagon. For me, a vardo is a Romani inspired tiny house that’s built to travel. This means a vardo has more limitations in space, weight, and balance than a tiny house that will only be moved on occasion. If you are thinking [...]
High School Geometry Class Builds Tiny Home
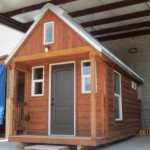
Students at a Pflugerville, TX high school built this 144 square feet tiny home during the 2014/15 school year in a class combining both traditional Geometry and a construction class. The home includes an open living room with a sleeping loft over the kitchen and bathroom area. There is also a small loft located over the [...]

450 Sq. Ft. Concrete Block Tiny Home
This 450 sq. ft. concrete block tiny home is completely off the grid and located in Eastern Washington. Heat comes from a classic wood stove and since there is no well yet water has to be delivered by a truck. This concrete cabin is designed by Miller Hull and it’s called the Marquand Retreat. Don’t [...]

Amish-Built Tiny Rustic Cabin
Here’s a 300 sq. ft. Amish built rustic cabin from the 1860’s. It was originally built in Sandusky, OH and was transported to the Asheville, NC area in 2002. It’s about 17′ x 15′ with a covered front porch that has great nature and mountain views. Inside this rustic cabin you’ll find a small living area just under the sleeping [...]

Berkshire Small House: Beautiful Little Cottage
I think you might agree that this Berkshire Small House is the epitome of simple living because it’s not too much and it’s not too little. The home was built using modified Tumbleweed Whidbey plans. And unlike many tiny houses this gorgeous little cottage could easily serve even a growing family and their descendants for many decades [...]

185 Sq. Ft. Tall Tiny House: Prefab/Flat-Pack POD-iDLADLA
You are looking at the POD-iDladla micro house. It’s a prefab POD concept designed to be cheap to build, easy to ship, and easy to set up. This tiny home is designed by South African architect Clara da Cruz Almeida while the interior is designed by Dokter and Misses. The home offers just 185 sq. ft. of [...]
