
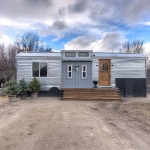
This is Lewis & Clark’s tiny house vacation rental in Montana where you can try out living tiny for about $104 a night. From the outside, you’ll notice a long house covered in metal roofing and siding with dormers in the middle of the roof. You’ll also notice a small deck patio with a dark wooden door [...]
Tiny House Designs

The Light-Filled Hikari Box Tiny House on Wheels!
Looking for a spacious, modern tiny house layout with a relatively simple construction process? Then check out the new Hikari Box Tiny House Plans from designer/builder Shelter Wise! Shelter Wise took their experience custom-designing numerous tiny homes on wheels for clients over the last few years and combined all their favorite ideas into this design. [...]

The KAN Shipping Container Tiny Home
This is the KAN shipping container tiny home by Kyle Kozak. It’s a modular shipping container home that can be built and shipped almost anywhere. From the outside, you’ll notice the classic container look along with a rooftop deck with railings for security that you can use as outdoor space to enjoy the scenery and [...]
Baby Boomer Tiny House with Slide Outs
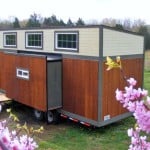
This is a tiny house on wheels with slide outs designed with baby boomers in mind by Tiny By Design Homes. From the outside, you’ll notice it has a shed-style roof to maximize spaciousness when you’re inside. Once you’re inside, you’ll find a one-level floor plan with a living area, kitchen, an abundance of storage cabinets, [...]
Tiny Cube House Built within Office Space to Use as Home
This is a 75 square feet tiny cube house built within an office space! From the outside, you can’t even tell it’s a home. So from a client’s perspective, it can very well be storage space or even just a private office, right? When you go inside, you’ll find a bed, closet space, shelving, and [...]
Couple’s Wandering on Wheels Tiny Home
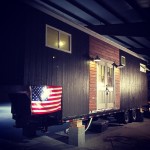
This is one couple’s wonderful “Wandering on Wheels” tiny home. Outside, you’ll notice two-tone wooden siding that encapsulates this THOW. It’s a fifth-wheel design that allows for a partially lofted sleeping area. Twin french doors lead from the outside in. When you go inside, you’ll find unlike the dark wood on the exterior, the panels on [...]
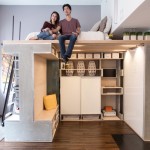
Multi-functional Domino Loft Tiny Apartment
This is a chic and practical Domino Loft Tiny Apartment built by ICOSA in San Francisco. This is a small condo that packs everything you need into a very tiny and versatile space. The inside is a cube of possibilities, with kitchen, dining, and even a guest room created from concrete panels, wood slats, and [...]
