
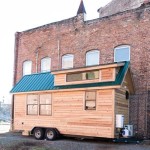
This is is the Lindley Tiny House by Tiny Life Construction. From the outside, you’ll notice cypress wood clapboards and a dark green metal roof that has dormers for extra loft space. When you go inside, you’ll find crisp white walls, a living room, bathroom with stand-up shower, kitchen with a full fridge and a [...]
Tiny House Designs

How to Build Your Own Tiny Cabin
This is Brad’s tutorial on how to build your own tiny cabin on a foundation. This gives you a good idea on the basic construction of a house and what it takes to get it done. To explore more amazing tiny house resources like this, join our FREE Tiny House Newsletter! How to Build Your [...]

Completed Robinson Dragonfly Tiny House on Wheels
This is the Robinson Dragonfly tiny house on wheels. You probably remember seeing the model, now you can see the completed build! From the outside, you’ll notice a modern look and feel with two built-in fold out decks on both sides. When you go inside, you’ll find a living area, kitchen, bathroom, and a sleeping [...]

Minim Tiny House on Wheels Built by Brevard Tiny House
This is a Minim Tiny House on Wheels built by Brevard Tiny House. From the outside, you’ll see a sleek, beautiful and modern tiny cabin built on a trailer. When you go inside, you’ll find a one-level floor plan with a living area, kitchen, bathroom, office nook, and a pull-out bed. Please enjoy, learn more, [...]
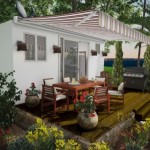
Affordable Alpha Tiny Homes Built with Shipping Containers
These are affordable Alpha Tiny Homes built with shipping containers. From the outside, you’ll see a white facade with a roll out awning and wooden deck. There are multiple design options for the interior — anything from a studio-style space to a home with a separate master bedroom and bathroom. Please enjoy, learn more, and [...]
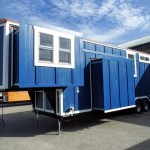
Carpathian Tiny House with Slide Outs by Tiny Idahomes
This is a Carpathian tiny house with slide outs by Tiny Idahomes. From the outside, you’ll notice the house sits on a long fifth wheel trailer and features blue board and batten siding and white french doors. When you go inside, you’ll find a fully-functional kitchen, a bathroom that includes a tub and shower, and [...]
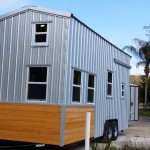
Custom Tiny House on Wheels with a Split Level Floor Plan
This is a custom tiny house on wheels with a split level floor plan. From the outside, you’ll notice this tiny home has metal siding and a slightly gabled roof. When you go inside, you’ll find sleeping lofts, closet space, kitchen, full bathroom, and a living area. Please enjoy, learn more, and re-share below. Thank [...]
