≡ Menu

Tiny House Construction

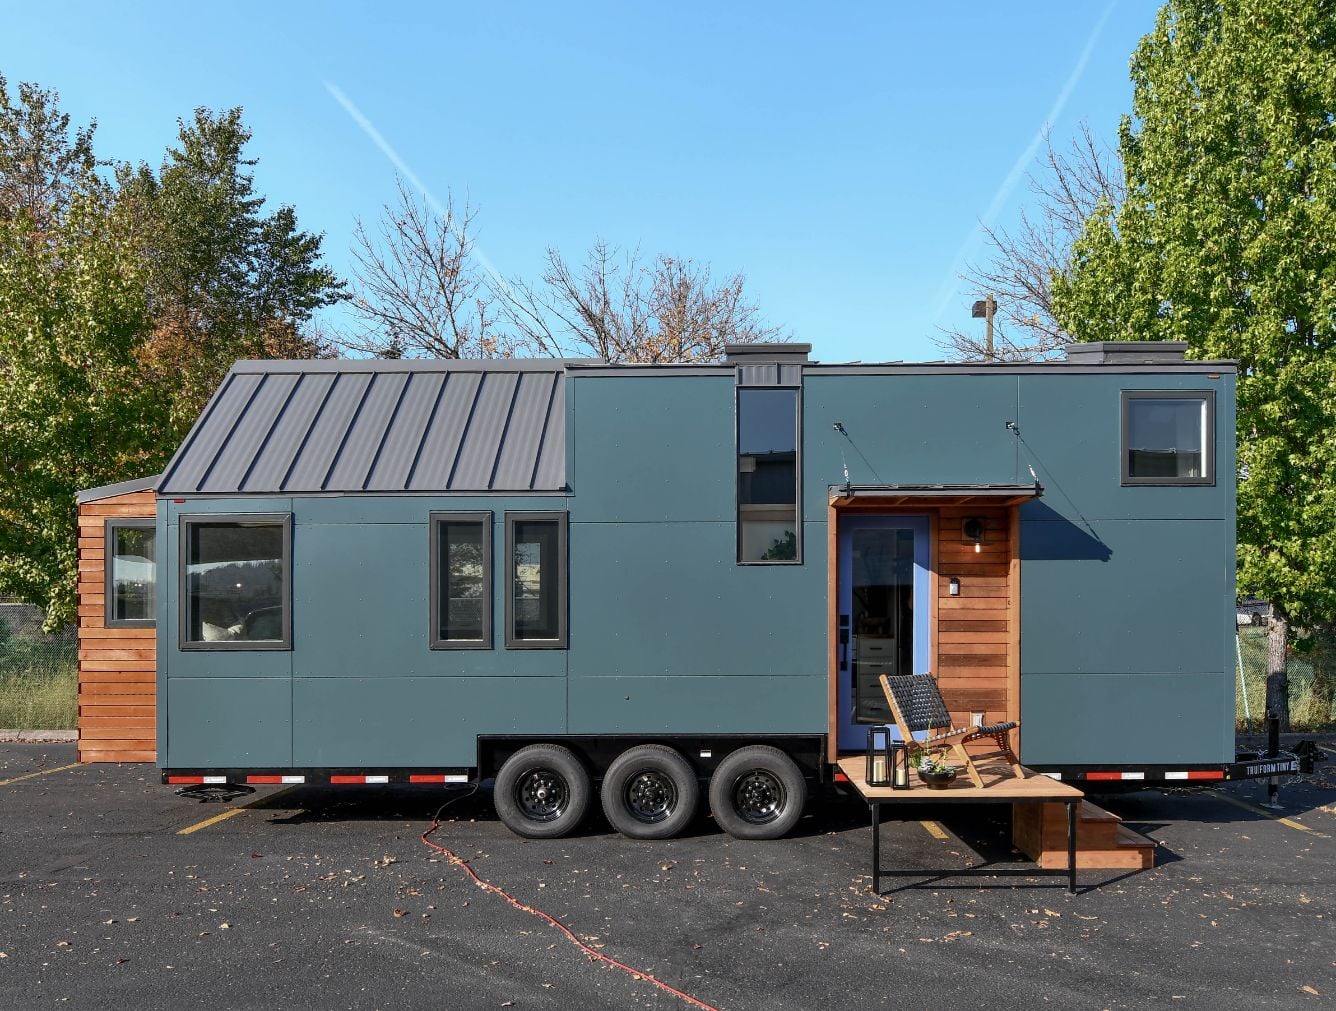
Compact tiny house on wheels with modern design and wooden exterior.

Chicory Tiny House For Full-Time Living

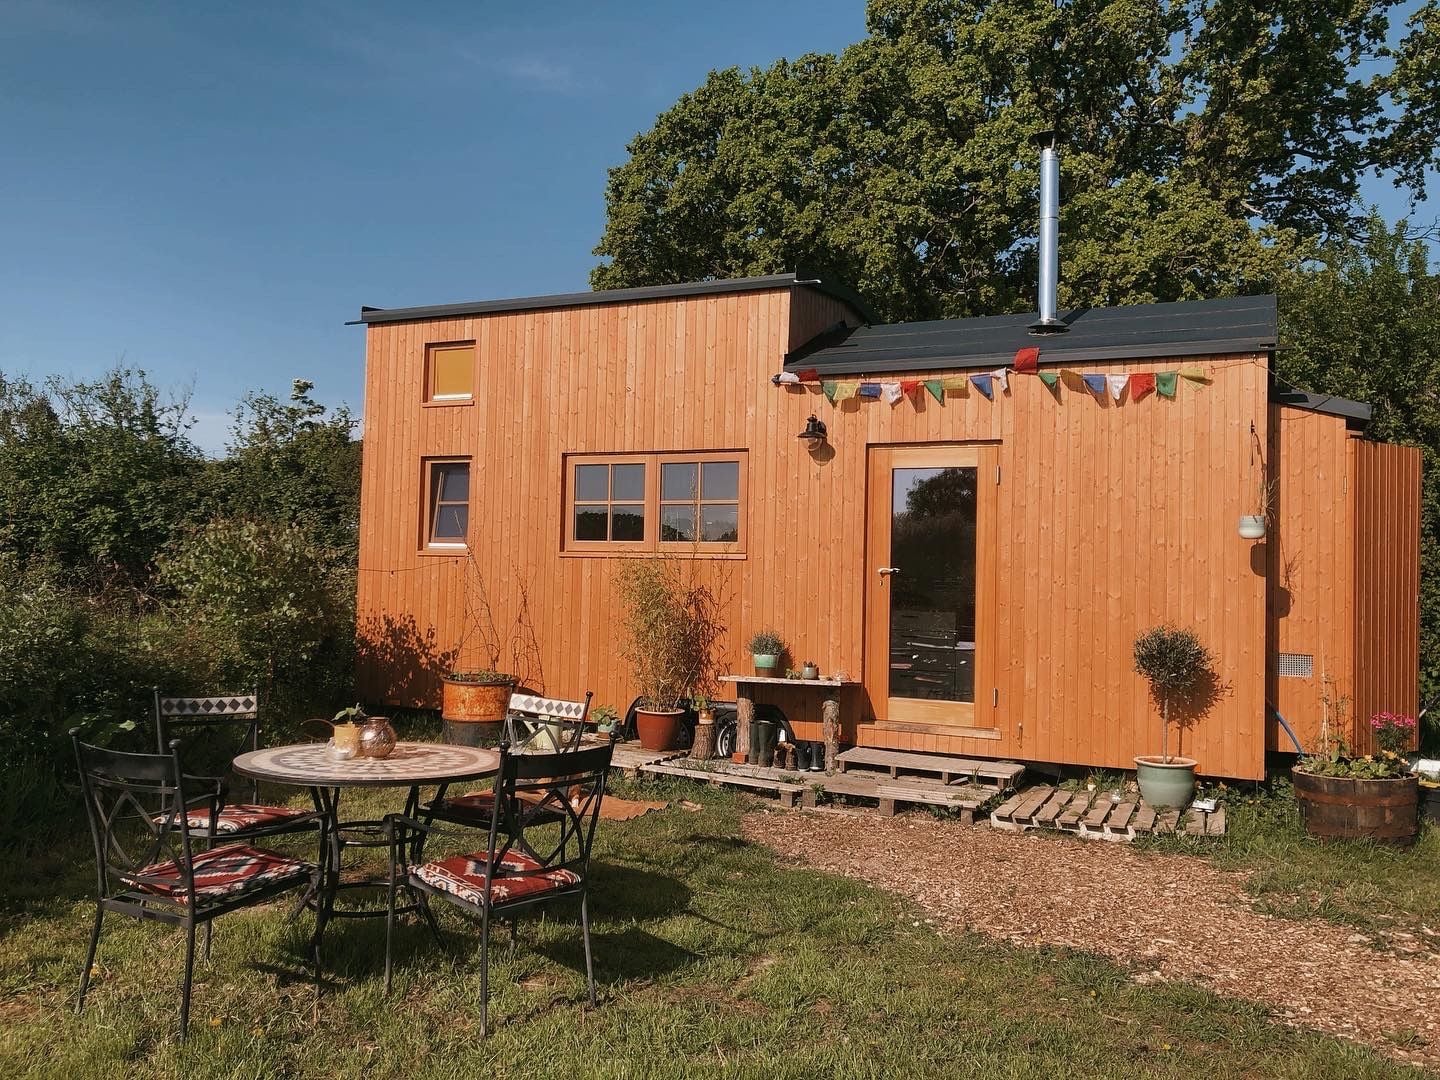
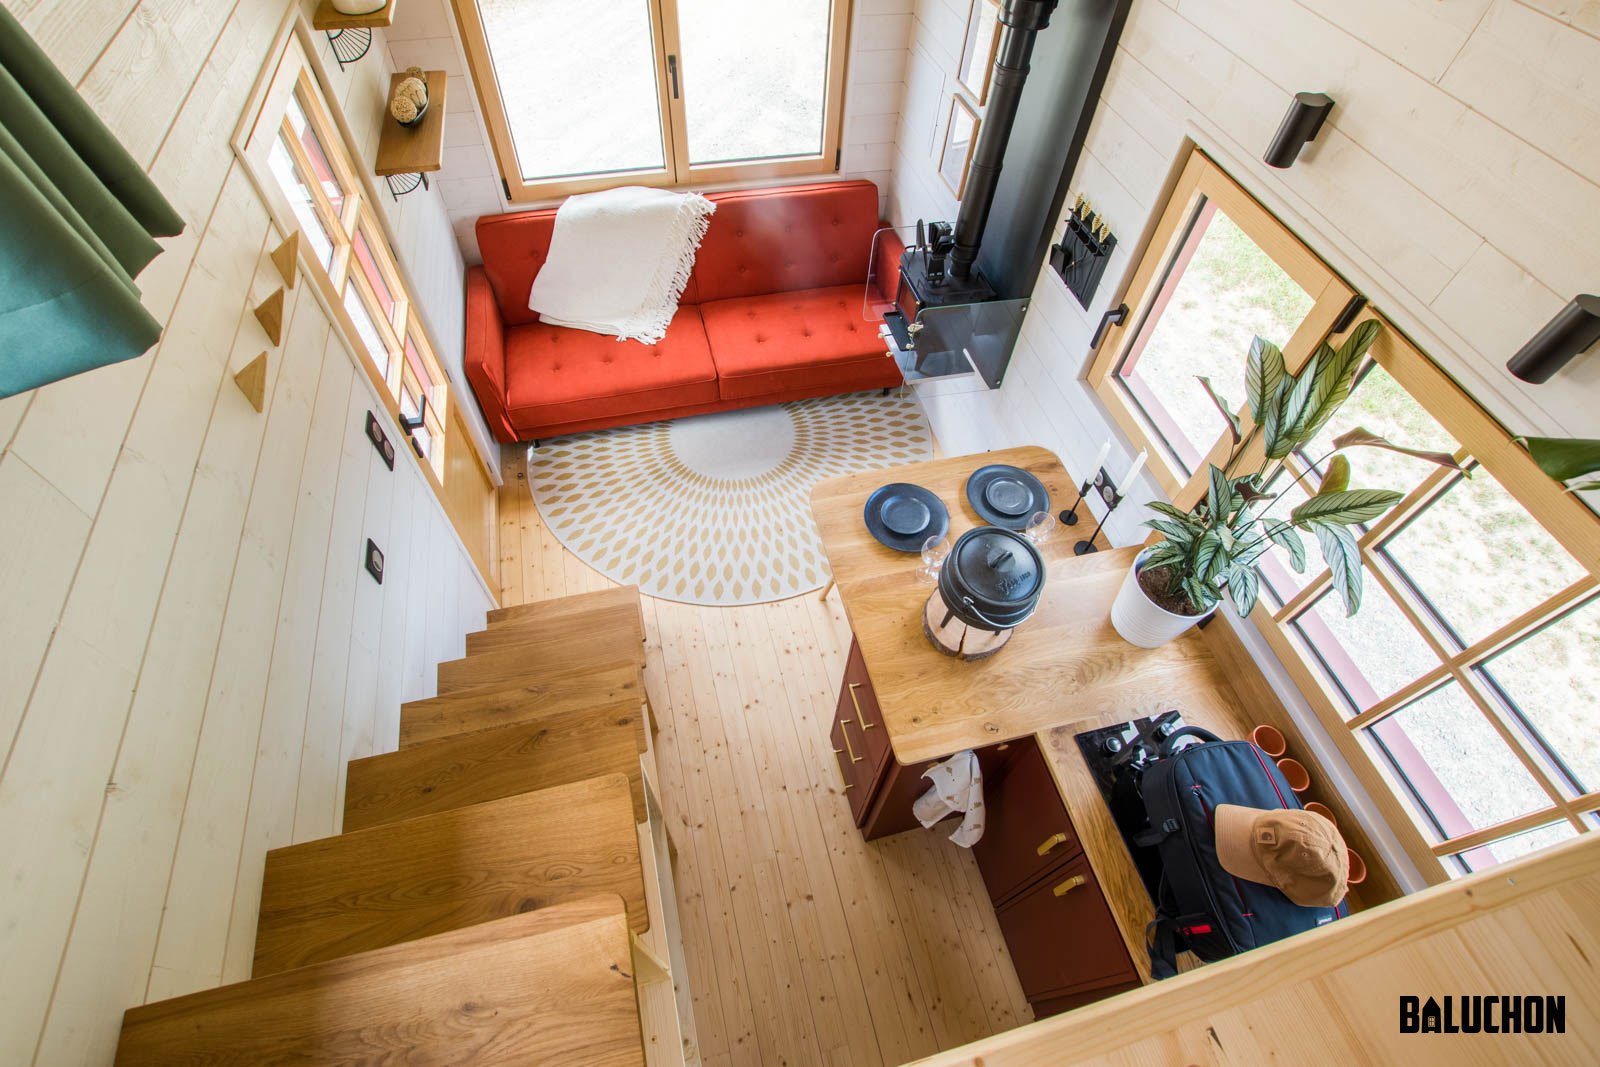
Julia and Vincent were looking for a cozy home to move to their property in Lille, France, and chose the ever-amazing Baluchon to turn their dreams into reality. This tiny house is just as impeccably crafted as all earlier Baluchon builds. With a traditional gable roof and beautiful red cedar siding, this THOW will look [...]

{ 5 comments }
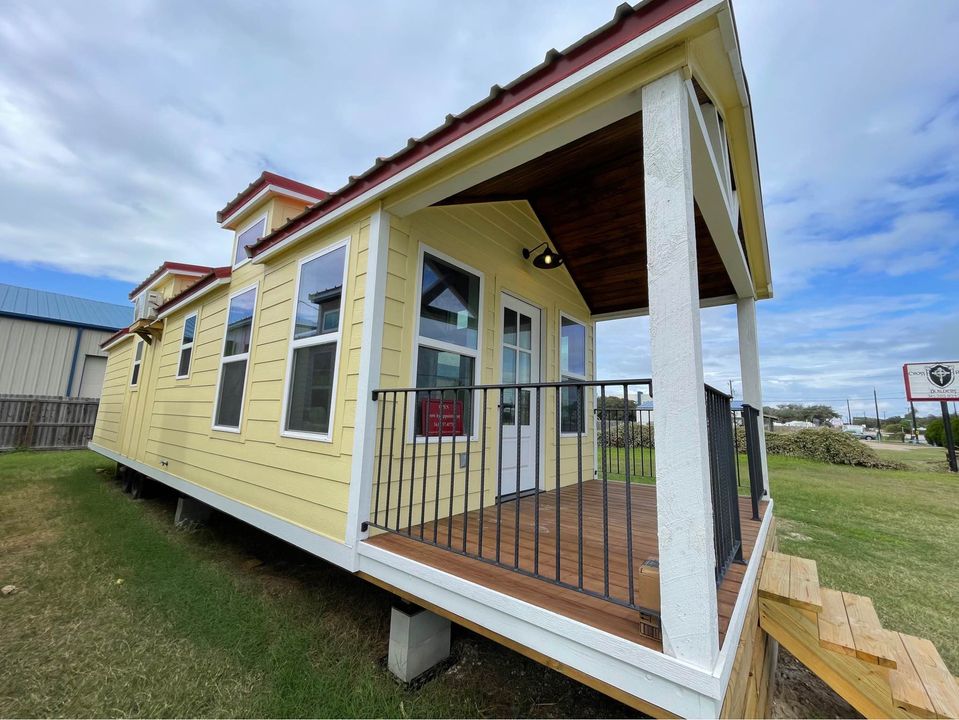
Modern tiny house on wheels with yellow exterior and metal roof under blue sky.

Buttercup Tiny House by Modern Tiny Living

This is the Buttercup, the latest iteration of the Kokosing model built by Modern Tiny Living. This model features a full kitchen, full bath, sleeping loft, high-top work/eat nook, and swiss-army-knife social area that can become an additional bed or lounge area. The name comes from the soft, yellow color the clients chose for the exterior [...]

{ 3 comments }
Nordic tiny house exterior with gray siding and a red door, set in a lush green environment.

The Nordic: 24′ THOW by Craftsman Tiny Home

This tiny home was built as a family project by a father and his three sons. The floor plan and design were created by mom. They call it the “Nordic” and have named their company Craftsman Tiny Homes. I’m proud of my 3 sons: 20, 22, & 23 years old who have been in the [...]

{ 1 comment }
Compact 38-foot family-friendly tiny house on wheels with modern design.

Her 38-ft. Family-Friendly Tiny House on Wheels

Chamisa wanted a family-sized tiny house and this awesome 38′ Gooseneck tinny home is just that! Built custom by Tiny Idahomes, it has not only a gooseneck bedroom, but a second loft for kids. There are also three slide-outs in the tiny home, two in the living room and one in the gooseneck. It allows [...]

{ 4 comments }
Tiny House Community with lush landscaping in Oaks Village, Tampa Bay, Florida.

The Oaks Village Home Models: ESCAPE Tiny House Options Tampa Bay Florida

The Oaks Village in Tampa Bay, Florida features a variety of ESCAPE tiny house models arranged around a central park with ancient Live Oaks. The community offers different home styles and sizes to fit various needs and budgets, from compact studio layouts to larger units with first-floor bedrooms and lofts. Models include the eONE (with [...]

{ 3 comments }
Compact tiny house kitchen with white cabinets and wooden accents.

The Classic: A 20-ft. Tiny House by Indigo River Tiny Homes

Here’s a tiny house on wheels that feels just like tinies “of old.” Appropriately named “The Classic,” this 20 ft. tiny home has the standard layout of many original tiny homes, but this one does upgrade with a storage staircase featuring a unique alternating step. The loft bedroom is carpeted to make it extra comfortable, [...]

{ 3 comments }
Tiny house with three sleeping areas and modern design, perfect for small space living and maximizin.

This First Floor Bedroom Tiny House has 3 Sleeping Areas

Wilding Wood Tiny Homes present us with their “OM” tiny house, a lovely 28′ foot THOW boasting a first-floor bedroom with a queen-sized futon option. In addition to the bedroom, there are two lofts for sleeping or storage. The lovely galley kitchen has two-tone countertops and sits next to a dining area. Under one loft [...]

{ 2 comments }