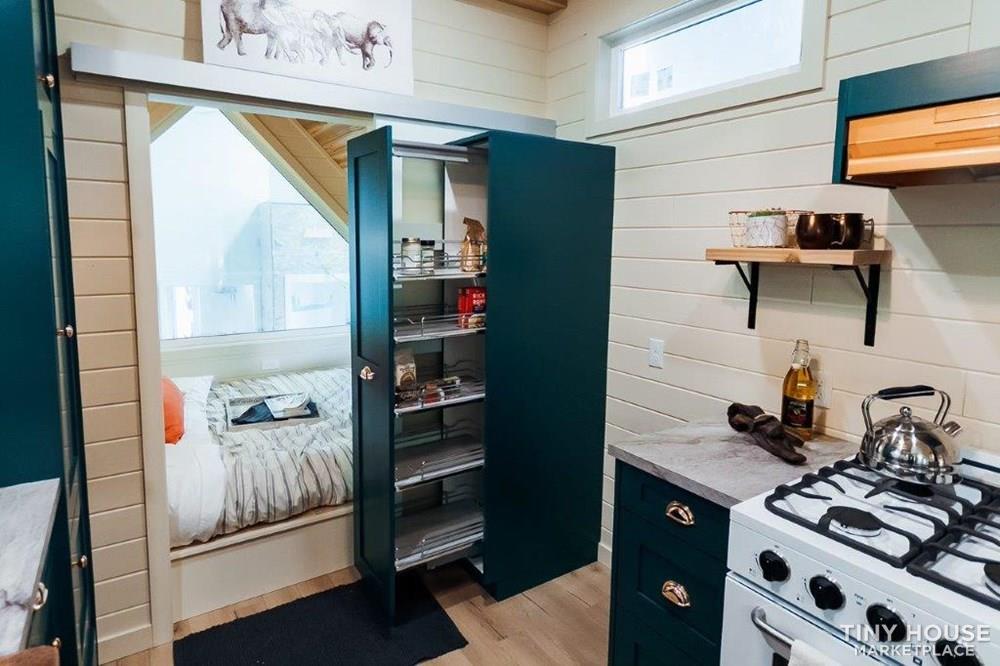
Most tiny homes we show here have been specifically designed to a client’s wants and needs, but this one-of-a-kind 24-foot Kootenay was designed by the Tru Form Tiny CEO, precisely to her tastes! The result is a dazzling little home with only the finest finishes — and it’s for sale. The home has a loft [...]
Tiny House Companies
36ft Verona Tiny Home with Downstairs Bedroom by Tiny FL
This is a great tiny house from a new-to-us tiny house builder — Tiny FL! Located in Florida, they produce beautiful luxury tiny homes. This is one of their most recent builds, and it includes tons of sleeping areas! Not only does it have two lofts, it includes a first-floor bedroom. Additionally, you’ll find a [...]
Piccola Casa with Cozy Reading Nook
Emilie is one of the lucky ones! He got a beautiful tiny home from Baluchon that looks wonderfully well-crafted. His biggest want was a reading nook with bookshelves, and he has one right in front of a huge picture window that will offer lovely views of his Normandy property. The name “Piccola Casa” means “little [...]
Intracoastal Brewing Company Food Truck Tiny
While mobile kitchens are nothing new, you’ve never seen a food truck quite like this! The experts at Movable Roots designed and built this 10×26 kitchen-on-wheels for their friends at Intracoastal Brewing Company and the results are stunning. The sleek exterior puts all food trucks to shame, but the beautiful build is also functional, with [...]
Summer’s Gooseneck Tiny House with a Grand Kitchen
When I think of awesome gooseneck tiny homes, I think of MitchCraft — they have really perfected maximizing space and beauty in the layout. Summer’s gooseneck seems to have everything: A grand kitchen that looks perfect to cook in, a washer/dryer combo in a wall of storage, and a bedroom/living room combo over the gooseneck. [...]
Ideal Tiny T-Linked Homes: 376-Square-Foot Three-Bedroom Layout with Two Baths
Ideal Tiny created this T-shaped linked tiny home configuration that fits three bedrooms and two bathrooms into 376 square feet. The design connects a 25.5-foot unit with a 27.5-foot unit via a central deck that functions as a courtyard. French doors in the bedrooms open directly onto this outdoor space, blurring the line between interior [...]
Cocoon Cottage: 28-Foot Iglucraft Prefab Pod Airbnb on Oregon Lake
The Cocoon Cottage is a curved prefab vacation rental overlooking North Tenmile Lake in Oregon. Designer Kristie Wolf, known for her unconventional Airbnb properties including the Big Idaho Potato Hotel, imported this 28-foot pod from Iglucraft in Estonia and customized it with woodland-inspired decor. The property includes a secondary sauna pod on a separate deck [...]