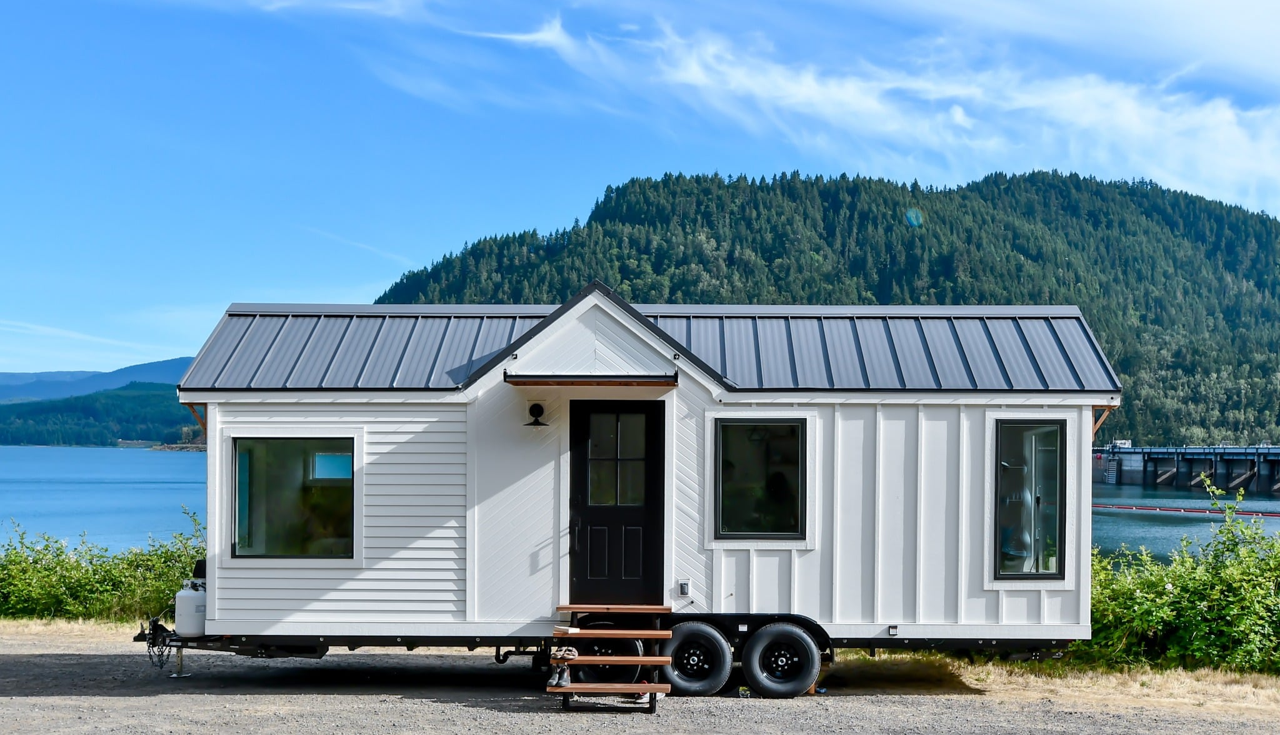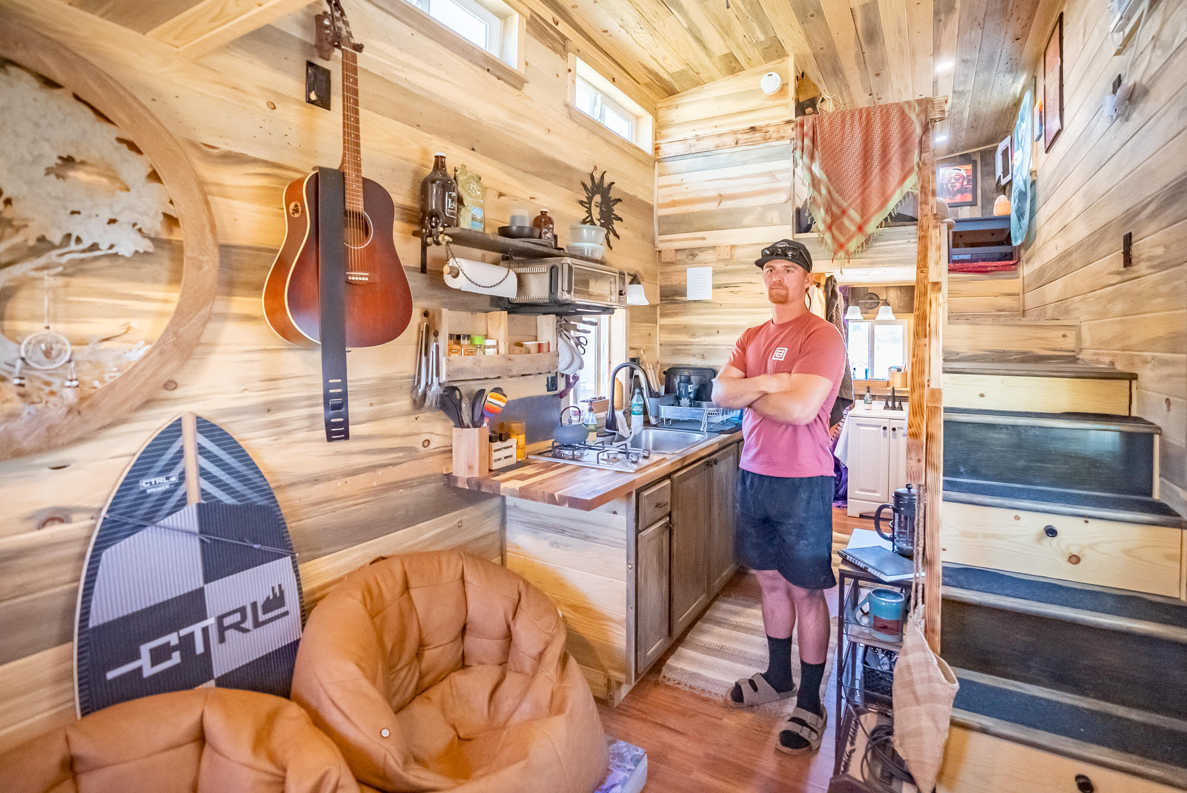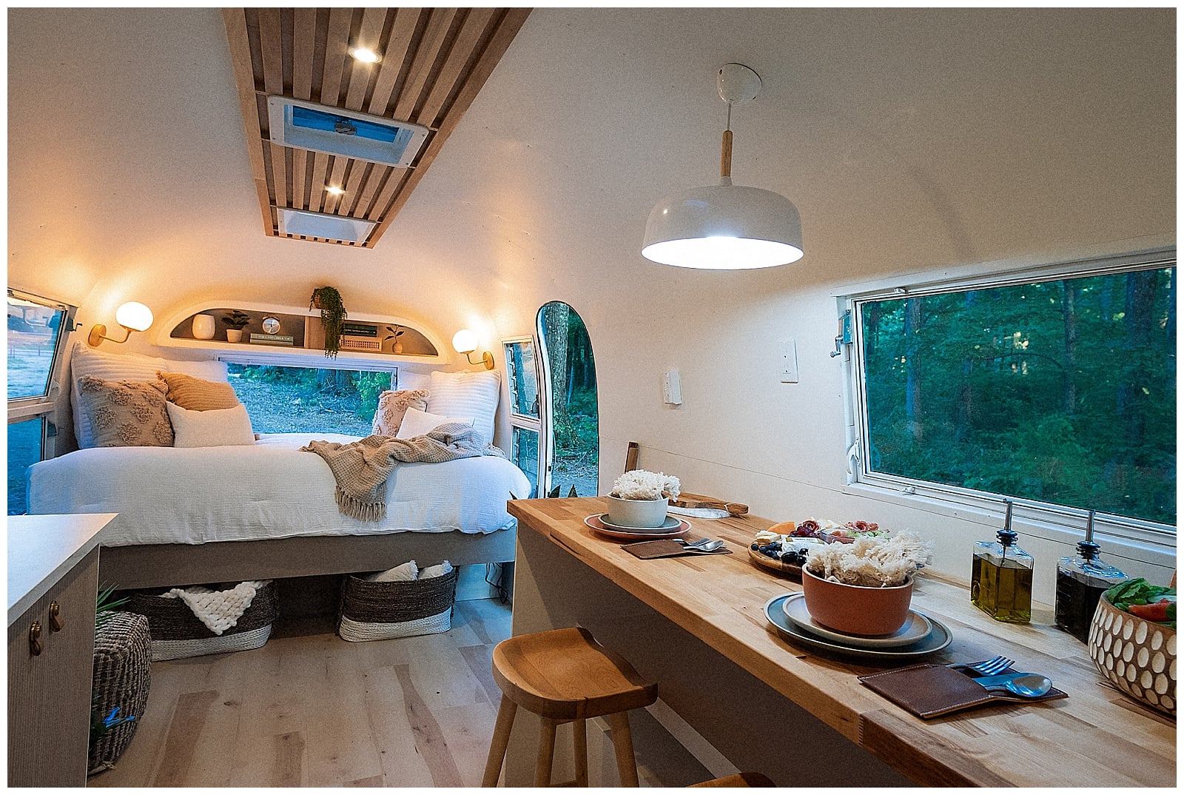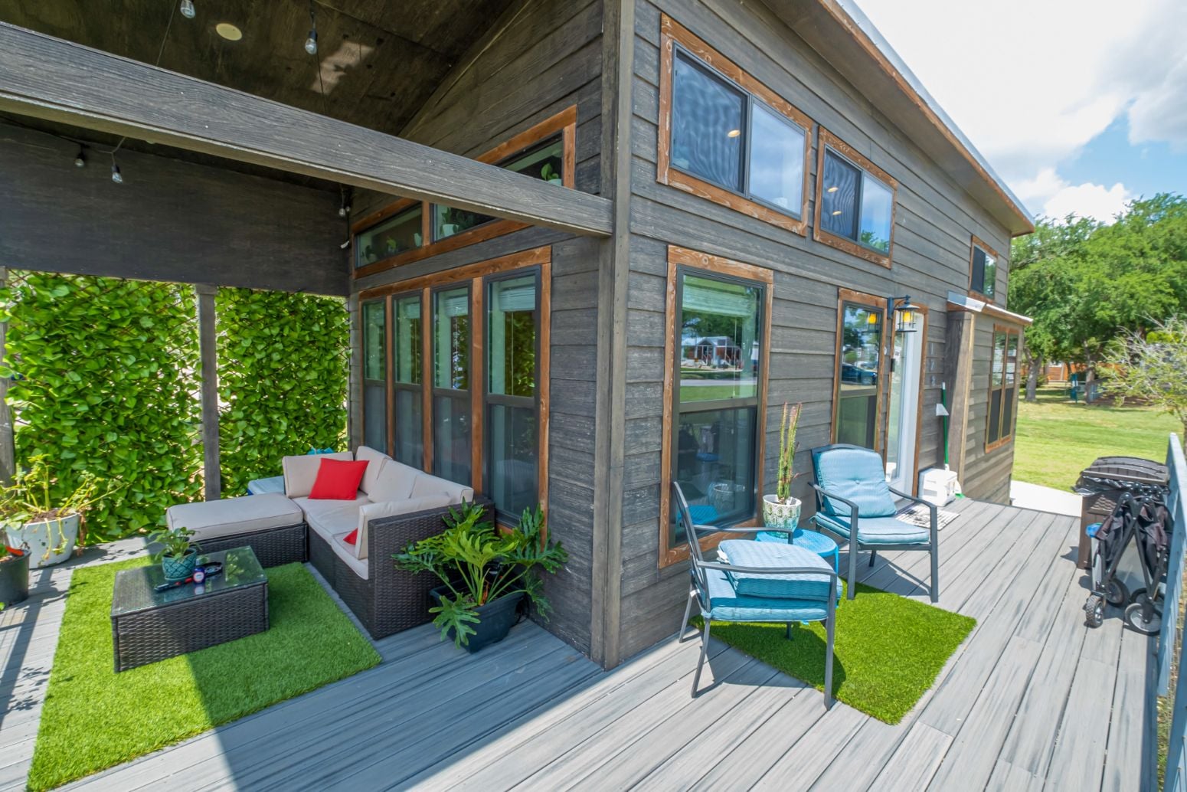
A custom build from Fritz Tiny Homes, The MacDonald. It’s a 32’L x 8’6″ W x 13’6″H gooseneck tiny house on wheels. It features a full kitchen, beautiful living room, luxury bathroom with a soaking tub, tall master bedroom with home office, custom furniture, and built-in sound and projector system. Check out the photo tour [...]
Tiny House Builders
New Frontier Tiny Homes Latest Tiny House Build
Check out the latest tiny house design from New Frontier Tiny Homes. This one was custom-built for Ironwood Grove a tiny house hotel in East Nashville, Tennessee. So yes, you can book a stay here. With a modern look and feel plus an extra large bathroom I think you’ll fall in love with this design. The living [...]
Tiny House on Wheels with a Bunk Bed Couch
This beautiful brand new tiny house has some really fun high-tech features, including an epic convertible couch that turns into bunk beds! It also has a private first floor bedroom, making it a great option for families. The home is 32 feet long and has a nice little galley kitchen and a luxury bathroom with [...]
All New ESCAPE eOne XLWT Tiny House on Wheels
This is a never-been-done-before eOne model from ESCAPE that’s longer, wider, and taller than the standard eONE XL. That allows for 5 feet 1 inch of headroom in the main loft! It also adds a foot to the width of the THOW, making it feel extra spacious. The living room has a built-in entertainment center [...]
The Oaks Phase Two: ESCAPE Tiny House Community Tampa Bay Florida
The Oaks is the second phase of the ESCAPE Tampa Bay Tiny House Village, featuring a central park with ancient Live Oaks, spacious lots, and a variety of ESCAPE tiny home models. The community offers an affordable living experience with monthly lot costs between $575 and $725, which includes parking, garbage, water, septic, landscaping, ground [...]
The Guthrie by Cornerstone Tiny Homes: A 24′ Faux Stucco Tiny House
Meet the Guthrie, a charming 24-foot tiny house on wheels by Cornerstone Tiny Homes in Oklahoma. Named after the historic town of Guthrie, this 8′ x 24′ THOW features a distinctive faux stucco exterior that sets it apart from the typical wood-or-metal-clad tiny homes you see on the road. Inside, the Guthrie packs a surprising [...]
Liberation Tiny Homes A-Frame: A 400 Sq Ft Hybrid Cabin Design
Liberation Tiny Homes offers an innovative take on the A-frame cabin with their 400 square foot hybrid design. What makes this model unique is its combination of the classic A-frame silhouette in the main living area with a conventional four-wall addition at the back for the bedroom and bathroom—eliminating the need for a loft while [...]