
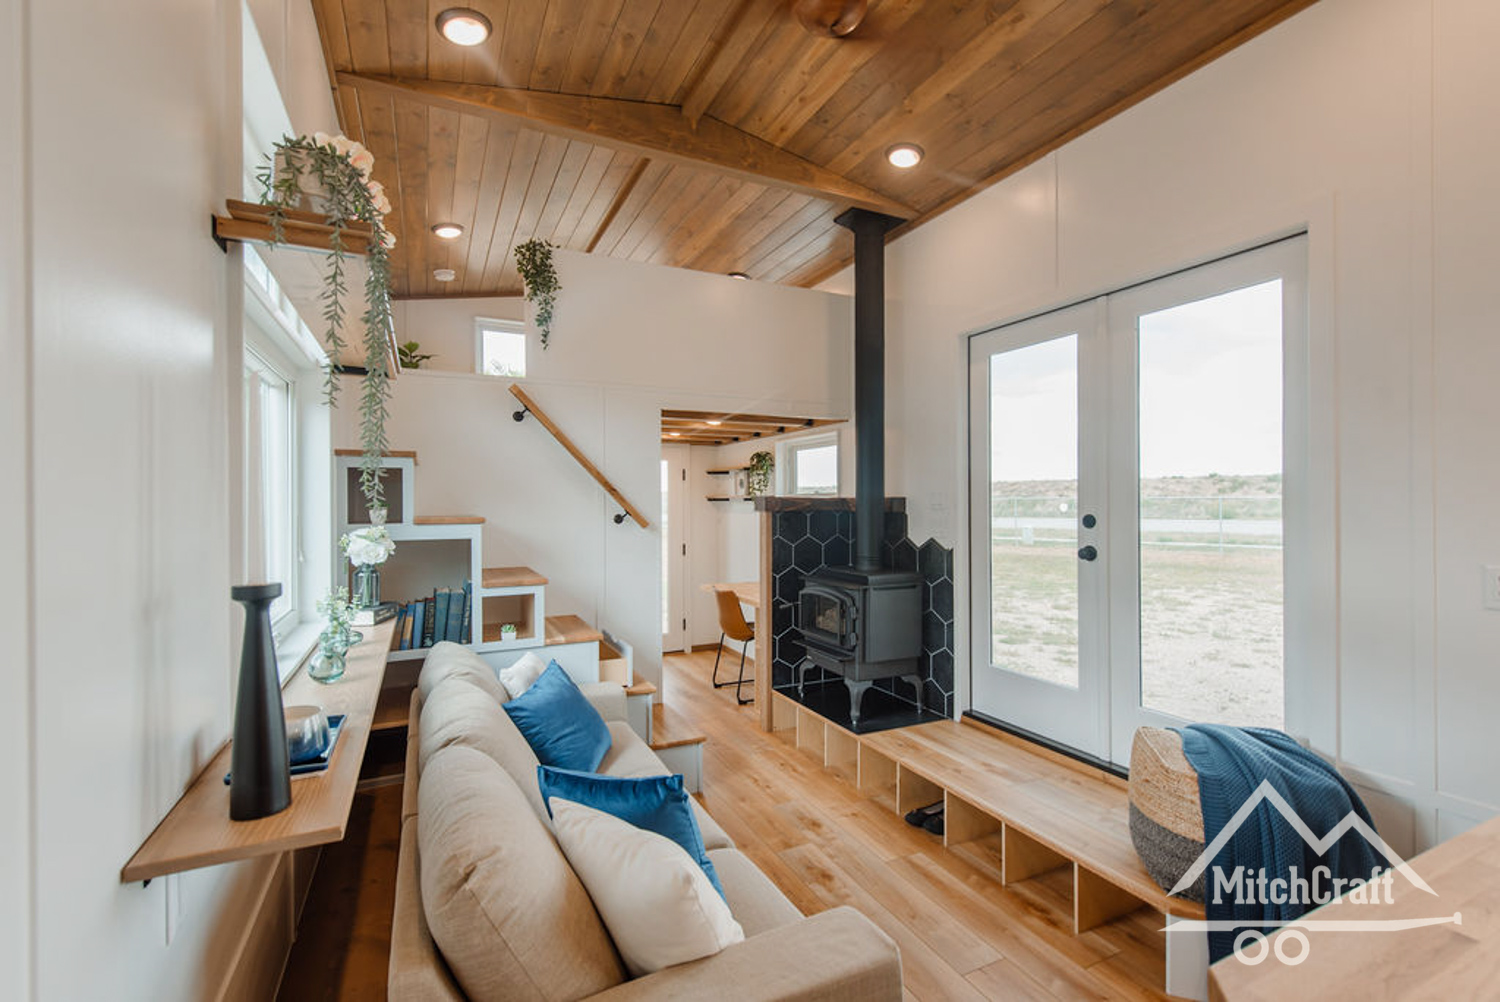

Here’s a stunning high-end tiny house recently completed and looking for a new address! It’s NOAH-certified to give you peace of mind. The coolest feature has to be the built-in office space in the back, which is perfect for anyone with a remote job. There’s also a spacious loft bedroom which you access via a [...]
Tiny House Builders
30-ft. JT Collective Tiny House
Here’s a beautiful brand new tiny home built by a new-to-us tiny house builder called JT Collective! This house features the very-popular wood-and-metal two-tone siding, and the inside has white shiplap paired with a stained wood ceiling. The layout boasts two lofts — one for sleeping, and one for curling up with a good book. [...]
Escape Boho Tiny House with Shou Sugi Ban-Style Black Paneling
The Boho is one of ESCAPE’s most recognizable models, and this particular build showed off the version most people fall for: pale plywood walls on the inside, black SmartSide paneling on the outside. That contrast is the whole trick. The dark, matte exterior reads modern and almost disappears into a wooded lot, while the light [...]
Buttercup Tiny House by Modern Tiny Living
This is the Buttercup, the latest iteration of the Kokosing model built by Modern Tiny Living. This model features a full kitchen, full bath, sleeping loft, high-top work/eat nook, and swiss-army-knife social area that can become an additional bed or lounge area. The name comes from the soft, yellow color the clients chose for the exterior [...]
The Redwood Tiny House: A Spacious and Luxurious Home on Wheels
Tiny houses have taken the housing world by storm, offering a unique and minimalist lifestyle that allows homeowners to downsize without compromising on comfort. Among the impressive array of tiny homes available, is the Redwood Tiny House by Greenwood Tiny Homes with its fifth wheel design, thoughtful features, and high-quality craftsmanship. In this article, we’ll [...]
Macrocarpa Tiny House with a Stand Up Loft by Evergreen Homes in Australia
Here’s the 23.6 ft. Macrocarpa Model by Evergreen Homes Australia with an incredible stand-up loft and a full kitchen! Below are pictures of two different Macrocarpa homes to show how you can customize them to your needs. We also interviewed the owner, Adam, about why he started the business and his plans for the family-run [...]
392-square-feet Camp Creek Tiny House by Yesterway Cabin Company
This board and batten park model was built to house code by a father-and-eight-year-old son duo, and the results are gorgeous! The home is 392 square feet and includes a spacious living room, nice kitchen and full bath and a private back bedroom with closet space. After the success of this build, they formed Yesterway [...]