
Disclosure: This post may contain affiliate links. If you purchase through one of our links, we may earn a commission at no additional cost to you.
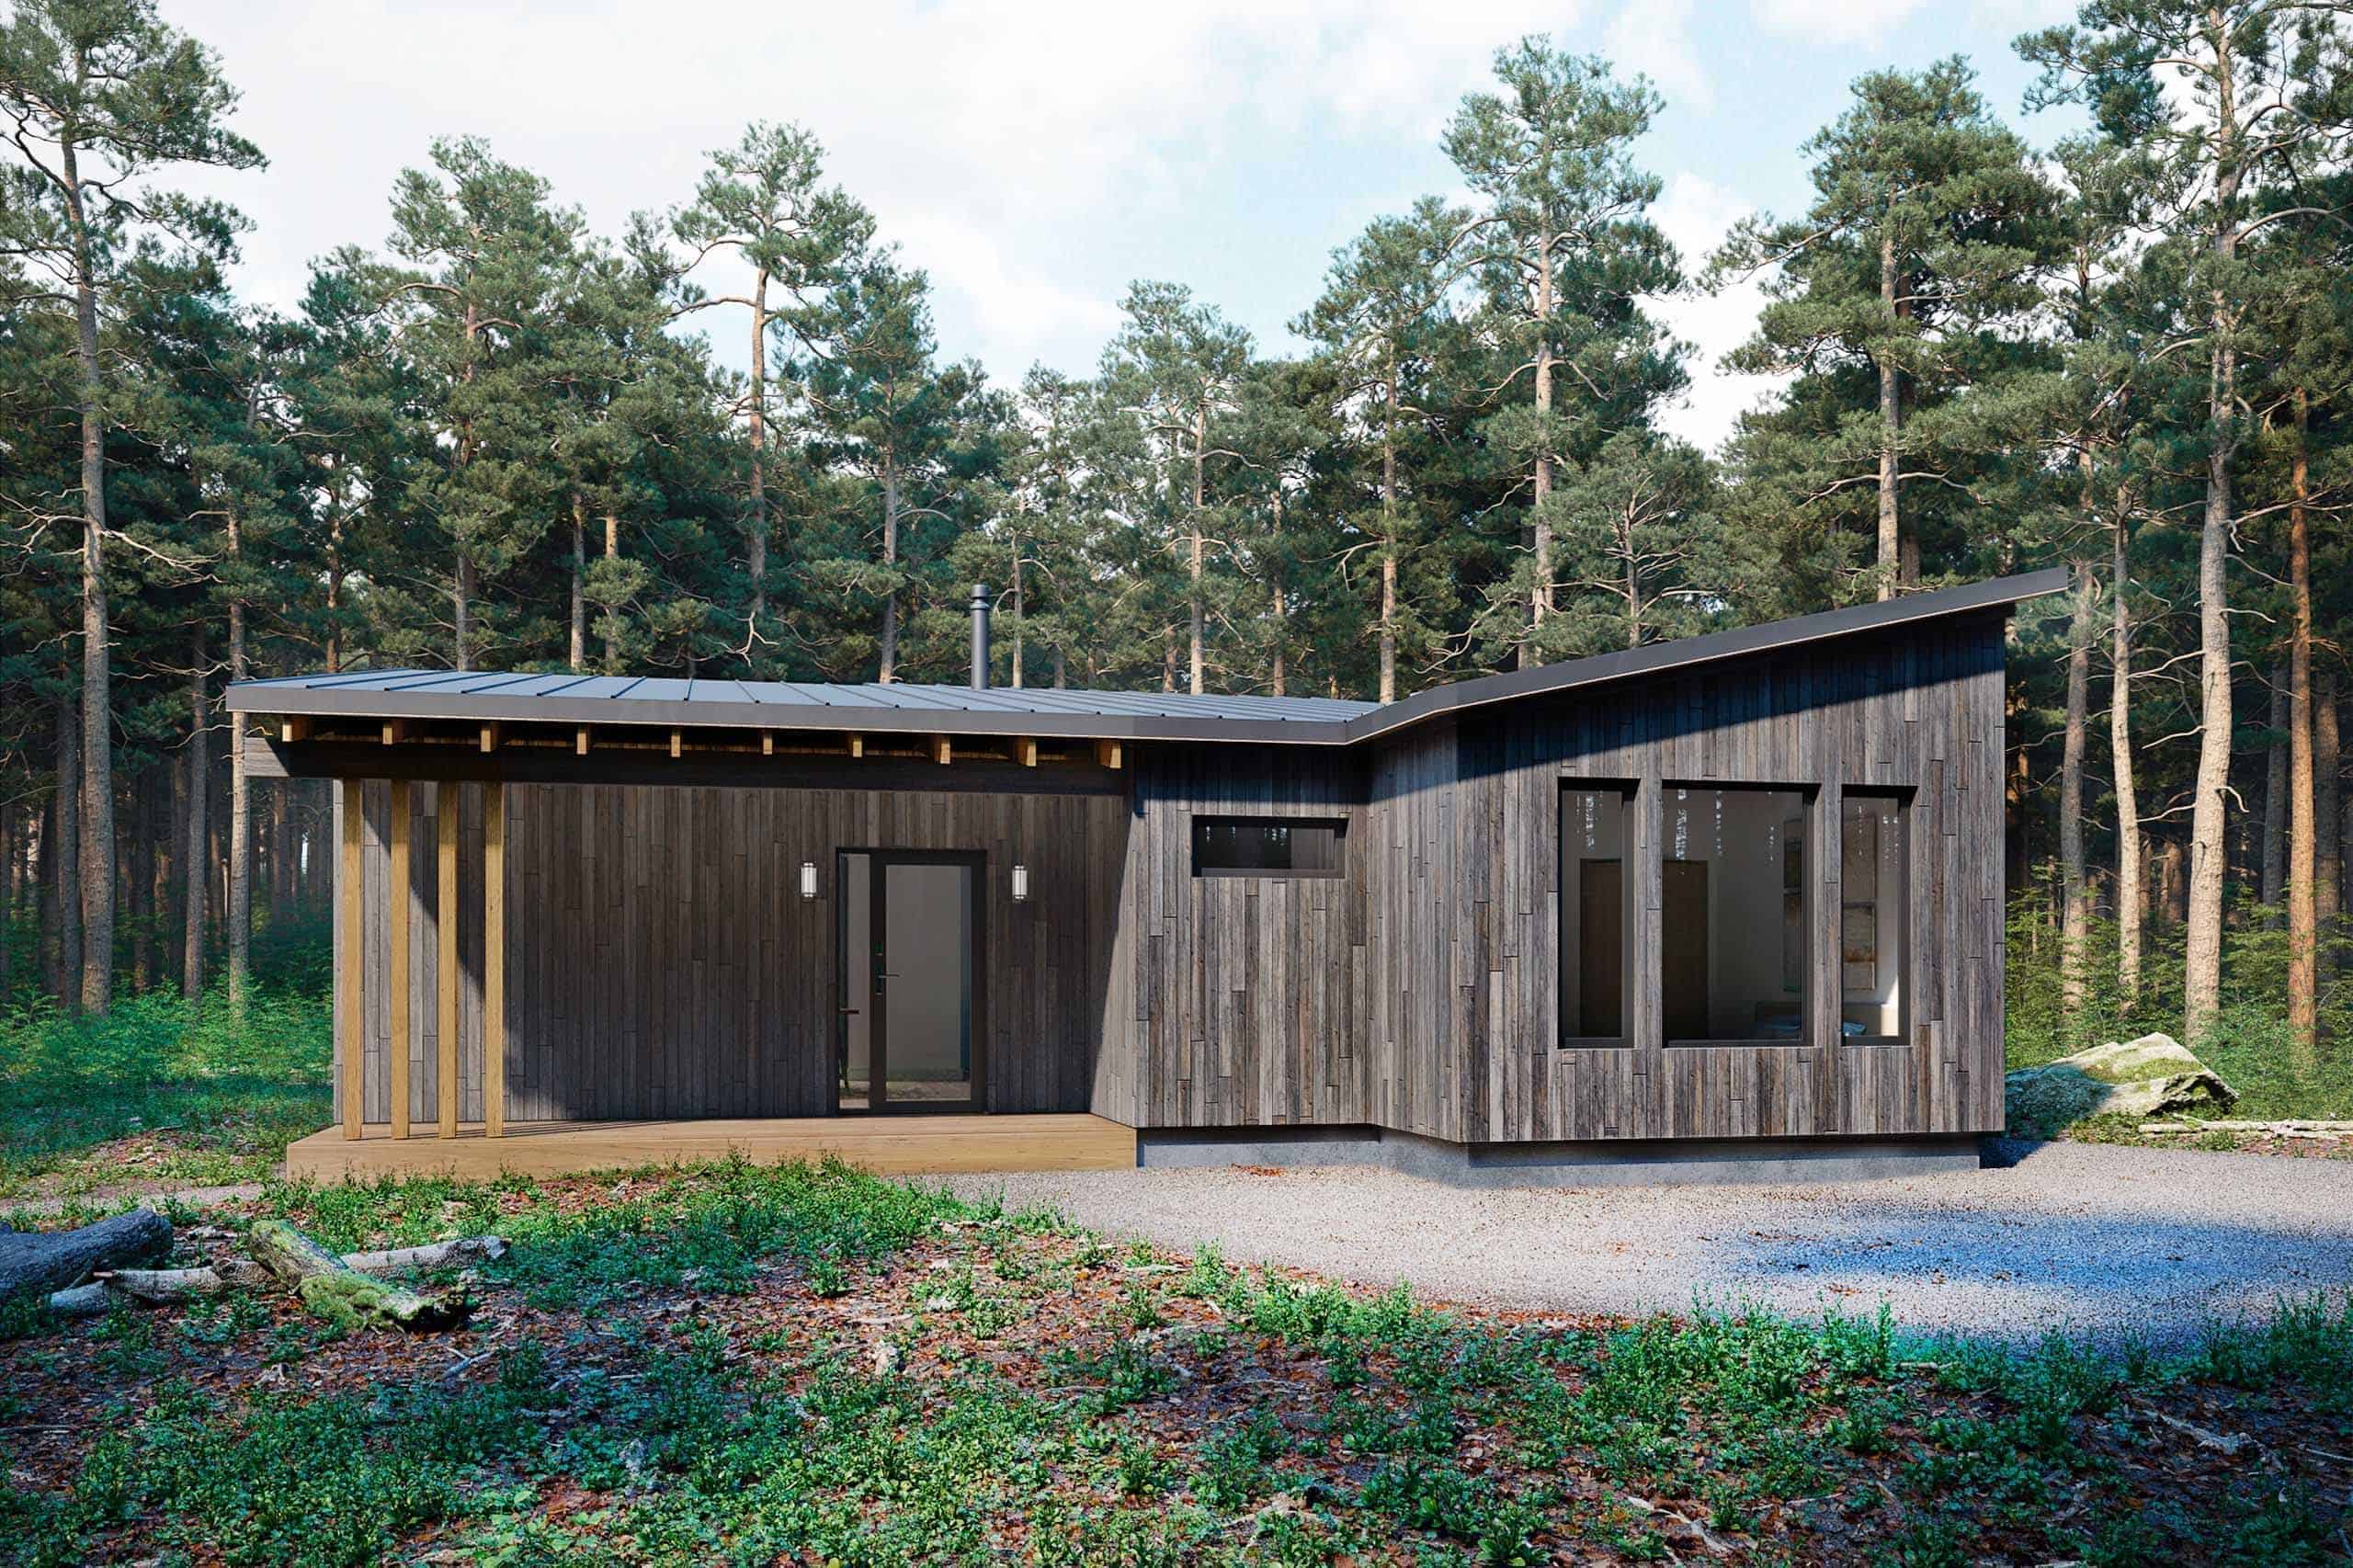
This three-bedroom home is another perfectly-designed creation from Mønhuset that would work great for a small family. Like in the Farmhouse design we showed you last week, their “Courtyard House,” separates the bedrooms and main living area with a spacious breezeway/mudroom area. Which if you live anywhere with ice and snow is a HUGE plus.
Created by Danish designers, it has an unquestionably Scandinavian vibe, with light-colored walls and flooring and huge windows that look out on the surrounding nature. These homes can be custom-built and prefabricated to your needs!
Don’t miss other interesting tiny homes like this one – join our FREE Tiny House Newsletter!
A Small Home Option for a Family? It Even Has A Sleeping Loft Much Like a Tiny House

Extending the living area outdoors with these couches.

View from the loft.

Time to snuggle up by the fire!

The kitchen, slightly separated from the living area.

It connects to the mudroom space.

There’s a lovely dining area just beyond the kitchen.

An extra sleeping space in the loft!

From the breezeway you enter the hallway to the bathroom and bedrooms.

Kick off your shoes and coats.

These doors let you really open up the house when weather permits.

There are two mirroring twin-rooms.

And a grand main bedroom for parents.

Check out the layout below!

Description:
Mønhuset’s courtyard house has a larger living area with several larger rooms. The courtyard house presents an opportunity for you to create a special terrace to escape from the elements. This courtyard house, and all of our homes, can be customized to meet your specific needs and desires.
Learn more:
Related stories:
Our big thanks to William for sharing! ?
You can share this using the e-mail and social media re-share buttons below. Thanks!
If you enjoyed this you’ll LOVE our Free Daily Tiny House Newsletter with even more!
You can also join our Small House Newsletter!
Also, try our Tiny Houses For Sale Newsletter! Thank you!
More Like This: Small Houses
See The Latest: Go Back Home to See Our Latest Tiny Houses
Disclosure: This post may contain affiliate links. If you purchase through one of our links, we may earn a commission at no additional cost to you.


Natalie C. McKee
Latest posts by Natalie C. McKee (see all)
- Two Bed Two Bath 10×40 Tiny House - June 16, 2024
- Southern Heights Small House Village - June 16, 2024
- Little Italy Tiny House Community: Corcoran, CA - June 16, 2024







Join the Conversation
20 comments