
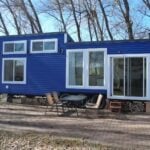
Bjarne lives in his self-designed and self-built tiny house, which might be the perfect little house ever built. The home has it all: A private, first-floor bedroom; a bathroom with a soaking tub and washer/dryer unit; a chef-worthy kitchen with an oven and a drawer dishwasher; and even an extra loft for storage! The living room [...]
Tiny House Builders
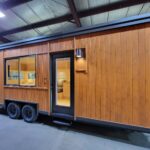
Discounted, All-Electric eBoho Tiny House
Here’s an all-electric eBoho tiny home on wheels that’s new from Escape. The lovely studio-style home has an induction cooktop, baseboard heaters, and a bed on the first floor tucked into one end of the house. The couch can become another bed if necessary, and flip-up tables allow you to work or eat. The bathroom [...]
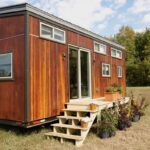
Z Huis Tiny House
These are the Z Huis tiny house plans, featuring double lofts, a kitchen with a washer-dryer combo, a cozy living area, a bathroom, and sliding glass doors leading to a deck. It’s an 8’x24′ tiny house on wheels designed by Teal Brown of Wishbone Tiny Homes. The design is available as plans for anyone interested [...]

Beautiful Pre-Owned Mustard Seed Tiny House
This gorgeous, pre-owned tiny house was built by Mustard Seed Tiny Homes and is for sale by the second owner in Bend, Oregon. It has a stunning first-floor bedroom with vaulted ceilings and a secondary loft that could be used for storage or a second bedroom. If cooking at home is a priority for you, [...]

The “White House”: A 26-Ft Board-and-Batten THOW with Dual Lofts
Its builder nicknamed it the White House, which oversells the scale and undersells the warmth. The exterior is board-and-batten in a sand tone rather than true white, and while the interior walls are white, natural wood ceilings, Ipe accents, and trim keep it from feeling clinical — the classic trick for making a small, bright [...]

The Onyx 2630: A 30-Ft Mint Tiny House with an Integrated Covered Deck
The Onyx 2630 is a 30-foot design from Mint Tiny House Company in Vancouver, and its defining feature is architectural rather than decorative: a four-foot covered deck built into the rear of the structure rather than bolted on afterwards. Integrating the porch under the main roofline means it’s weatherproof, structurally sound, and doesn’t need dismantling [...]

Modern 260 Sq. Ft. 2021 TruForm Tiny House
TruForm Tiny builds stunning tiny houses; this 2021 pre-owned one in Oregon is no exception. With a single-level layout, no stairs or ladders exist, and the queen bed is tucked into a private room with a pocket door. The rest of the home is beautifully open-concept, with a galley kitchen (oven included) and a bright [...]
