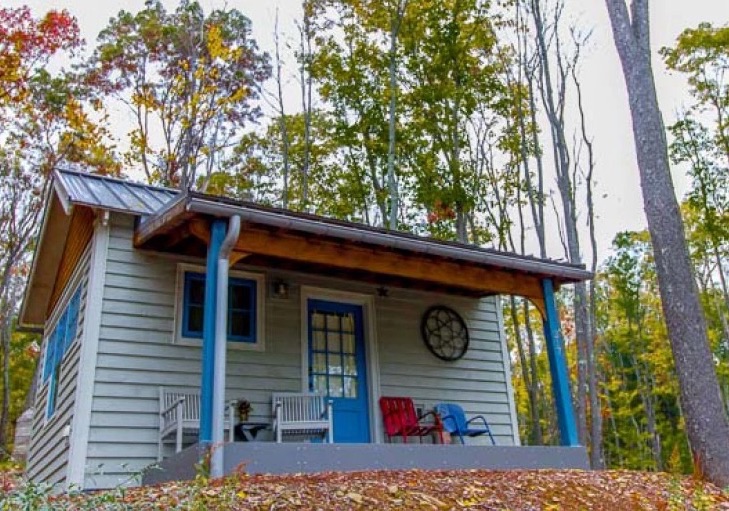


This is the Eilidh cabin. It’s a tiny cabin on a foundation in the Isle of Wight in the United Kingdom. ‘Eilidih’ is the Gaelic name that means light. This tiny house is available as a vacation rental through Tiny Homes Holidays. To explore more amazing small homes like this, join our FREE Small House Newsletter! [...]
Tiny Cottages
350 Sq. Ft. Cottage w/ Total of 750 Sq. Ft. Including Screened-in AND Covered Outdoor Space!
This is the Murdoch 400, a 350-square-foot, one-bedroom, one-bath tiny cottage by Wishbone Tiny Homes. If you include the loft space and porch, we’re looking at a total of 750 sq. ft… Step inside to find an open kitchen and living area, downstairs bedroom, full bathroom, and loft space. To explore more amazing small homes [...]
Incredible Cob House Tour: 2-Story Cob Cottage Originally Built in 1999!
The Cob Cottage is one of the most famous (and beautiful!) cob buildings in the world. It’s located on Mayne Island in British Columbia, Canada and it is the 4th most wish-listed property on Airbnb! Don’t miss other awesome stories like this – join our FREE Tiny House Newsletter for more! Tiny Two-Story Cob Cottage Image © Exploring [...]
Angela Turns a 10′ x 20′ Workshop into a Tiny House!
This is the story of Angela, who turned her 10′ x 20′ workshop into a tiny house with a full kitchen, bathroom, living area, and two lofts! It’s cozy, comfortable, and fully functional. Enjoy the tour below and let me know what you think in the comments. Thanks! I have just finished building a TINY [...]
Father/Son Design and Build Transforming CNC Minimalist Tiny Cabin… Amazing!
This is the story of a father and son duo who designed and built quite an amazing transforming CNC minimalist tiny cabin. It features two lofts and transforming, multifunctional custom designed and built furniture inside. Daniel Yudchitz and his father, Bill, are both architects who took their love of craft, cabins and Swiss precision in [...]
Couple’s DIY Steel-Frame Tiny Cabin in the Woods and How Much It Costs Them to Live Tiny
Remember Jay and Kim Merrett? They’re the couple who built a 240 sq. ft. steel-framed tiny house in the woods, remember? You may also recall when they shared photos of their tiny home decorated for Christmas! Well, today, we’ve got an update from Jay and Kim and I’m happy to be sharing that with you. [...]
Foldable Prefab A-frame Cabin by MADI in Italy… The MADI House
This is the MADI model by Renato Vidal. It’s a design for a folding prefab A-frame cabin. You can watch the video below to see how it works. You can even add multiple units together to create your own customized A-frame home! Pretty cool, right? If you like this concept, be sure to read Lloyd [...]