
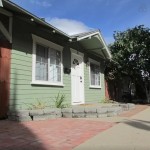
This is a 416 sq. ft. little bungalow in Pasadena, CA. When you go inside you’ll find a living area, bedroom, kitchen, dining area, bathroom, and an additional upstairs sleeping loft. Outside you’ll find a stackable washer/dryer and a great spot to grill and enjoy the outdoors. Please enjoy, learn more, and re-share below. Thank you! 416 Sq. Ft. [...]
Tiny Cottages
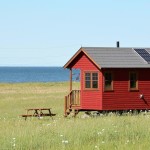
Waterfront Off-Grid Tiny Houses in Quebec
These waterfront off-grid tiny houses are in an eco-resort in Rimouski, Québec, Canada. The resort is called Domaine Floravie and it consists of a total of 7 tiny houses on the shores of the Saint Lawrence River. Each cabin is off-grid ready. They each have 285 watt solar panels to power the refrigerators and lights. Propane is [...]
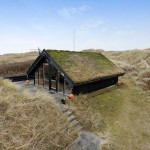
430 Sq. Ft. Tiny Cottage with Living Roof
This is a 430 sq. ft. tiny cottage with living roof and floor to ceiling windows. It’s located on the northern coast of Denmark and currently for sale (sold) for about $195,000 in US dollars. Inside you’ll find a bright living room, kitchen, dining area, bedroom, bathroom and kitchen. Don’t miss other tiny homes like this [...]
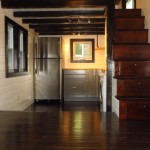
Double-Loft Tiny Cottage on Wheels with Floor Storage
This is an 8’x30′ double-loft tiny cottage on wheels with floor storage built by Brevard Tiny House Company. It’s called the 36° North. When you go inside you’ll find a gorgeous full-size kitchen, combo washer/dryer with adjacent pull-out storage, a downstairs office, bathroom, closet, open living area, and an upstairs sleeping loft accessible by a [...]
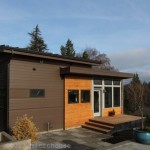
Grandma Builds Tiny Cottage on Daughter’s Seattle Property
When this grandmother wanted to be closer to her daughter and her family she decided to build a 650 sq. ft. tiny cottage on their Seattle backyard which was already zoned for an accessory dwelling unit (ADU). The home is designed by a Seattle architect who specializes in backyard cottages named Bruce Parker of MicroHouseNW.com. This tiny home was tailor-made [...]
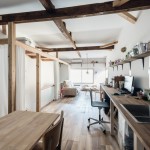
689 Sq Ft. Minimalist Town House in Japan
This is a 689 sq. ft. minimalist town house in Osaka, Japan. The ground floor has open storage space, a bedroom and bathroom. The second floor has a kitchen with desk space, a dining area, and a living room. Don’t miss other interesting tiny homes – join our FREE Tiny House Newsletter for more! 689 Sq Ft. Minimalist Town [...]
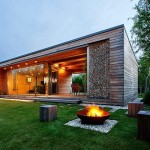
322 Sq. Ft. Tiny Modern Cabin
This is a 322 sq. ft. tiny modern cabin designed by Toth Project. Outside you’ll find there’s a wonderful outdoor space which doubles as your dining room. When you go inside you’ll find a living room with a sleeper sofa, a tiny kitchen with a dining table, and bathroom along with magnificent floor to ceiling windows [...]