

This is a 690 sq. ft. one bedroom, one bathroom craftsman cottage for sale in Olympia, Washington that was originally built in 1945. The property offers about .17 acres of land with a fenced-in backyard where you’ll find a greenhouse, a storage building, a 208 sq. ft. awning, a covered back porch, space for RV [...]
Tiny Cottages
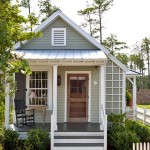
493 Sq. Ft. Studio Style Cottage with First Floor Bedroom
Designed by Our Town Plans, this 493-square-foot studio style cottage has a single-level floor plan with a first-floor bedroom, reading nook, bathroom, and kitchenette — no sleeping loft required. It is the kind of small home design that would work beautifully in a tiny house community. Images courtesy of Our Town Plans Exterior Views Image [...]
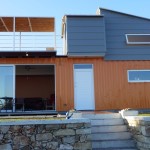
538 Sq. Ft. Shipping Container Tiny Home
This is a 538 sq. ft. shipping container tiny home in Greece built with a 40′ shipping container as the base. It was built by one of our readers in two and a half months with the help of friends and the total cost was about €30,000, which converts to about $33,979 in USD. This includes [...]
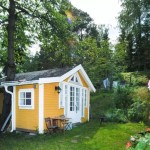
Tiny Writer’s Cottage in Sweden
This is a tiny writer’s cottage in Sweden. Inside you’ll find a tiny kitchenette, table, writing desk, bed, fireplace, and a tiny bathroom. Nearby you’ll also find a pier on the water with a sauna. You can book a stay here if you’d like using Airbnb and have your own Thoreau experience in today’s world. Please enjoy, [...]
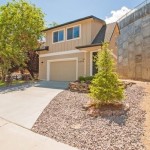
Beautiful 474 Sq. Ft. Tiny Home with Garage in Boise, Idaho
This is a beautiful 474 sq. ft. tiny home with garage in Boise, Idaho. From the outside you’ll notice the home sits on top of a spacious two-car garage where you can keep your vehicle along with any other belongings. Adjacent to the garage is your front door entrance which leads you up into this beautiful [...]
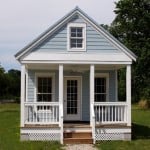
550 Sq. Ft. Tiny Cottage with Main Floor Bedroom
This is a 550 sq. ft. tiny cottage with floor level bedroom by MyCottageRetreat in Richmond, Virginia. Inside you’ll find an open living area, kitchen, downstairs bedroom, and a bathroom. Outside you’ll find a covered front porch leading you to the front door. The cottage dimensions are 13’9″ x 40′ and is available to further [...]
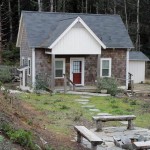
416 Sq. Ft. Tiny Cottage in Oregon
This is a 416 sq. ft. tiny cottage in Oregon. Inside you’ll find a living area, kitchen, bathroom, downstairs bedroom, and additional upstairs sleeping loft. Please enjoy, learn more, and re-share below. Thank you! 416 Sq. Ft. Tiny Cottage in Oregon Resources Small House Bliss Realtor.com Listing at Realtor.com Originally listed by Coldwell Banker You [...]