
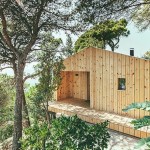
This is an 818 sq. ft. modern studio cabin in Barcelona designed by Dom Arquitectura. It’s called La Casa de Madera (which translates to house of wood or wood studio house). The interior design was done by Blanca Elorduy. From the outside, it looks like a modern and minimalist cabin, doesn’t it? When you go inside, you’ll [...]
Tiny Cottages
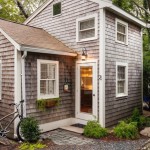
350 Sq. Ft. Tiny Cottage on Cape Cod
This is a 350 sq. ft. tiny cottage on Cape Cod redesigned by Christopher Budd and re-built by Cape Associates, Inc. It’s a two-level floor plan with a living area, kitchen, bathroom, and an upstairs bedroom loft. Please don’t miss other interesting things like this – join our FREE Tiny House Newsletter for more! 350 [...]

65-Year-Old Woman Builds her own DIY Tiny Home
This is the story of how a 65-year-old woman decided to build her own DIY tiny home on wheels using reclaimed materials. It took her two years to build it herself almost all by herself. That’s pretty awesome, isn’t it? She also raised the money to do it herself. Vera Struck built her tiny home [...]
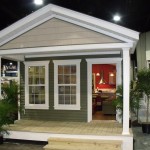
Little Care Cottage by Eco-Cottages
This is a little Care Cottage by Eco-Cottages (a division of Nationwide Homes). From the outside, it looks like an ordinary park model cottage. When you go inside, you’ll find a spacious interior that’s wheelchair accessible throughout. The cottage offers a kitchen, living area, bedroom, and bathroom all on one level. To explore more small homes [...]
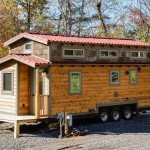
240 Sq. Ft. Triple-Axle Wishbone Tiny Home on Wheels
This is a 240 sq. ft. triple-axle Wishbone tiny home on wheels called the MH by Wishbone Tiny Homes. The home’s dimensions are 10′ x 24′ and it’s designed with a removable front porch over the trailer tongue. When you go inside, you’ll find a full kitchen, bathroom, living area, an adjustable bunk, reading nook, [...]
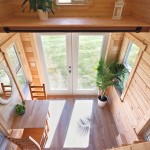
160 Sq. Ft. Tiny Pink House by Tiny Living Homes in Canada
This is a 160 sq. ft. Tiny Pink House (Poco Pink Edition) by Mint Tiny Homes in Delta, British Columbia, Canada. From the outside, you’ll notice it’s a little cottage built right onto a utility trailer for mobility. It’s like an RV, but stick-built like a traditional cottage! When you go inside, you’ll find an [...]
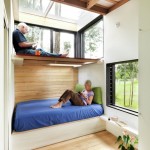
538 Sq. Ft. Modern Tiny Cabin
This is a 538 sq. ft. modern tiny cabin in Sangolqui, Ecuador designed by Luis Roldan Velasco and Ángel Hevia Antuña architects. This prototype was built by Juan Carlos Guerra and photographed by Gori Salvà. From the outside, you’ll notice a living grass roof and a tree that goes through the center of the home. [...]