
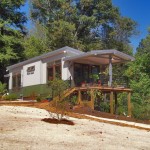
This is the 513 sq. ft. Osprey by Eco-Cottages and Nationwide Homes. Outside you’ll find a wonderful covered front deck to use as outdoor space. When you go inside, you’ll find a living area, dining, a wonderful kitchen, spacious bathroom, and a bedroom (all on one level). The dimensions for this cottage are 13’6″ wide [...]
Tiny Cottages
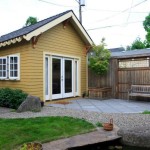
Summerfield Tiny Cottage by Cali Cottages
This is the Summerfield Tiny Cottage by Cali Cottages in Santa Ana, California. From the outside, it looks like a garage converted into a tiny home, doesn’t it? When you go inside, you’ll find an open living area, kitchen, bathroom, and an upstairs sleeping loft. This model is available in three different sizes and price points: [...]

Incredible MitchCraft Tiny Home Built on an 18′ Trailer that will Amaze You
If you’re looking for a new favorite tiny home on wheels, this one by MitchCraft Tiny Homes in Fort Collins, Colorado might be it! I think you’ll probably agree that it would be a pleasure to live in. It’s an amazing, one-of-a-kind tiny cottage built on an 18′ utility trailer set up with a permanent deck. [...]
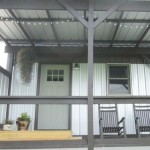
192 Sq. Ft. Backyard Bunkie Tiny House
This is the 192 sq. ft. Backyard Bunkie tiny house in Marion, North Carolina that overlooks the Appalachian Mountains. Outside, you’ll find a nicely covered front porch to relax in with rocking chairs and a bistro table to enjoy the scenery. When you go inside, you’ll find a studio-style floor plan with a kitchenette, sofa, [...]

285 Sq. Ft. Garden Cottage with Sleeping Loft
This is a 285 sq. ft. garden cottage with a sleeping loft in Seattle, WA. Inside you’ll notice the metal lockers that are used as storage closets, an industrial style mini kitchen, a free standing wood fireplace, a sleeping loft, and a bathroom with a skylight and soaking tub. When you go outside through the french [...]

Lora’s 192 Sq. Ft. Tumbleweed Cypress Tiny House on Wheels
This is Lora’s 192 sq. ft. triple-axle Tumbleweed Cypress Tiny House on Wheels that’s located at the Robins Air Force Base in Georgia. She downsized from 1800 sq. ft. to less than 200 sq. ft. When you go inside her tiny home, you’ll find a cozy couch, overhead loft storage, a ceiling fan, a staircase with [...]

180 Sq. Ft. High Plains Tiny Home on Wheels
This is the 180 sq. ft. High Plains tiny home on wheels in Omaha, Nebraska. It’s designed and built by High Plains Tiny Homes. It has a built-in covered front porch. When you go inside, you’ll find a living area with built-in couch, kitchen, bathroom, and a roomy upstairs sleeping loft. Please enjoy, learn more, and [...]