≡ Menu

Tiny Cabins

White Oaks Cottage with green shutters and front porch in a lush garden setting.

White Oaks Cottage Plans

It’s always great to find plans for little houses—just more significant than the 400 square feet most municipalities need to let you build on a foundation. The White Oaks plans are for a 523 sq. ft. cottage with a clever Murphy Bed set-up in the main living/dining/kitchen area to keep everything on one level. The [...]

{ 2 comments }
Modern tiny house with large glass wall and wooden exterior in lush garden setting.

Vista Tiny House: 299 Sq Ft Studio-Style Design with Wall of Windows from the Netherlands

The Vista is a tiny house design from the Netherlands featuring a studio-style layout with no lofts and a large wall of windows. At 13’x23′ (4m x 7m), the house is 299 square feet and includes a separate bathroom with a spacious walk-in shower, as well as a galley kitchen with an induction cooktop, sink, [...]

{ 0 comments }
Nairobi Kenya Tiny House w: Spacious Loft

Kenya Tiny House with Standing Loft For Sale

Do you remember when we showed you Kenya’s first tiny house? Well, it’s for sale now! Carefully designed to traverse Kenya’s roads, this tiny home has some great features like two stand-up loft bedrooms and fold-down benches that become additional beds. David has been living in it off and on for three years as he’s [...]

{ 1 comment }
A-Frame tiny house nestled among tall pine trees in a serene forest setting.

Modern A-frame Cabin Plans with First-Floor Bedroom Design

This is the Fjallstuga A-Frame plans by the Small House Catalog. While we’ve shown you an earlier version of these, they recently updated the plans and added some new renderings to show off the possibilities! The great thing about these plans is the first-floor bedroom at the back of the A-Frame, which means you don’t [...]

{ 0 comments }
Modern tiny cabin with mountain views and large glass windows in a scenic landscape.

Modern Cabin with Mountain Views

Meet the Blue Ridge Mini Lux Retreat, a modern cabin in the Shenandoah Valley with mountain views — and a sauna! Outside you can sit by the fire pit, soak in the hot tub, or even plunge into the cool pool for a revitalizing chilly swim. When you’re done, you can sit in the Adirondack [...]

{ 0 comments }
Charming tiny house on a farm with a green exterior and small porch, surrounded by trees and natural.

Cozy and Sweet Tiny Home on a Farm

This is a simple and sweet tiny home built on a farm in Elk, Washington. The home’s front porch looks out over an evergreen forest, and gorgeous sunsets paint the sky. Board and batten siding gives the space a cozy cottage feel. Inside the house are two lofts, accessible via ladders, which bookend the main [...]

{ 0 comments }
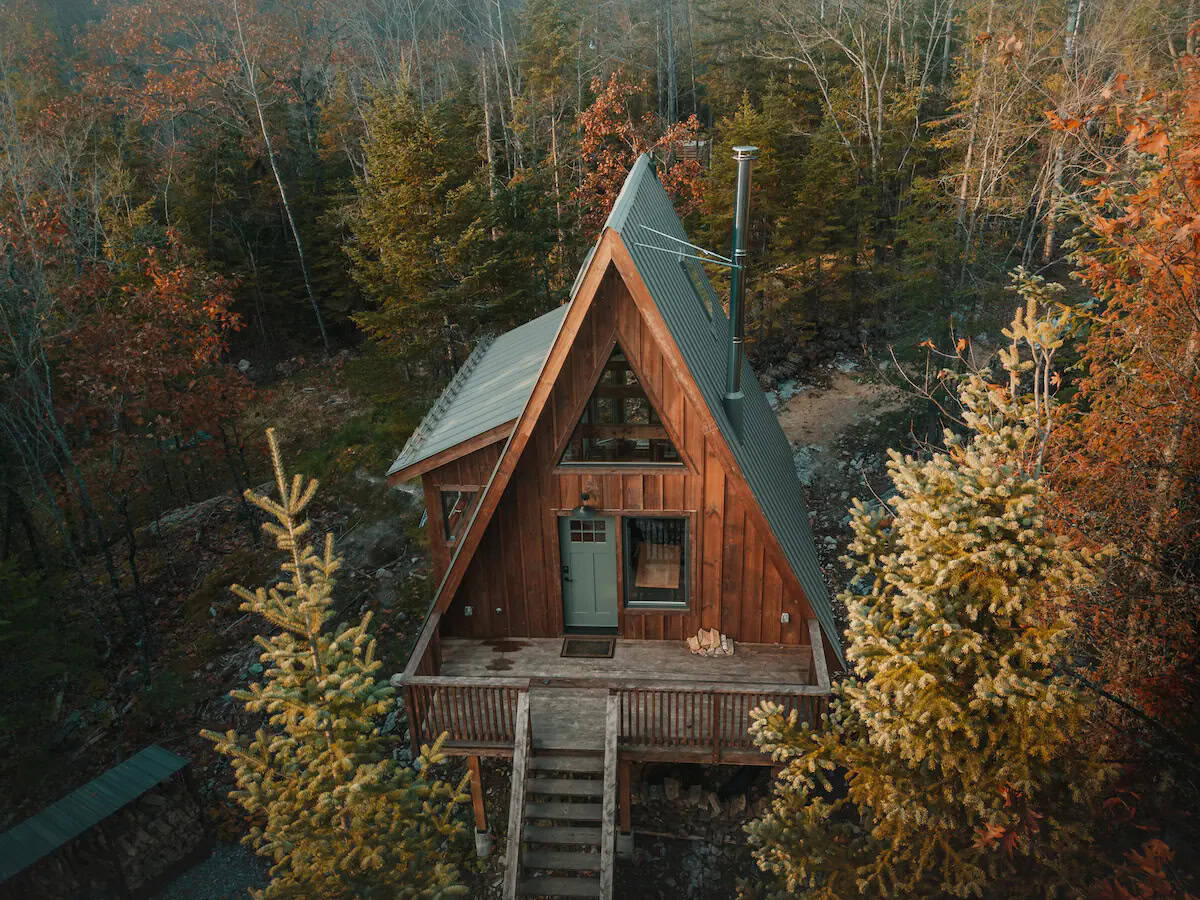
A-frame tiny house nestled among tall trees in a forest setting.

Tall A-frame Cabin in the Woods

This beautiful A-frame tiny house is 252 square feet, but its extra tall ceilings make it look taller and skinnier than it truly is on the inside. The house sits in the Desert of Maine Campground, located near sprawling sand dunes smack-dab in the middle of the Maine forest — a natural leftover of the [...]

{ 0 comments }