≡ Menu

THOWs

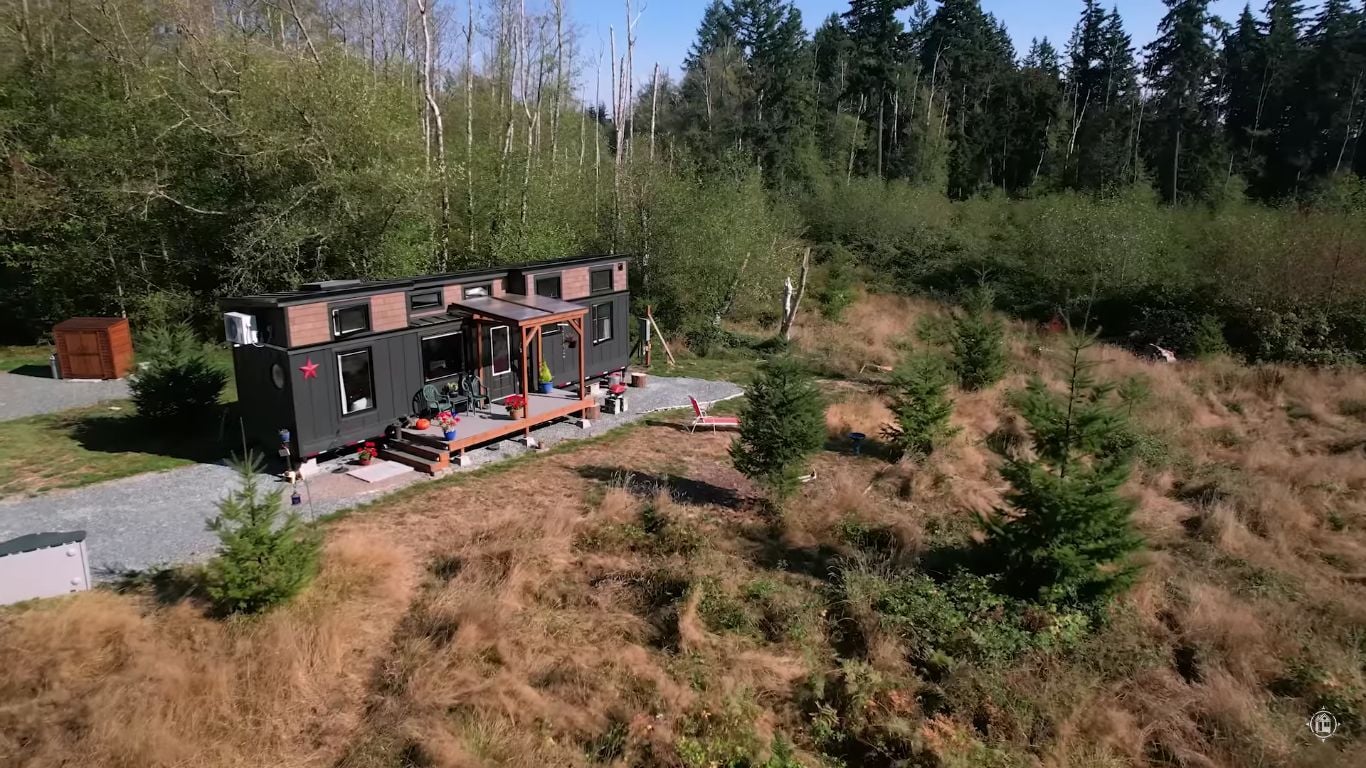
Aerial view of a shou sugi ban tiny house and matching workshop joined by a cedar deck, solar arrays on both roofs, garden, Patrick and husky Barley

He Spent 10 Years Building This Tumbleweed Tiny House — Then Joined It to a Workshop With a Deck

Patrick spent ten years building a Tumbleweed tiny house around a full-time job — nights, weekends, Tumbleweed plans, a trailer, and a lot of reclaimed materials. The whole build came in under $30,000. Then he bought his own land and didn’t stop at the house. He put up a small workshop first, then joined the [...]

{ 2 comments }
Aerial view of a tiny house community in Canada supporting unhoused individuals.

Canadian Millionare Building a Tiny House Community for Unhoused

The unhoused population in Fredericton, New Brunswick, where millionaire Marcel LeBrun lives, has been a growing problem for years. When LeBrun sold his start-up company, he decided to solve the problem himself — by building 99 permanent homes for his city. While he admits he could easily fill 200 homes, he thinks it’s a step [...]

{ 8 comments }
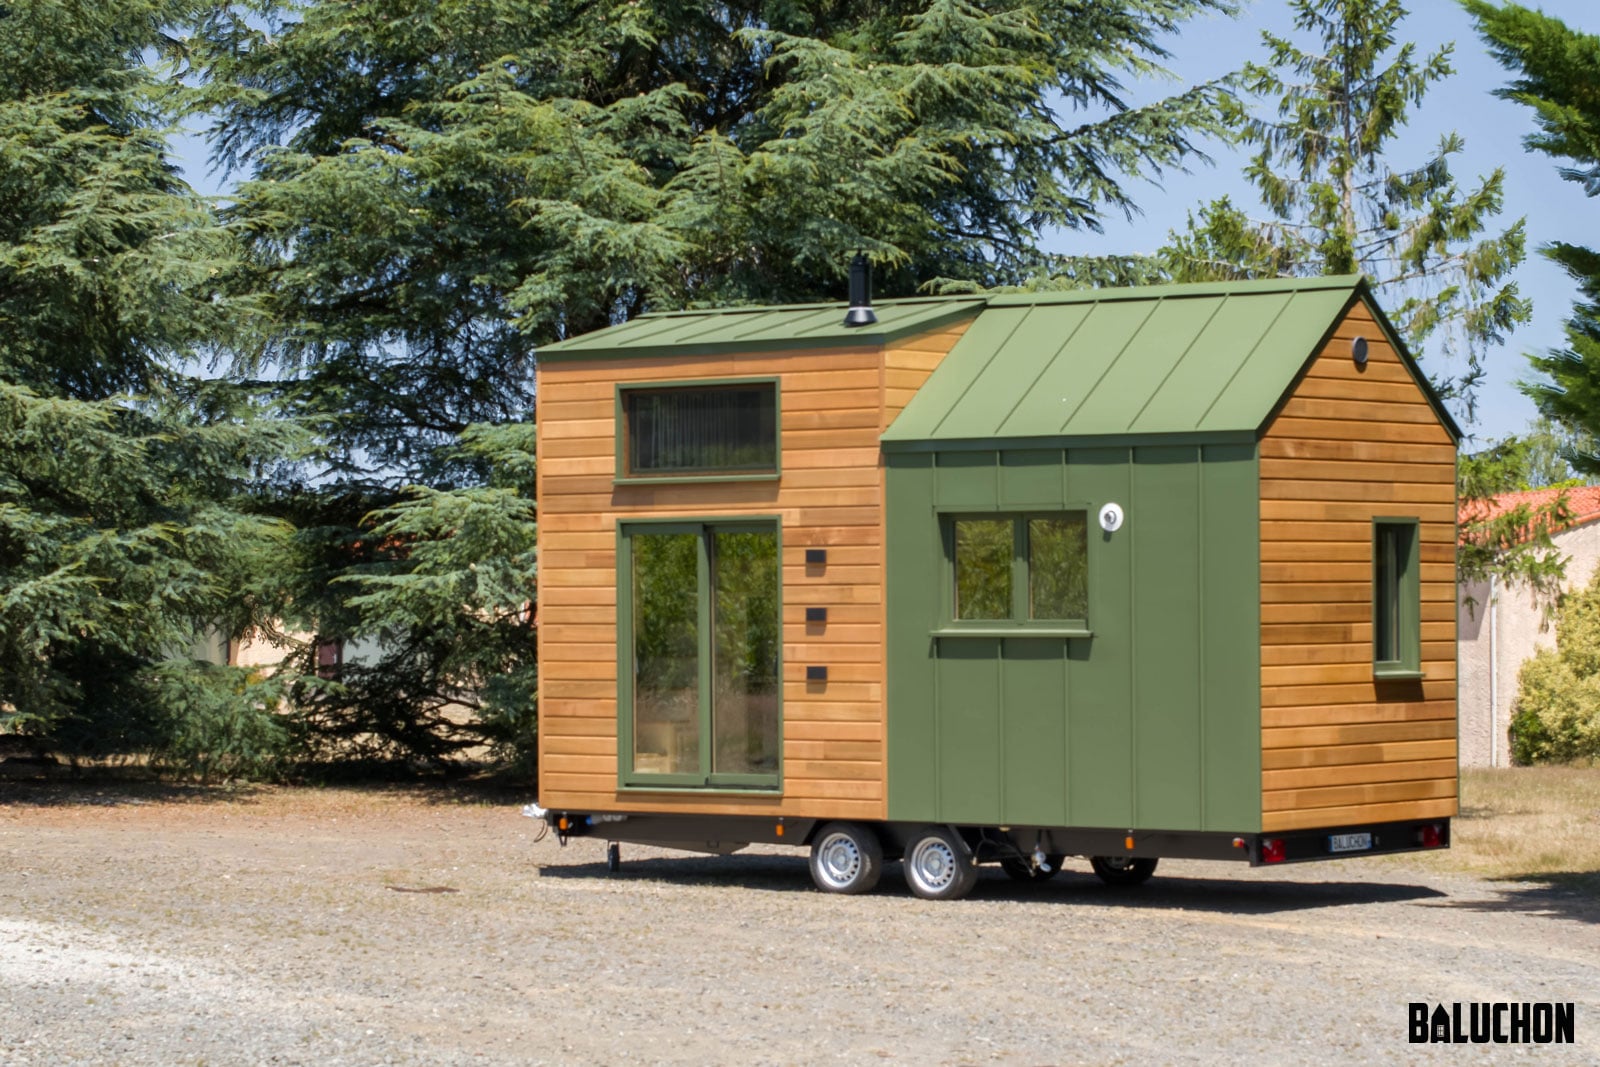
Charming tiny house with a mix of wood and metal exterior, perfect for small space living and outdoo.

Rustic & Cozy 2018 Homemade NH Tiny House

This is a gorgeous 24′ tiny house for sale in New Hampshire. It was a DIY build for a family that’s lived in it for three years, but it’s looking for a new owner. The exterior has a stunning mix of board and batten siding and corrugated metal, while the inside contains white shiplap and [...]

{ 3 comments }
24′ x 8’ LightHaus Plans 7

Tiny House Plans for Tall People

These are fantastic tiny house plans by Vina Lustado of Sol Haus Design. The home was designed for a couple with a staggering height difference—he is 6’4″, and she is only 5′ tall! As such, they needed a home with extra head clearance to make living inside comfortable for him. The extra-tall tiny home requires [...]

{ 0 comments }

Compact tiny house interior with Celtic-inspired layout and natural light.

Celtic Layout Offers Privacy in this 41-ft. Tiny Home

It’s hard to find privacy in a tiny house, but Mint Tiny House Company is trying with their “Celtic” model, a 41-foot gooseneck THOW that comes with three separate sleeping areas! One of the lofts has a full wall to keep it private, and the gooseneck bedroom has a door to keep it closed off [...]

{ 1 comment }
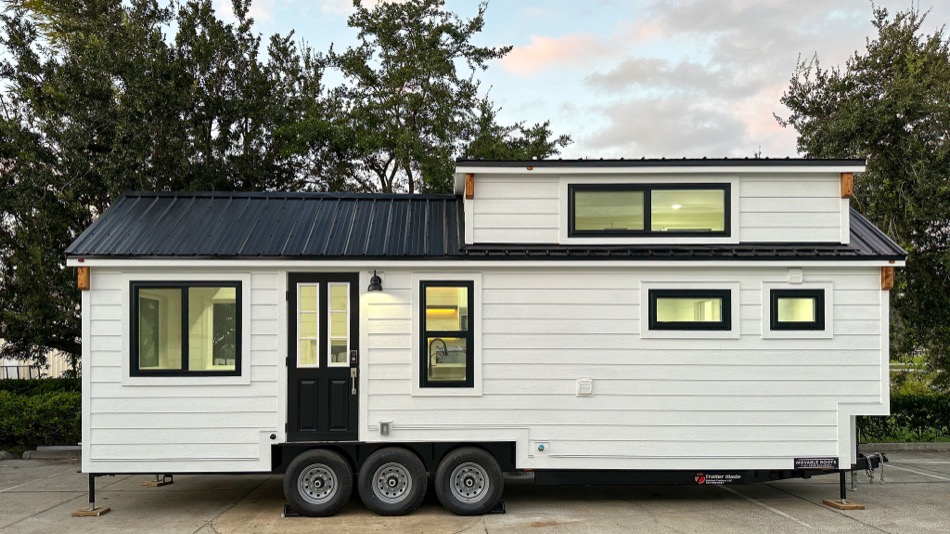
Tiny house on wheels with porch and modern design for small space living.

24-Foot Tiny House on Wheels with Porch Add-on

This is a gorgeous, brand-new 24-foot tiny house on wheels with a spacious loft, skylights, and plenty of modern farmhouse charm. The living room space includes a built-in office space and a tall closet, while the galley kitchen consists of a four-burner cooktop and a refrigerator. A spacious bathroom takes up the back portion of [...]

{ 0 comments }
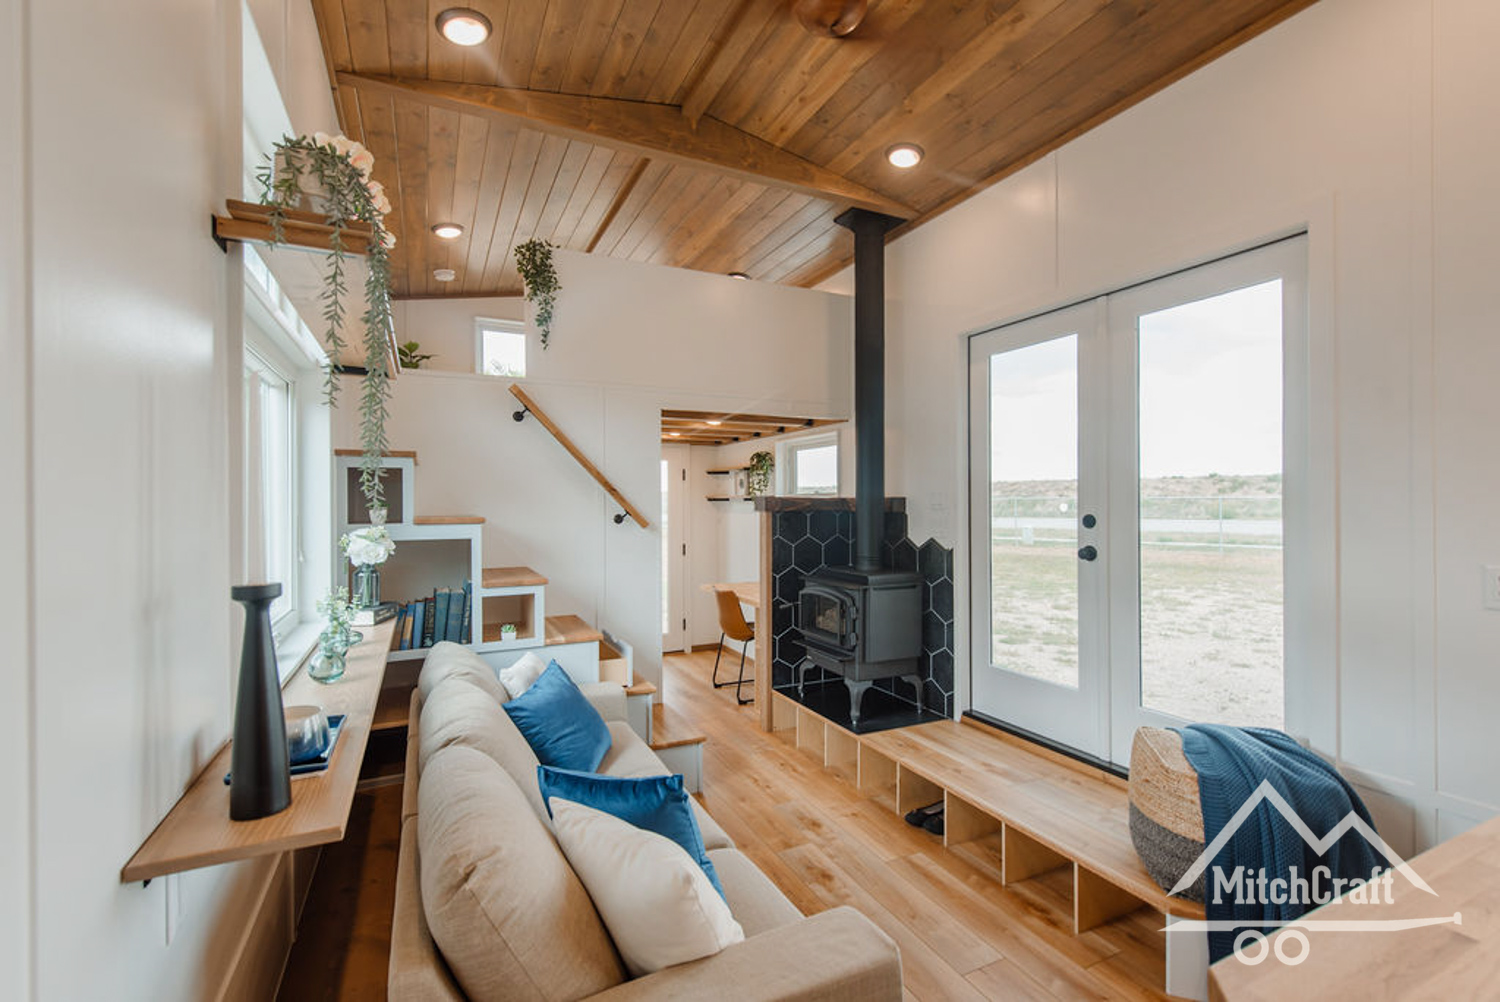
Felicity tiny house featuring modern design, connecting lofts, and large windows for small space fre.

28-ft. Felicity Tiny House with Connecting Lofts

Felicity is the latest tiny house from Frontier Tiny Homes in Colorado, and it has an incredible second-story loft system with full-standing height, so you can easily traverse from the main loft to the kid’s loft via the landing above the living room. In order to make that happen, this home is a foot above [...]

{ 3 comments }