
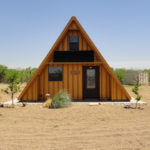
This is a solar a-frame cabin built by AFrame Technologies. You can see it in multiple stages of construction. Don’t miss other super-awesome tiny homes kind of like this, join our FREE Tiny House Newsletter for more! Tiny Solar A-Frame Cabin Steel framing for this A-frame cabin. Insulation. Interior finished, access to the loft. The loft view [...]
Small Houses
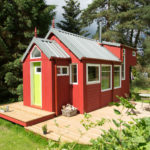
NestHouse: 269 Sq Ft Tiny House in Scotland with Fireplace and Sleeping Loft
The NestHouse is a 269 sq ft (25 square meters) tiny home built by Jonathan Avery of Tiny House Scotland. Though it resembles a tiny house on wheels, it’s actually built on a foundation, allowing for a wider footprint than typical THOWs. This thoughtfully designed small home features a sleeping loft accessed by a proper [...]

The Mongolian Yurt: A Beautiful and Low Cost Tiny House Alternative – VIDEO
Groovy Yurts started off as a simple road trip by the company’s founder and trucker by trade: Yves Ballenegger. Over a decade ago, he raised money and supplies to bring from Switzerland to Mongolia in his transport truck. Once his truck was empty, he picked up some yurts to bring back home to sell. It [...]

Mikayla’s Wildwood Church-Style Tiny House
This is Mikayla’s Wildwood Church-Style Tiny House she built with her family. They built this house from the ground up taking inspiration from the song “Church in the Wildwood.” The interior is still under construction. Please enjoy, learn more, and re-share below! Mikayla’s Wildwood Church-Style Tiny House Highlights: 600 sq. ft. Living room Kitchen Pantry Laundry room [...]

Couple’s Converted Garden Shed Small House
This is one couple’s Converted Garden Shed small house. You can see the before pictures at the bottom of the post. Don’t miss other interesting tiny homes like this – join our FREE Tiny House Newsletter for more! Couple Convert Garden SHED Into Their Tiny Home Before: Highlights: 500 sq. ft. Created from old garden shed [...]

Artist Designs Small House in a Mexican Jungle For Sale
This is artist and sculptor Mikael Redman’s Small House in a Mexican jungle he designed himself that’s for sale. It sits in a gated ecological preserve where many species of birds and animals thrive. Please enjoy, learn more and re-share below! Artist Designs Small House in a Mexican Jungle For Sale Highlights: Designed by artist/sculptor Mikael [...]

He Built A 355 Sq. Ft. Off-Grid Shipping Container Tiny House in Ontario
Joseph RM Dupuis from Working Title built this 355 square foot, off-grid, shipping container cabin in Ontario, Canada using three 20 foot x 8-foot shipping containers that he modified so that the indoor space was completely open concept. The tiny home was designed on the premise that it could be safely closed up for weeks [...]
