
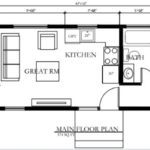
This is the Two Bedroom Cabana Tiny House by SledHaus. It’s a 574-sq.-ft. design with two bedrooms on the main level. It lives very much like a regular house or apartment. It’s called the Sledhaus Cabana 2 Bed. Learn more about it below. Don’t miss other interesting tiny tiny house options like this – join [...]
Small Houses

A Big Tiny House… 572-sq.-ft. Prefab Cabin by SLEDHaus
This is what we would call a big tiny house because it’s a 572-sq.-ft. space with a one bedroom, one bathroom layout built to IRC code featuring a spacious main-floor bedroom. It can be used as similarly to a park model, accessory dwelling unit, or recreational home. Here’s what the unit looks like built-out, it’s [...]
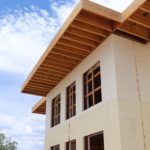
They’re Building A Passive Solar Home: Here’s How It Works
This is the story of Derek and Hannah‘s passive solar design home that they are building in Arizona. It’s not a tiny house, it’s more of a small house, but you can also use the same principles when building your own tiny, small, or even large house. Anyway, before all of this, they started out [...]
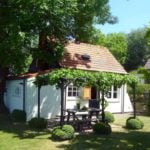
Kloosterzande Tiny House in the Netherlands
This is the Kloosterzande Tiny House in the Netherlands. It’s a quaint little cottage with a spectacular view that’s available to book on Airbnb. Learn more below! Don’t miss other amazing stories like this – join our FREE Tiny House Newsletter for more! Kloosterzande Tiny Home in the Netherlands The Dutch Doors give you the ability [...]

Julia & John’s Solar-Powered Straw Bale Home in Central New York
Meet Julia & John and their amazing self-built solar-powered straw bale home! They live in Central New York and took on the challenge of creating their own home with 1300 square feet of living space after participating in a straw bale building workshop. While they did hire professionals for certain aspects of the build, like [...]
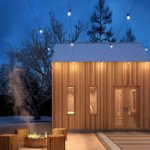
Tiny Home Kits (No Wheels!) by Summerwood Products
If you’re looking for a tiny house that’s not on wheels, one of the tiny home kits from Summerwood Products might be the perfect option! They have an abundance of style options with window & door upgrades, options for decks and dormers, and even choices between pre-cut kits and pre-assembled kits for some models. These [...]
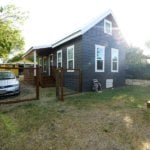
512 Sq. Ft. Cottage Dwell Guest House in the City by Kanga Room Systems
This 512 sq. ft. Cottage Dwelling is being used as a guest house on this property, but the 16 x 32 structure could easily be used as a full-time small house. Built by Kanga Room Systems, the Cottage Dwell features a ground-floor bedroom, a great room with impressive vaulted ceilings, a fully functional kitchen, and [...]
