
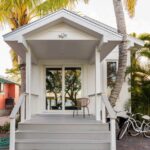
This is a little cottage with panoramic water views and a dock in Goodland, Florida. It’s a one-bedroom, one-bathroom home on Goodland Bay, allowing you to see dolphins from the patio. Little Cottage in Goodland, Florida A Freshly Remodeled, Fully Furnished 1-bedroom Retreat Embrace Goodland’s Sleepy Summers Perfect Retreat by Goodland Bay Sliding Glass Doors [...]
Small Houses

The Boho Box Hop Container Cabin in Rockbridge, Ohio
The Boho Box Hop container cabin in Rockbridge, Ohio, was built from repurposed shipping containers. It’s a one-of-a-kind cabin rental in the Hocking Hills that comfortably sleeps up to four people. Learn more below! Boho Box Hop Shipping Container Tiny House in Ohio Inviting Interior: Modern Elegance and Cozy Comfort Step into The Boho Box [...]

Lansdowne Small House Plans: 881-square-feet Minimalist Cottage
This is the Lansdowne Small House Plans. It’s an 881-square-foot design with a verandah, living area, kitchen, two bedrooms, and one bathroom. If you’re looking for small house plans, add this to your list of considerations! 881-square-foot House Plans The Minimalist Kitchen Step into Lansdowne’s heartwarming kitchen and living area, where functionality meets comfort. The [...]

Southern Heights Small House Village
So you want to downsize, but you’re not ready to go tiny — and you’d like to own your land instead of leasing. Well, Randy at Incredible Tiny Homes has an opportunity for you! He’s planning a subdivision in Morristown, Tennessee where homeowners can pick from several small house designs (between 800-1500 square feet) and [...]

Scandinavian Waterfront Cabin: Modern Black Metal Exterior with Stargazing Loft in Nova Scotia
Scandinavian cabin design has a unique ability to feel both minimal and warm at the same time. This modern vacation rental in Nova Scotia, Canada demonstrates the style beautifully. The exterior is clad in black metal, while the interior features white walls, light wood tones, and black accents throughout. This cabin offers both a bright [...]

Utah Log Cabin with Stone Accents
Just wait until you see the stunning bedroom, breakfast nook, and fireplace in this luxury log cabin in Moab, Utah. All of them are made of stone, and it adds so much character to an already-stunning log cabin. The space has a private bedroom, a loft bedroom, and a queen-sized Murphy bed in the living [...]
22’x32′ Classic American Cabin
Dubbed the “Classic American Cabin” by the architects, these are building plans for a lovely 700-square-foot cabin with a 200-square-foot standing loft. There’s a first-floor bedroom off of the great room, as well as a laundry room, and a full bathroom. A sturdy staircase leads up to the loft, which is open to the first [...]
