
Category: Shed Tiny Houses
These are shed tiny houses. They are shed-based structures that have been converted into tiny cabins and cottages. Some of these can be built very inexpensively.
In this section, you’ll uncover stories and examples of people who have converted sheds and barns into simple, frugal, and very practical little dwellings. For some, it has been life changing.
Have you ever considered how a shed or barn can be outfitted as a tiny or small home? If you have, you’re certainly not alone. Meet some people that have actually done it.
Could a shed-based tiny home be one of the only truly affordable housing solution that one can build or outfit for less than $10,000 USD? Well, it’s certainly not the only way to have a home for less than $10k, but it’s definitely one of the most affordable options out there if you are fortunate enough to have a place to put it.
Posts
-

144 Square Foot Scandinavian Cabin Plans

Smithhaven Tiny Cabin for $8,878

Linda’s 12×40 Shed-to-Cottage Conversion: DIY Farmhouse Charm and Tiny House Community Dreams in Kentucky

14’x 36’ Shed to House Conversion in North Carolina

Tool Shed in Croatia Turned into Modern Tiny House with a View: MORE PICTURES!
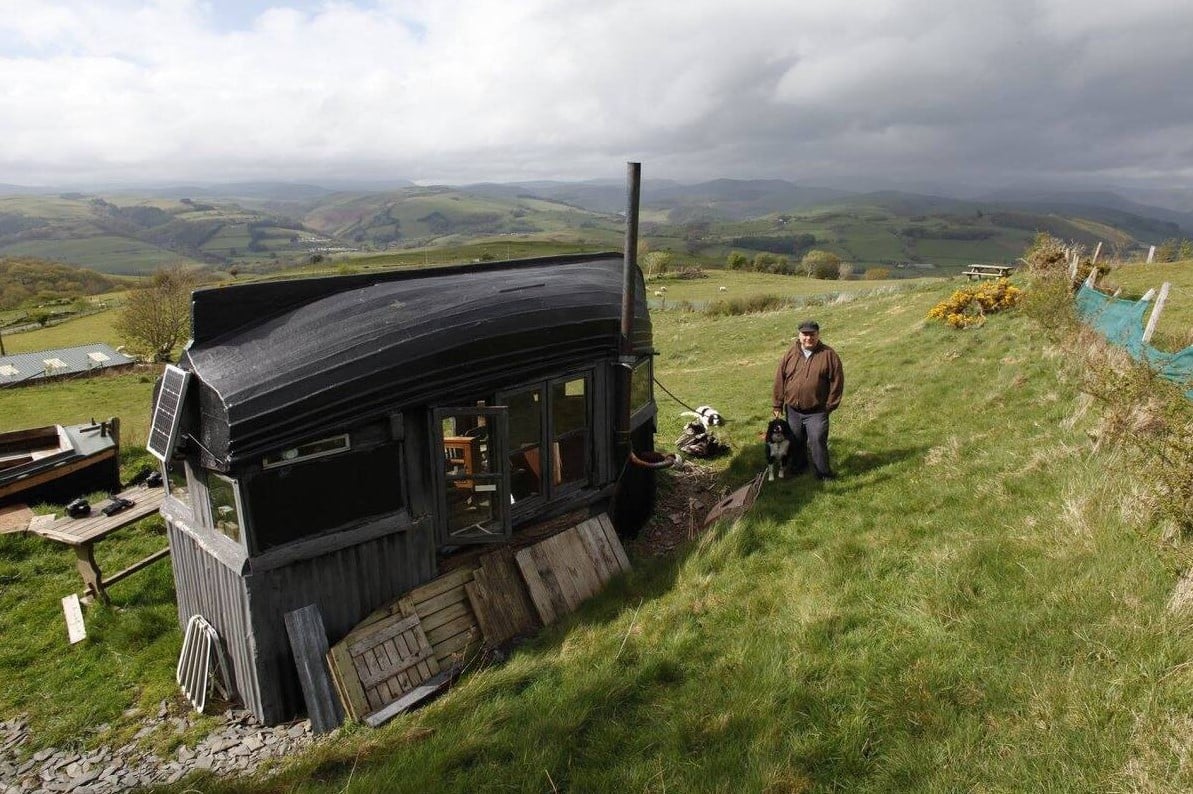
The Boatel: Boat-Roofed Shed Tiny House with Mountain Views in Wales

Steel-built Shelters by Boss Cubez

Greenhouse From Recycled Windows by Mustard Seed Tiny Homes
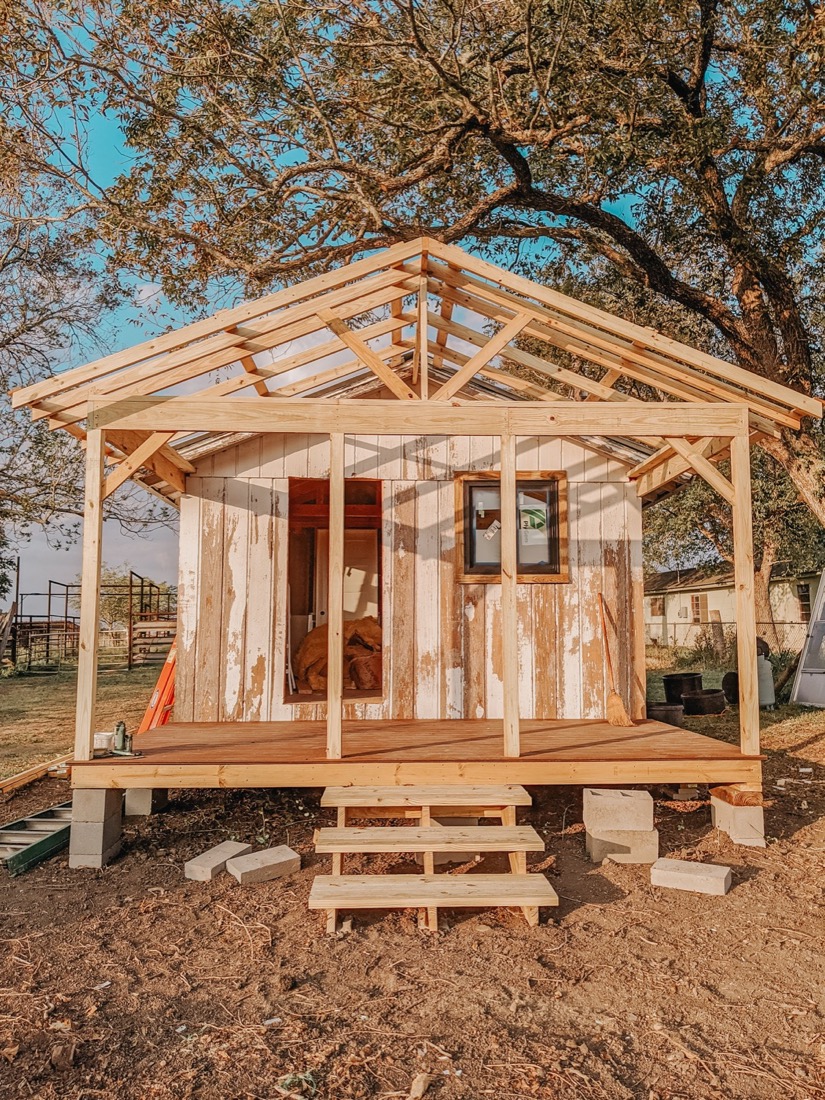
Family Transforms a Shed Into a 280 Sq Ft Farmhouse Cottage for $15K
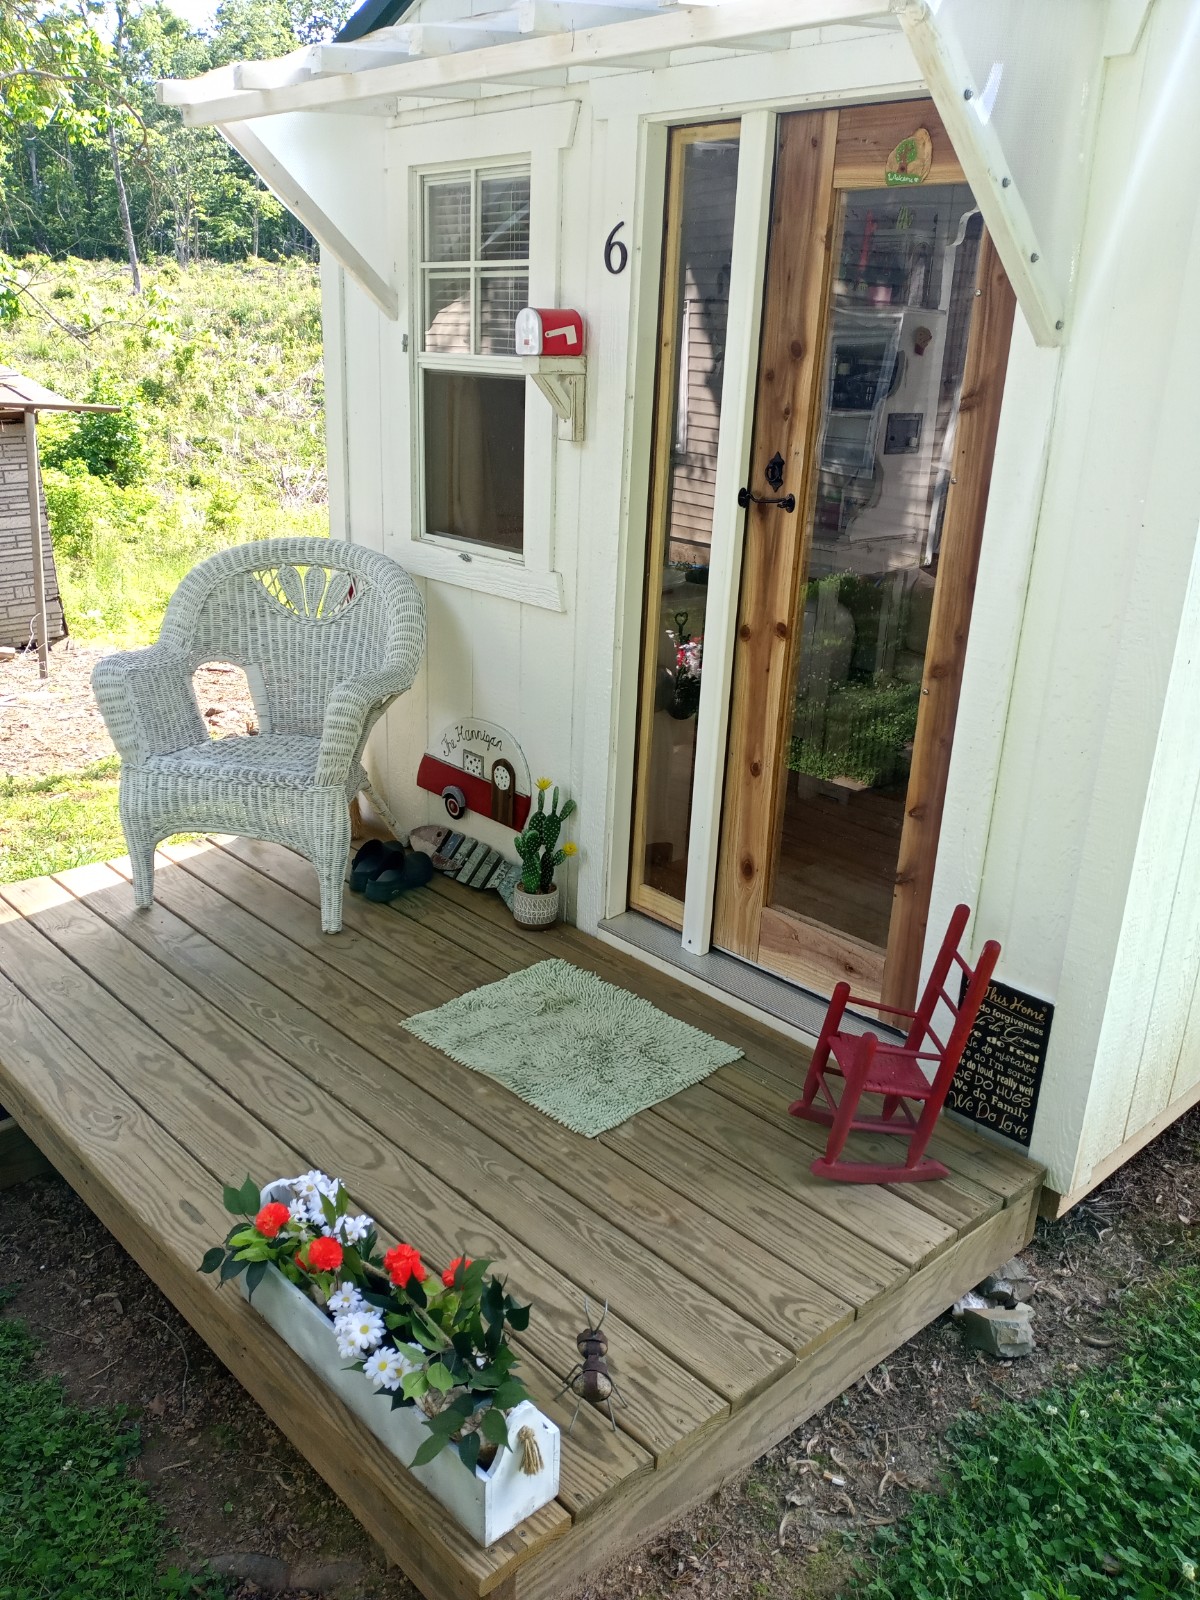
She Built A New Door For Her Tiny House!
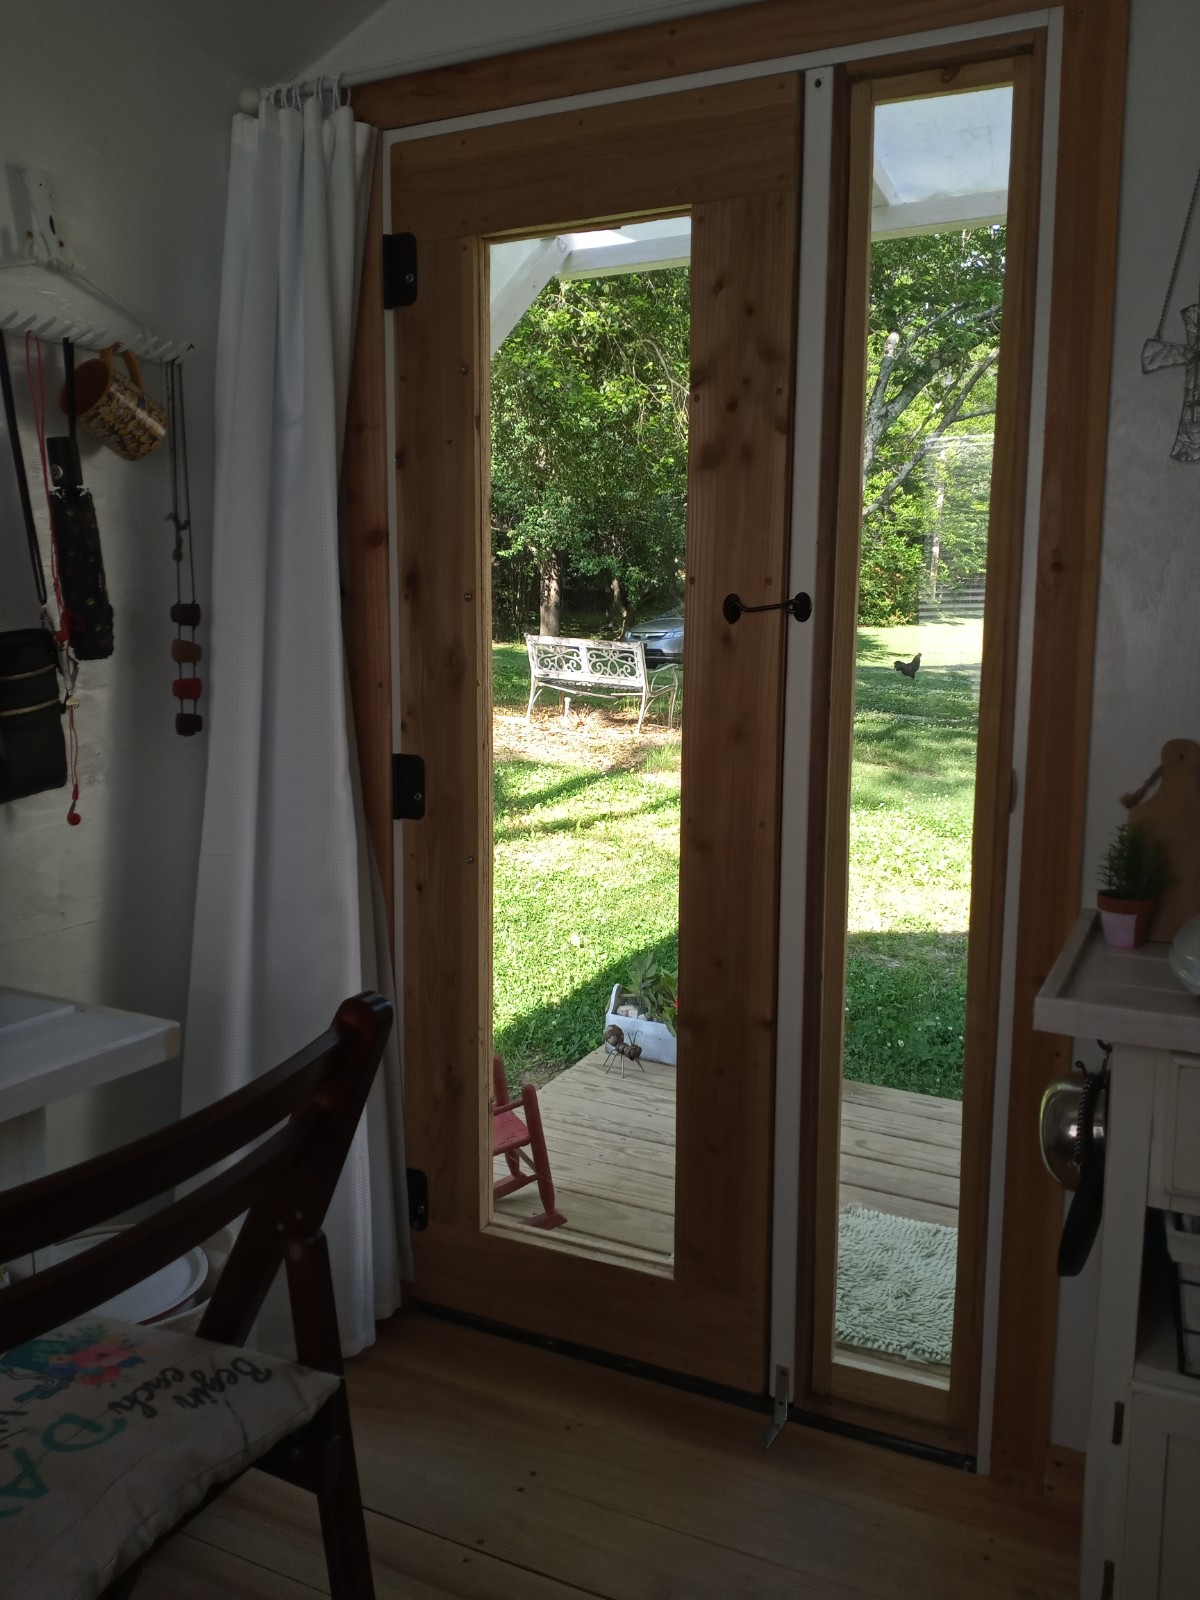
Marsha’s Shed Tiny House Remodel (2021)
