

Category: Park Model Tiny Homes
Park model tiny homes are also built on trailers so they’re very similar to tiny houses on wheels but they’re much larger! Instead of being limited to only 8.5-feet wide legal road width, these units are usually around 10-feet wide and 40-feet long. As you can imagine, this gives you a lot more space!
So if you’re someone who’s interested in going tiny but are worried that it might be too much of a stretch (or should I say, tight fit) for you, then maybe a park model THOW is a good option for you!
The main difference is that it’s bigger, heavier, and not as fun or easy to move. So it’s great if you want to stay put in a while and find an alternative to condominiums, apartments, or other higher priced homes.
Park models can be the perfect in-between because it’s not too tiny, your appliances are full-size, you still get a regular bedroom with a closet, and things like that. So what do you think, could a park model tiny house be the right home for you? Take a look to find out!
Posts
-

10ft Wide Tiny House on Wheels For Sale in MD/PA Area

A Big Tiny House Called the Dee Dee by Bantam Built Homes

396 Sq. Ft. Arizona Oasis River Cottage Park Model Tiny Home
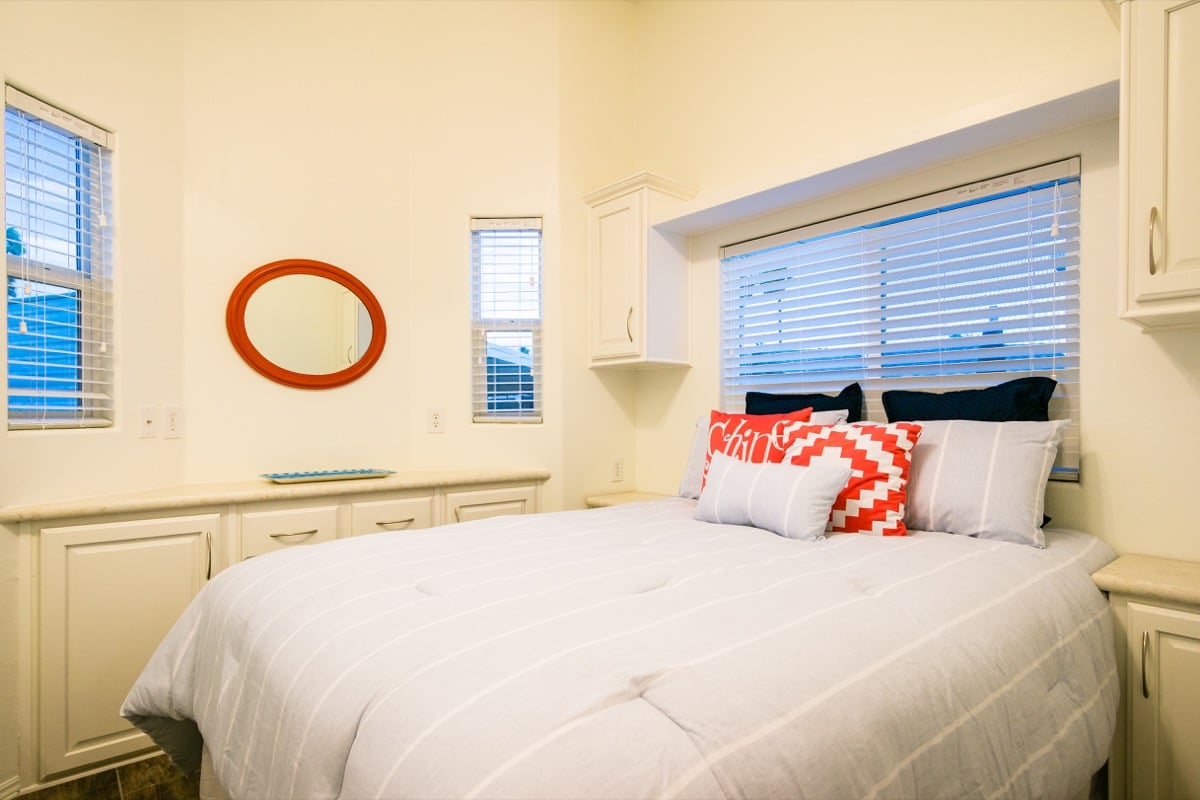
400 Sq. Ft. Courtyard Villa Tiny House

The Honeysuckle Park Model Tiny House
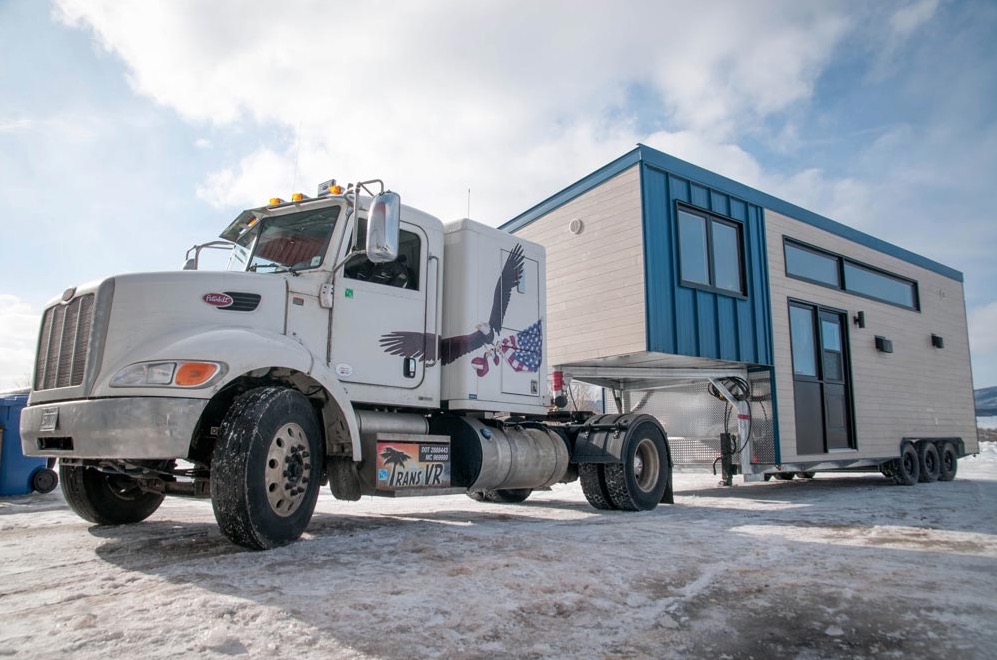
The 10.5ft Wide Sakura Tiny House on Wheels by Minimaliste

The Valley Forge Park Model Tiny House by Utopian Villas

Shotgun Log Cabin Park Model Tiny House (396 Sq. Ft.) by Dave Taylor

Our Tiny House: 400 Sq. Ft. Custom Park Model Cabin!

Premiere Tiny House by ESCAPE

Happy Twogether Shipping Container Tiny House
